Located in a former Street of Dreams neighborhood, this home blends refined design with comfortable everyday living on a quiet cul-de-sac. Rich hardwood flooring anchors the main level, while custom built-ins provide timeless character and practical storage accentuate the amenities. The open-concept kitchen flows effortlessly into the great room and is thoughtfully appointed with a large island, walk-in pantry, and butler’s pantry, with abundant space for hosting and everyday living. Upstairs, the expansive primary suite offers a versatile bonus area perfect for a sitting room or workout space, as well as an oversized walk in closet. The grand primary bathroom which under went extensive remodeling recently offers soaring ceilings, a free standing soaking tub, a walk in shower and plenty of counterspace. Additionally there are three more bedrooms and two full baths on the second floor. Outdoors, the fully fenced backyard invites relaxation with a soothing water feature and multiple patio spaces ideal for entertaining or quiet evenings at home. All just minutes from downtown Lake Oswego and West Linn conveniences, local parks, and quick access to I-205.
Sold
$1,300,000
2484 Marylshire Ln, Lake Oswego, OR 97034
4beds
4,005sqft
Residential, Single Family Residence
Built in 1994
0.26 Acres Lot
$1,301,100 Zestimate®
$325/sqft
$5,854 Estimated rent
Home value
$1,301,100
$1.24M - $1.37M
$5,854/mo
Zestimate® history
Owner options
List your home for rent
$5,854/mo
Rent Zestimate®
Find your next renter with Zillow Rental Manager. Plus, with online applications, you can quickly screen prospective tenants – for free.
$5,854/mo
Rent Zestimate®
Refinance and save
$8,464/mo
Est. payment
Refinancing to a lower rate could help reduce your monthly payments and save thousands over the life of the loan.
$8,464/mo
Est. payment
Explore your selling options
Work with a Zillow partner agent
Leverage their expertise and Zillow's premium Showcase listings to get your home seen by more buyers.
Get startedList with your own agent
Get your home in front of millions of buyers by listing it on Zillow.
Learn how to do itSell it yourself
Take full control of how buyers see your home on Zillow by listing For Sale by Owner (FSBO).
List your homeWhat's special
Fully fenced backyardSoothing water featureQuiet cul-de-sacVersatile bonus areaCustom built-insSoaring ceilingsExpansive primary suite
Zillow last checked:
Listing updated:
Listed by:
Alexander Clark 503-810-3295,
Keller Williams Realty Portland Premiere,
Peter Clark 503-314-3404,
Keller Williams Realty Portland Premiere
Bought with:
OR and WA Non Rmls, NA
Non Rmls Broker
Source: RMLS (OR),MLS#: 289160515
Facts & features
Interior
Bedrooms & bathrooms
- Bedrooms: 4
- Bathrooms: 4
- Full bathrooms: 3
- Partial bathrooms: 1
- Main level bathrooms: 1
Rooms
- Room types: Bonus Room, Bedroom 4, Den, Bedroom 2, Bedroom 3, Dining Room, Family Room, Kitchen, Living Room, Primary Bedroom
Primary bedroom
- Features: Double Sinks, Granite, High Ceilings, Soaking Tub, Suite, Tile Floor, Walkin Closet, Walkin Shower, Wallto Wall Carpet
- Level: Upper
- Area: 506
- Dimensions: 23 x 22
Bedroom 2
- Features: Closet, Wallto Wall Carpet
- Level: Upper
- Area: 143
- Dimensions: 13 x 11
Bedroom 3
- Features: Closet, Wallto Wall Carpet
- Level: Upper
- Area: 143
- Dimensions: 13 x 11
Bedroom 4
- Features: Closet, Wallto Wall Carpet
- Level: Upper
- Area: 143
- Dimensions: 13 x 11
Dining room
- Features: Formal, Hardwood Floors, High Ceilings, Wainscoting
- Level: Main
- Area: 195
- Dimensions: 13 x 15
Family room
- Features: Bookcases, Fireplace, Patio, Sliding Doors, High Ceilings, Wallto Wall Carpet
- Level: Main
- Area: 609
- Dimensions: 21 x 29
Kitchen
- Features: Cook Island, Dishwasher, Disposal, Eating Area, Gas Appliances, Hardwood Floors, Microwave, Pantry, Builtin Oven, Butlers Pantry, Double Oven, Free Standing Refrigerator
- Level: Main
- Area: 323
- Width: 17
Living room
- Features: Fireplace, Formal, High Ceilings, Sunken, Wallto Wall Carpet
- Level: Main
- Area: 252
- Dimensions: 14 x 18
Heating
- Forced Air, Fireplace(s)
Cooling
- Central Air
Appliances
- Included: Built In Oven, Cooktop, Dishwasher, Disposal, Double Oven, Down Draft, Free-Standing Refrigerator, Gas Appliances, Microwave, Plumbed For Ice Maker, Stainless Steel Appliance(s), Washer/Dryer, Gas Water Heater
- Laundry: Laundry Room
Features
- Granite, High Ceilings, Hookup Available, Soaking Tub, Vaulted Ceiling(s), Wainscoting, Closet, Bookcases, Sunken, Formal, Cook Island, Eat-in Kitchen, Pantry, Butlers Pantry, Double Vanity, Suite, Walk-In Closet(s), Walkin Shower, Kitchen Island
- Flooring: Hardwood, Tile, Wall to Wall Carpet
- Doors: French Doors, Sliding Doors
- Windows: Double Pane Windows, Wood Frames
- Basement: Crawl Space
- Number of fireplaces: 2
- Fireplace features: Gas
Interior area
- Total structure area: 4,005
- Total interior livable area: 4,005 sqft
Property
Parking
- Total spaces: 3
- Parking features: Driveway, Off Street, Garage Door Opener, Attached, Oversized
- Attached garage spaces: 3
- Has uncovered spaces: Yes
Features
- Levels: Two
- Stories: 2
- Patio & porch: Patio
- Exterior features: Garden, Water Feature, Yard
- Fencing: Fenced
Lot
- Size: 0.26 Acres
- Features: Cul-De-Sac, Level, Private, SqFt 10000 to 14999
Details
- Additional structures: HookupAvailable
- Parcel number: 01570455
Construction
Type & style
- Home type: SingleFamily
- Architectural style: Traditional
- Property subtype: Residential, Single Family Residence
Materials
- Brick, Cedar, Stone
- Foundation: Concrete Perimeter
- Roof: Composition
Condition
- Resale
- New construction: No
- Year built: 1994
Utilities & green energy
- Gas: Gas
- Sewer: Public Sewer
- Water: Public
- Utilities for property: Cable Connected
Community & HOA
Community
- Subdivision: Marylhurst
HOA
- Has HOA: Yes
- Amenities included: Commons
- HOA fee: $600 annually
Location
- Region: Lake Oswego
Financial & listing details
- Price per square foot: $325/sqft
- Tax assessed value: $1,146,516
- Annual tax amount: $18,779
- Date on market: 3/12/2026
- Cumulative days on market: 43 days
- Listing terms: Cash,Conventional,VA Loan
- Road surface type: Paved
Price history
| Date | Event | Price |
|---|---|---|
| 6/8/2026 | Sold | $1,300,000-3.7%$325/sqft |
Source:  RMLS (OR) #289160515 Report a problem RMLS (OR) #289160515 Report a problem | ||
| 4/24/2026 | Pending sale | $1,350,000$337/sqft |
Source: RMLS (OR) #289160515 Report a problem | ||
| 3/12/2026 | Listed for sale | $1,350,000+64.8%$337/sqft |
Source: RMLS (OR) #289160515 Report a problem | ||
| 6/7/2018 | Sold | $819,000+2.5%$204/sqft |
Source: RMLS (OR) #18581337 Report a problem | ||
| 5/18/2018 | Pending sale | $799,000$200/sqft |
Source: Windermere Bridgeport Realty Group #18581337 Report a problem | ||
| 5/11/2018 | Listed for sale | $799,000$200/sqft |
Source: Windermere Bridgeport Realty Group #18581337 Report a problem | ||
| 5/11/2018 | Pending sale | $799,000$200/sqft |
Source: Windermere Bridgeport Realty Group #18581337 Report a problem | ||
| 4/27/2018 | Listed for sale | $799,000$200/sqft |
Source: Windermere Bridgeport Realty Group #18581337 Report a problem | ||
| 4/19/2018 | Pending sale | $799,000$200/sqft |
Source: Windermere Bridgeport Realty Group #18581337 Report a problem | ||
| 4/16/2018 | Listed for sale | $799,000+5.4%$200/sqft |
Source: Windermere Bridgeport Realty Group #18581337 Report a problem | ||
| 10/24/2016 | Sold | $758,000-5.1%$189/sqft |
Source: RMLS (OR) #16283834 Report a problem | ||
| 9/5/2016 | Pending sale | $799,000$200/sqft |
Source: Hasson #16283834 Report a problem | ||
| 6/30/2016 | Listed for sale | $799,000+1.4%$200/sqft |
Source: Hasson #16283834 Report a problem | ||
| 1/6/2016 | Listing removed | $788,000$197/sqft |
Source: Hasson Company Realtors #15088977 Report a problem | ||
| 9/10/2015 | Price change | $788,000-1.4%$197/sqft |
Source: Hasson Company Realtors #15088977 Report a problem | ||
| 2/7/2015 | Price change | $799,000-5.9%$200/sqft |
Source: Hasson Company Realtors #15070246 Report a problem | ||
| 10/15/2014 | Listed for sale | $849,000+25.8%$212/sqft |
Source: The Hasson Company #14127517 Report a problem | ||
| 5/16/2003 | Sold | $675,000$169/sqft |
Source: Public Record Report a problem | ||
Public tax history
| Year | Property taxes | Tax assessment |
|---|---|---|
| 2025 | $18,780 +2.3% | $1,022,622 +3% |
| 2024 | $18,366 +2.3% | $992,837 +3% |
| 2023 | $17,950 +4.5% | $963,920 +3% |
| 2022 | $17,169 +10% | $935,845 +3% |
| 2021 | $15,602 +4.7% | $908,588 +3% |
| 2020 | $14,898 +0.5% | $882,125 +1.6% |
| 2019 | $14,822 +7.6% | $867,946 +5.8% |
| 2018 | $13,774 | $820,626 -5.5% |
| 2017 | $13,774 +1.4% | $867,946 +3% |
| 2016 | $13,582 | $842,666 +3% |
| 2015 | $13,582 +4.4% | $818,122 +3% |
| 2014 | $13,013 +11.2% | $794,293 +8.1% |
| 2013 | $11,707 -5% | $734,445 -4.8% |
| 2012 | $12,328 +0.3% | $771,158 +3% |
| 2011 | $12,295 -1.7% | $748,697 +3% |
| 2010 | $12,514 +0.3% | $726,890 +3% |
| 2009 | $12,475 +6.7% | $705,718 +3% |
| 2008 | $11,691 +4.6% | $685,163 +3% |
| 2007 | $11,175 +4.3% | $665,207 +3% |
| 2006 | $10,711 +0.3% | $645,832 +3% |
| 2005 | $10,680 +4.1% | $627,021 +3% |
| 2004 | $10,263 +4.9% | $608,758 +3% |
| 2003 | $9,787 -47.8% | $591,027 +3% |
| 2002 | $18,749 +103.8% | $573,813 +3% |
| 2001 | $9,200 +12% | $557,100 +3% |
| 2000 | $8,216 | $540,874 |
Find assessor info on the county website
Neighborhood: 97034
Nearby homes
- $1,398,0003 bd3 ba4.9k sqft2480 Marylshire Ln, Lake Oswego, OR 97034For Sale
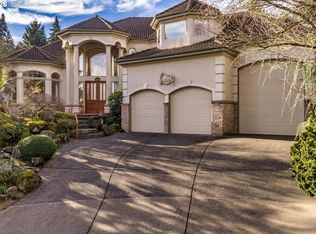
- $1,201,9003 bd2 ba3.6k sqft17821 Marylcreek Dr, Lake Oswego, OR 97034Off Market
- $1,078,2004 bd3 ba4.3k sqft17771 Marylcreek Dr, Lake Oswego, OR 97034Off Market

- $1,222,1003 bd4 ba3.4k sqft17797 Marylcreek Dr, Lake Oswego, OR 97034Off Market
- $1,496,0005 bd5 ba5.4k sqft17833 Marylcreek Dr, Lake Oswego, OR 97034For Sale
- $584,5003 bd2 ba1.9k sqft2442 College View Dr, West Linn, OR 97068Off Market
- $1,463,4005 bd3 ba4k sqft2481 Marylshire Ln, Lake Oswego, OR 97034Off Market
- $1,164,5005 bd3 ba3.5k sqft17751 Marylcreek Dr, Lake Oswego, OR 97034Off Market
Nearby schools
GreatSchools rating
- 9/10Hallinan Elementary SchoolGrades: K-5Distance: 0.8 mi
- 8/10Lakeridge Middle SchoolGrades: 6-8Distance: 3.5 mi
- 9/10Lakeridge High SchoolGrades: 9-12Distance: 2 mi
Schools provided by the listing agent
- Elementary: Hallinan
- Middle: Lakeridge
- High: Lakeridge
Source: RMLS (OR). This data may not be complete. We recommend contacting the local school district to confirm school assignments for this home.
Get a cash offer in 3 minutes
Find out how much your home could sell for in as little as 3 minutes with a no-obligation cash offer.
Estimated market value
$1,301,100
Get a cash offer in 3 minutes
Find out how much your home could sell for in as little as 3 minutes with a no-obligation cash offer.
Estimated market value
$1,301,100
- Oregon
- Clackamas County
- Lake Oswego
- 97034
- 2484 Marylshire Ln
Nearby cities
Nearby neighborhoods
Nearby zip codes
Other Lake Oswego Topics
