Perched on a private Lake Oswego cul-de-sac, this architecturally inspiring 4,963-sq-ft residence is surrounded by renowned Kurisu International landscaping featuring sculpted rockwork, a cascading waterfall, and an incredibly tranquil setting. Built in 1994 and celebrated as a Street of Dreams home, the design blends intellect and imagination with expansive, sun-filled living and dining rooms, a private study, and a gourmet kitchen ideal for entertaining. The luxury “Best of Show” primary suite showcases spa-like finishes and curated art niches, while a loft (or 4th bedroom) and two adjacent bedrooms complete the upper level. Offering 3 bedrooms, 2 full and one half bathrooms, the home also features an exceptional oversized garage accommodating up to five cars, extending approximately 60 feet deep—perfect for large RV or collector storage—making this property a rare fusion of design, function, and setting.
Active
Price cut: $100K (6/23)
$1,398,000
2480 Marylshire Ln, Lake Oswego, OR 97034
3beds
4,963sqft
Residential, Single Family Residence
Built in 1994
0.34 Acres Lot
$-- Zestimate®
$282/sqft
$42/mo HOA
What's special
Cascading waterfallSpa-like finishesCurated art nichesIncredibly tranquil settingSculpted rockworkPrivate studyPrivate lake oswego cul-de-sac
- 187 days |
- 338 |
- 12 |
Zillow last checked:
Listing updated:
Listed by:
Justin Harnish harnish@harnishproperties.com,
Harnish Company Realtors
Source: RMLS (OR),MLS#: 535081389
Facts & features
Interior
Bedrooms & bathrooms
- Bedrooms: 3
- Bathrooms: 3
- Full bathrooms: 2
- Partial bathrooms: 1
- Main level bathrooms: 2
Rooms
- Room types: Loft, Laundry, Bedroom 2, Bedroom 3, Dining Room, Family Room, Kitchen, Living Room, Primary Bedroom
Primary bedroom
- Features: Builtin Features, Fireplace, Sauna, Sliding Doors, Double Sinks, High Ceilings, Jetted Tub, Suite, Walkin Closet
- Level: Main
- Area: 552
- Dimensions: 24 x 23
Bedroom 2
- Features: Closet
- Level: Upper
- Area: 182
- Dimensions: 14 x 13
Bedroom 3
- Features: Walkin Closet
- Level: Upper
- Area: 209
- Dimensions: 19 x 11
Dining room
- Features: Formal, Pantry, High Ceilings, Tile Floor
- Level: Main
- Area: 187
- Dimensions: 17 x 11
Family room
- Features: Builtin Features, Patio, Sliding Doors, High Ceilings, Tile Floor
- Level: Main
- Area: 504
- Dimensions: 28 x 18
Kitchen
- Features: Gourmet Kitchen, Island, Pantry, Double Oven, Tile Floor
- Level: Main
- Area: 546
- Width: 21
Living room
- Features: Builtin Features, Eat Bar, Fireplace, Patio, Sliding Doors, Granite, High Ceilings
- Level: Main
- Area: 460
- Dimensions: 23 x 20
Heating
- Forced Air, Heat Pump, Fireplace(s)
Cooling
- Central Air
Appliances
- Included: Convection Oven, Cooktop, Dishwasher, Disposal, Double Oven, Free-Standing Refrigerator, Gas Appliances, Microwave, Plumbed For Ice Maker, Washer/Dryer, Gas Water Heater
- Laundry: Laundry Room
Features
- Ceiling Fan(s), Central Vacuum, Granite, High Ceilings, High Speed Internet, Soaking Tub, Sound System, Built-in Features, Sink, Closet, Walk-In Closet(s), Formal, Pantry, Gourmet Kitchen, Kitchen Island, Eat Bar, Sauna, Double Vanity, Suite, Tile
- Flooring: Hardwood, Tile, Wall to Wall Carpet
- Doors: Sliding Doors
- Windows: Double Pane Windows
- Basement: Full,Partially Finished,Storage Space
- Number of fireplaces: 2
- Fireplace features: Gas
Interior area
- Total structure area: 4,963
- Total interior livable area: 4,963 sqft
Property
Parking
- Total spaces: 5
- Parking features: Driveway, RV Boat Storage, Garage Door Opener, Attached, Extra Deep Garage
- Attached garage spaces: 5
- Has uncovered spaces: Yes
Accessibility
- Accessibility features: Garage On Main, Main Floor Bedroom Bath, Utility Room On Main, Accessibility
Features
- Stories: 2
- Patio & porch: Patio
- Exterior features: Garden, Water Feature, Yard
- Has spa: Yes
- Spa features: Bath
- Has view: Yes
- View description: Mountain(s)
Lot
- Size: 0.34 Acres
- Features: Cul-De-Sac, Private, Sprinkler, SqFt 10000 to 14999
Details
- Additional structures: RVBoatStorage
- Parcel number: 01570446
- Other equipment: Intercom
Construction
Type & style
- Home type: SingleFamily
- Architectural style: Mediterranean
- Property subtype: Residential, Single Family Residence
Materials
- Cedar, Other, Spray Foam Insulation
- Foundation: Concrete Perimeter
- Roof: Tile
Condition
- Resale
- New construction: No
- Year built: 1994
Utilities & green energy
- Gas: Gas
- Sewer: Public Sewer
- Water: Public
- Utilities for property: Cable Connected
Community & HOA
Community
- Security: Security System, Security Lights
- Subdivision: Marylhurst
HOA
- Has HOA: Yes
- Amenities included: Commons
- HOA fee: $500 annually
Location
- Region: Lake Oswego
Financial & listing details
- Price per square foot: $282/sqft
- Tax assessed value: $1,747,366
- Annual tax amount: $24,335
- Date on market: 2/9/2026
- Listing terms: Call Listing Agent,Cash,Conventional,Owner Will Carry
- Road surface type: Paved
Estimated market value
Not available
Estimated sales range
Not available
Not available
Price history
| Date | Event | Price |
|---|---|---|
| 6/23/2026 | Price change | $1,398,000-6.7%$282/sqft |
Source:  RMLS (OR) #535081389 Report a problem RMLS (OR) #535081389 Report a problem | ||
| 2/9/2026 | Listed for sale | $1,498,000+44%$302/sqft |
Source: RMLS (OR) #535081389 Report a problem | ||
| 12/15/2006 | Sold | $1,040,000$210/sqft |
Source: Public Record Report a problem | ||
Public tax history
| Year | Property taxes | Tax assessment |
|---|---|---|
| 2025 | $24,335 +2.7% | $1,269,978 +3% |
| 2024 | $23,687 +3% | $1,232,989 +3% |
| 2023 | $22,991 +3.1% | $1,197,077 +3% |
| 2022 | $22,309 +8.3% | $1,162,211 +3% |
| 2021 | $20,602 +4.2% | $1,128,361 +3% |
| 2020 | $19,769 +1.3% | $1,095,497 +3% |
| 2019 | $19,522 +5.8% | $1,063,590 +3% |
| 2018 | $18,458 | $1,032,612 +3% |
| 2017 | $18,458 +17.9% | $1,002,536 +3% |
| 2016 | $15,650 | $973,336 +3% |
| 2015 | $15,650 +4.1% | $944,986 +3% |
| 2014 | $15,026 +11.3% | $917,462 +8.3% |
| 2013 | $13,502 -5.2% | $847,075 -4.9% |
| 2012 | $14,244 +0.3% | $890,740 +3% |
| 2011 | $14,207 -2.1% | $864,796 +3% |
| 2010 | $14,510 +0.7% | $839,608 +3% |
| 2009 | $14,409 +6.7% | $815,153 +3% |
| 2008 | $13,504 +4.6% | $791,411 +3% |
| 2007 | $12,908 +4.3% | $768,360 +3% |
| 2006 | $12,372 +0.3% | $745,981 +3% |
| 2005 | $12,336 +4.1% | $724,253 +3% |
| 2004 | $11,855 +4.9% | $703,158 +3% |
| 2003 | $11,305 -47.8% | $682,678 +3% |
| 2002 | $21,657 +103.8% | $662,794 +3% |
| 2001 | $10,627 +11% | $643,489 +3% |
| 2000 | $9,574 | $624,747 |
Find assessor info on the county website
Monthly payment
Est. payment
Payment breakdown
Explore the cost of this home by adjusting the details. Changes won't be saved.Climate risks
Neighborhood: 97034
Nearby schools
GreatSchools rating
- 9/10Hallinan Elementary SchoolGrades: K-5Distance: 0.8 mi
- 8/10Lakeridge Middle SchoolGrades: 6-8Distance: 3.5 mi
- 9/10Lakeridge High SchoolGrades: 9-12Distance: 2 mi
Schools provided by the listing agent
- Elementary: Hallinan
- Middle: Lakeridge
- High: Lakeridge
Source: RMLS (OR). This data may not be complete. We recommend contacting the local school district to confirm school assignments for this home.
- $584,5003 bd2 ba1.9k sqft2442 College View Dr, West Linn, OR 97068Off Market
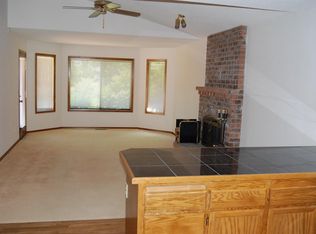
- $1,300,0004 bd4 ba4k sqft2484 Marylshire Ln, Lake Oswego, OR 97034Sold
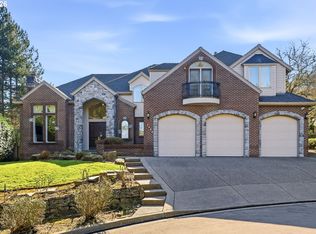
- $1,463,4005 bd3 ba4k sqft2481 Marylshire Ln, Lake Oswego, OR 97034Off Market

- $605,9003 bd2 ba1.9k sqft2396 College View Dr, West Linn, OR 97068Off Market
- $1,143,4503 bd3 ba2.8k sqft2485 Marylshire Ln, Lake Oswego, OR 97034Sold
- $1,193,9003 bd2 ba3.6k sqft17821 Marylcreek Dr, Lake Oswego, OR 97034Off Market
- $1,071,5004 bd3 ba4.3k sqft17771 Marylcreek Dr, Lake Oswego, OR 97034Off Market
- $1,496,0005 bd5 ba5.4k sqft17833 Marylcreek Dr, Lake Oswego, OR 97034For Sale
A local agent can set up tours, give advice and negotiate with sellers.
Similar homes
- $1,496,0005 bd5 ba5.4k sqft17833 Marylcreek Dr, Lake Oswego, OR 97034Active
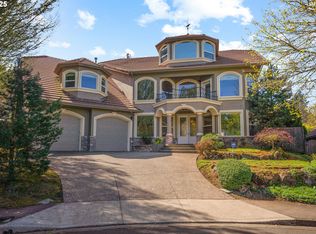
 MLS ID #290708269, Qiuyi Wu, Kozy Real Estate Group. RMLS (OR)
 - $1,295,0004 bd3 ba3.6k sqft17454 Brookhurst Ct, Lake Oswego, OR 97034Active
 MLS ID #767741374, Tracy Hasson, Cascade Hasson Sotheby's International Realty. RMLS (OR)
 - $1,750,0005 bd5 ba4.8k sqft17410 Upper Cherry Ln, Lake Oswego, OR 97034Active
 MLS ID #261468913, Elizabeth Davidson, Cascade Hasson Sotheby's International Realty. RMLS (OR)
 - $1,500,0005 bd5 ba4.2k sqft1300 Tyndall Ct, Lake Oswego, OR 97034Active
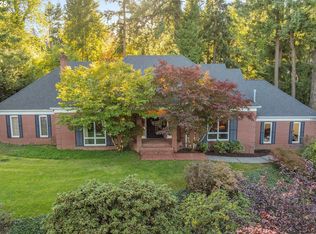 MLS ID #505215135, Mark Scholz, Keller Williams Realty Portland Premiere. RMLS (OR)
 - $1,200,0003 bd3 ba2.8k sqft21 Westminster Dr, Lake Oswego, OR 97034ActiveMLS ID #232508728, Louise Levin, RE/MAX Equity Group. RMLS (OR)
- $1,797,0005 bd3 ba3.9k sqft18370 River Edge Ln, Lake Oswego, OR 97034ActiveMLS ID #751694340, Terry Sprague, LUXE Forbes Global Properties. RMLS (OR)
- $1,180,0005 bd3 ba3.4k sqft1511 Woodland Ter, Lake Oswego, OR 97034ActiveMLS ID #654502082, Kevin Smallbeck, RE/MAX Equity Group. RMLS (OR)
- $1,195,0004 bd3 ba3.2k sqft15200 Lily Bay Ct, Lake Oswego, OR 97034ActiveMLS ID #257656727, Justin Harnish, Harnish Company Realtors. RMLS (OR)
- $1,399,0005 bd4 ba4k sqft10190 SE Terra Linda Ct, Happy Valley, OR 97086ActiveMLS ID #423460024, Korrie Hicks, KOR Realty. RMLS (OR)
- $1,245,0005 bd4 ba5.7k sqft6021 Caufield St, West Linn, OR 97068ActiveMLS ID #417039704, Lora Smith, Redfin. RMLS (OR)
- $1,249,0005 bd5 ba5.7k sqft1804 Hall Ct, West Linn, OR 97068ActiveMLS ID #660999123, Julia Monaghan, Real Broker. RMLS (OR)
- $999,0004 bd3 ba2.7k sqft4089 Melissa Dr, Lake Oswego, OR 97034ActiveMLS ID #479642516, Mary Jo Avery, Avery Bunick Properties. RMLS (OR)
- $1,875,0004 bd4 ba4.9k sqft18500 Ray Ridge Dr, Lake Oswego, OR 97034ActiveMLS ID #181016961, Beth Corey, Berkshire Hathaway HomeServices NW Real Estate. RMLS (OR)
- $1,189,0004 bd4 ba5.2k sqft2790 Carriage Way, West Linn, OR 97068ActiveMLS ID #503860485, Peter Jameson, J Residential Properties. RMLS (OR)
- $1,695,0005 bd5 ba6k sqft2495 Palisades Crest Dr, Lake Oswego, OR 97034ActiveMLS ID #689659499, Jennifer Noble, Windermere Realty Trust. RMLS (OR)
- $949,0004 bd4 ba3.9k sqft11233 SE Rimrock Dr, Happy Valley, OR 97086ActiveMLS ID #331053526, Li Lanz, Li Lanz Properties, LLC. RMLS (OR)
- $1,749,5003 bd3 ba4.8k sqft5565 Summit St, West Linn, OR 97068ActiveMLS ID #551072956, Barbara Knudsen, Knudsen Group LLC. RMLS (OR)
- $1,695,0005 bd3 ba4.8k sqft11025 S Tryon Ave, Portland, OR 97219ActiveMLS ID #588309205, Steve Kaer, Kaer Property Group. RMLS (OR)
- $1,399,0004 bd3 ba3.1k sqft11811 SW Tooze Rd, Wilsonville, OR 97070ActiveMLS ID #340619186, Lara James, Keller Williams Realty Portland Premiere. RMLS (OR)
- $1,379,0005 bd4 ba5.1k sqft7600 SW Northvale Way, Portland, OR 97225ActiveMLS ID #577033249, Brian Getman, Where, Inc. RMLS (OR)
