Charming opportunity in the highly sought-after Village on the Lake neighborhood of Lake Oswego! This home offers excellent potential with an entry-level price point for the area, thoughtfully priced to reflect the need for a new roof and some minor repairs. The versatile bonus room features a walk-in closet and could easily be converted into a fourth bedroom, providing added flexibility for living or guest space. Property is eligible to join the neighborhood Village on the Lake Easement, the largest on the Lake featuring 2 floating trampolines, a water slide, multiple Hydro bikes, and lots of storage for canoes, kayaks, paddle boards and more! A great chance to invest in one of Lake Oswego’s most desirable communities in a highly sought after location. Make this home your own!
Active
Price cut: $100K (7/7)
$1,195,000
15200 Lily Bay Ct, Lake Oswego, OR 97034
4beds
3,260sqft
:
Get pre-qualified$8,039/mo
Residential, Single Family Residence
Built in 1990
8,276 Square Feet Lot
$-- Zestimate®
$367/sqft
$56/mo HOA
What's special
Versatile bonus roomWalk-in closet
- 143 days |
- 664 |
- 15 |
Zillow last checked:
Listing updated:
Listed by:
Justin Harnish harnish@harnishproperties.com,
Harnish Company Realtors
Source: RMLS (OR),MLS#: 257656727
Facts & features
Interior
Bedrooms & bathrooms
- Bedrooms: 4
- Bathrooms: 3
- Full bathrooms: 2
- Partial bathrooms: 1
- Main level bathrooms: 1
Rooms
- Room types: Bonus Room, Den, Laundry, Bedroom 2, Bedroom 3, Dining Room, Family Room, Kitchen, Living Room, Primary Bedroom
Primary bedroom
- Features: Skylight, Double Sinks, Jetted Tub, Suite, Tile Floor, Walkin Closet, Walkin Shower
- Level: Upper
- Area: 286
- Dimensions: 22 x 13
Bedroom 2
- Features: Bathroom, Closet, Double Sinks, Soaking Tub, Tile Floor
- Level: Upper
- Area: 143
- Dimensions: 13 x 11
Bedroom 3
- Features: Ceiling Fan, Walkin Closet
- Level: Upper
- Area: 156
- Dimensions: 13 x 12
Dining room
- Features: Formal, Tile Floor
- Level: Main
- Area: 169
- Dimensions: 13 x 13
Family room
- Features: Fireplace, Patio, Tile Floor
- Level: Main
- Area: 204
- Dimensions: 17 x 12
Kitchen
- Features: Cook Island, Down Draft, Eat Bar, Eating Area, Gas Appliances, Hardwood Floors, Pantry, Granite
- Level: Main
- Area: 266
- Width: 14
Living room
- Features: Fireplace, Formal, High Ceilings
- Level: Main
- Area: 195
- Dimensions: 15 x 13
Heating
- Forced Air, Fireplace(s)
Cooling
- Central Air
Appliances
- Included: Built In Oven, Cooktop, Dishwasher, Disposal, Down Draft, Free-Standing Refrigerator, Gas Appliances, Microwave, Stainless Steel Appliance(s), Gas Water Heater
- Laundry: Laundry Room
Features
- Ceiling Fan(s), Granite, High Ceilings, Walk-In Closet(s), Wainscoting, Built-in Features, Sink, Bathroom, Closet, Double Vanity, Soaking Tub, Formal, Cook Island, Eat Bar, Eat-in Kitchen, Pantry, Suite, Walkin Shower, Kitchen Island, Tile
- Flooring: Hardwood, Wall to Wall Carpet, Tile
- Doors: French Doors
- Windows: Double Pane Windows, Wood Frames, Skylight(s)
- Basement: Crawl Space,Storage Space
- Number of fireplaces: 2
- Fireplace features: Gas, Wood Burning
Interior area
- Total structure area: 3,260
- Total interior livable area: 3,260 sqft
Property
Parking
- Total spaces: 2
- Parking features: Driveway, On Street, Garage Door Opener, Attached
- Attached garage spaces: 2
- Has uncovered spaces: Yes
Features
- Stories: 2
- Patio & porch: Patio
- Exterior features: Fire Pit
- Has spa: Yes
- Spa features: Bath
Lot
- Size: 8,276 Square Feet
- Features: Cul-De-Sac, Private, Sloped, Sprinkler, SqFt 7000 to 9999
Details
- Parcel number: 00248529
Construction
Type & style
- Home type: SingleFamily
- Architectural style: Traditional
- Property subtype: Residential, Single Family Residence
Materials
- Brick, Cedar, Wood Siding
- Foundation: Concrete Perimeter
- Roof: Shake
Condition
- Resale
- New construction: No
- Year built: 1990
Utilities & green energy
- Gas: Gas
- Sewer: Public Sewer
- Water: Public
- Utilities for property: Cable Connected
Community & HOA
Community
- Security: Security System Leased
- Subdivision: Village On The Lake
HOA
- Has HOA: Yes
- HOA fee: $675 annually
Location
- Region: Lake Oswego
Financial & listing details
- Price per square foot: $367/sqft
- Tax assessed value: $1,244,592
- Annual tax amount: $14,653
- Date on market: 3/10/2026
- Listing terms: Cash,Conventional
- Road surface type: Paved
Estimated market value
Not available
Estimated sales range
Not available
Not available
Price history
| Date | Event | Price |
|---|---|---|
| 7/7/2026 | Price change | $1,195,000-7.7%$367/sqft |
Source:  RMLS (OR) #257656727 Report a problem RMLS (OR) #257656727 Report a problem | ||
| 4/16/2026 | Price change | $1,295,000-4.1%$397/sqft |
Source: RMLS (OR) #257656727 Report a problem | ||
| 3/10/2026 | Listed for sale | $1,350,000+233.3%$414/sqft |
Source: RMLS (OR) #257656727 Report a problem | ||
| 5/4/2012 | Sold | $405,000-1.2%$124/sqft |
Source: RMLS (OR) #11699683 Report a problem | ||
| 5/23/2001 | Sold | $410,000$126/sqft |
Source: Public Record Report a problem | ||
Public tax history
| Year | Property taxes | Tax assessment |
|---|---|---|
| 2025 | $14,653 +2.7% | $763,024 +3% |
| 2024 | $14,262 +3% | $740,800 +3% |
| 2023 | $13,844 +3.1% | $719,224 +3% |
| 2022 | $13,433 +8.3% | $698,276 +3% |
| 2021 | $12,407 +2.6% | $677,938 +3% |
| 2020 | $12,095 +3.2% | $658,193 +3% |
| 2019 | $11,723 +4.5% | $639,023 +3% |
| 2018 | $11,219 | $620,411 +3% |
| 2017 | $11,219 +13.8% | $602,341 +3% |
| 2016 | $9,855 | $584,797 +3% |
| 2015 | $9,855 +5.9% | $567,764 +3% |
| 2014 | $9,307 +4.9% | $551,227 +3% |
| 2013 | $8,873 +2.5% | $535,172 +3% |
| 2012 | $8,657 0% | $519,584 +3% |
| 2011 | $8,660 +1.7% | $504,450 +3% |
| 2010 | $8,513 +1.1% | $489,757 +3% |
| 2009 | $8,425 +6.7% | $475,492 +3% |
| 2008 | $7,897 +4.6% | $461,643 +3% |
| 2007 | $7,548 +4.3% | $448,197 +3% |
| 2006 | $7,235 +0.3% | $435,143 +3% |
| 2005 | $7,213 +4.1% | $422,469 +3% |
| 2004 | $6,932 +4.9% | $410,164 +3% |
| 2003 | $6,611 +4.4% | $398,217 +3% |
| 2002 | $6,333 +1.9% | $386,618 +3% |
| 2001 | $6,215 +10.5% | $375,357 +3% |
| 2000 | $5,626 | $364,424 |
Find assessor info on the county website
Monthly payment
Est. payment
Payment breakdown
Explore the cost of this home by adjusting the details. Changes won't be saved.Climate risks
Neighborhood: Lakeview-Summit
Nearby schools
GreatSchools rating
- 8/10Lake Grove Elementary SchoolGrades: K-5Distance: 2.2 mi
- 8/10Lake Oswego Junior High SchoolGrades: 6-8Distance: 0.6 mi
- 10/10Lake Oswego Senior High SchoolGrades: 9-12Distance: 0.8 mi
Schools provided by the listing agent
- Elementary: Lake Grove
- Middle: Lake Oswego
- High: Lake Oswego
Source: RMLS (OR). This data may not be complete. We recommend contacting the local school district to confirm school assignments for this home.
- $1,511,6004 bd2 ba3.6k sqft15479 Village Dr, Lake Oswego, OR 97034Off Market
- $1,536,8004 bd3 ba4k sqft15195 Lily Bay Ct, Lake Oswego, OR 97034Off Market
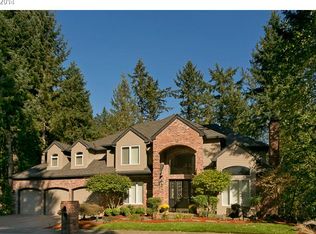
- $1,628,6004 bd5 ba4.1k sqft15467 Village Dr, Lake Oswego, OR 97034Off Market
- $1,070,9005 bd3 ba2.6k sqft15199 Lily Bay Ct, Lake Oswego, OR 97034Off Market
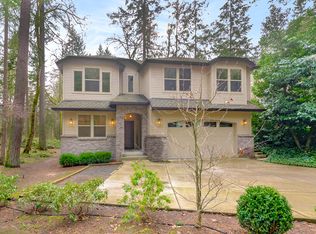
- $1,916,4005 bd5 ba5.4k sqft15495 Village Dr, Lake Oswego, OR 97034Off Market
- $1,704,700-- bd-- ba-- sqft15495 Village Dr, Lake Oswego, OR 97034Off Market
- $1,045,400-- bd-- ba-- sqft15203 Lily Bay Ct, Lake Oswego, OR 97034Off Market
- $1,375,0004 bd4 ba3k sqft15459 Village Dr, Lake Oswego, OR 97034Sold
A local agent can set up tours, give advice and negotiate with sellers.
Similar homes
- $1,180,0005 bd3 ba3.4k sqft1511 Woodland Ter, Lake Oswego, OR 97034Active
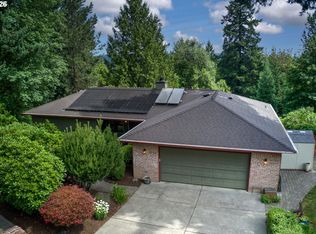
 MLS ID #654502082, Kevin Smallbeck, RE/MAX Equity Group. RMLS (OR)
 - $1,200,0003 bd3 ba2.8k sqft21 Westminster Dr, Lake Oswego, OR 97034Active
 MLS ID #232508728, Louise Levin, RE/MAX Equity Group. RMLS (OR)
 - $999,0004 bd3 ba2.7k sqft4089 Melissa Dr, Lake Oswego, OR 97034Active
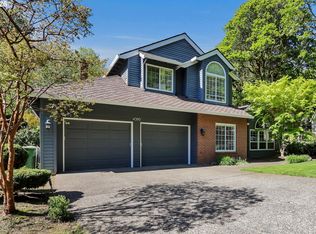 MLS ID #479642516, Mary Jo Avery, Avery Bunick Properties. RMLS (OR)
 - $1,199,0004 bd3 ba2.8k sqft14232 Meadow Grass St, Lake Oswego, OR 97035Active
 MLS ID #568960365, Whitney Parker, Redfin. RMLS (OR)
 - $950,0005 bd3 ba3.3k sqft3040 Royce Way, Lake Oswego, OR 97034ActiveMLS ID #747589331, Alicia Dart, Soldera Properties, Inc. RMLS (OR)
- $795,0003 bd3 ba2.1k sqft1662 Fircrest Dr, Lake Oswego, OR 97034ActiveMLS ID #318585292, Lara James, Keller Williams Realty Portland Premiere. RMLS (OR)
- $1,400,0004 bd4 ba3.6k sqft5352 Washington Ct, Lake Oswego, OR 97035ActiveMLS ID #295879150, James Loos, Windermere Realty Trust. RMLS (OR)
- $1,099,9004 bd3 ba3.6k sqft19700 Derby St, West Linn, OR 97068ActiveMLS ID #255166640, Shayda Rohani, Lovejoy Real Estate. RMLS (OR)
- $1,300,0004 bd4 ba3.8k sqft4197 Reed St, West Linn, OR 97068ActiveMLS ID #641235035, Heather Robbins, Robbins Realty Group. RMLS (OR)
- $1,095,0005 bd6 ba4k sqft12436 SW 58th Ave, Portland, OR 97219ActiveMLS ID #330238071, Kasra Shakerin, Premiere Property Group, LLC. RMLS (OR)
- $1,495,0005 bd4 ba3.2k sqft13852 Taylors Crest Ln, Lake Oswego, OR 97035ActiveMLS ID #633604854, Jennifer Noble, Windermere Realty Trust. RMLS (OR)
- $1,195,0004 bd3 ba3.3k sqft26250 S Milk Creek Cir, Mulino, OR 97042ActiveMLS ID #475147313, Nancy Carnahan, Ventures Realty Group. RMLS (OR)
- $1,150,0004 bd3 ba2.6k sqft14840 SE 202nd Ave, Damascus, OR 97089ActiveMLS ID #384860909, Kris Cochran, Cochran Property Group Inc.. RMLS (OR)
- $1,000,0004 bd3 ba4k sqft9004 SW Lancelot Ln, Portland, OR 97219ActiveMLS ID #796863456, Linda Heinrichs, Keller Williams Realty Portland Premiere. RMLS (OR)
- $899,9004 bd3 ba3k sqft14735 SW Peachtree Dr, Tigard, OR 97224ActiveMLS ID #184665626, Troy Fox, MORE Realty. RMLS (OR)
- $900,0005 bd3 ba3.9k sqft12616 SW 60th Ct, Portland, OR 97219ActiveMLS ID #787682030, Jon Gooley, Opt. RMLS (OR)
- $799,0003 bd3 ba2.7k sqft2736 SW 28th Dr, Portland, OR 97219ActiveMLS ID #738903635, Peter Jameson, J Residential Properties. RMLS (OR)
- $1,150,0004 bd4 ba4k sqft17908 S Lavine Ln, Oregon City, OR 97045ActiveMLS ID #434588667, Stephanie Peck, eXp Realty, LLC. RMLS (OR)
- $1,045,0004 bd4 ba4.5k sqft11904 SW Viewcrest Ct, Tigard, OR 97224ActiveMLS ID #440812424, Cinnamin Webb, Redfin. RMLS (OR)
- $1,190,0005 bd4 ba3.6k sqft4823 Ireland Ln, West Linn, OR 97068ActiveMLS ID #706414175, Julie Friedrich, MORE Realty. RMLS (OR)
