First time on the market, this custom-built Westridge residence offers nearly 2,900 square feet of thoughtfully designed single-level living on a beautifully landscaped 16,500 sq. ft. lot with sprinkler system. Built in 1974 & meticulously maintained, the home features 3 bedrooms, a den, & 2.5 bathrooms with a spacious floor plan ideal for both everyday living & entertaining. All the windows throughout the home frame picturesque garden views and fill the interior with natural light. The vaulted formal living room features a fireplace, built-in storage, & sliding door access to the patio, while the formal dining room is highlighted by a sparkling Schonbek chandelier. The timeless kitchen offers a center island, maple cabinetry, granite countertops, stainless steel appliances, pantry storage, appliance garage, & a double sink. Adjacent to the kitchen, the generous eating area includes built-ins, a wet bar, fireplace, & Dutch door leading to the patio, flowing seamlessly into the family room to create a welcoming gathering space. The primary suite enjoys patio access, abundant closet space, & an ensuite bath with dual vanities, quartz counters, soaking tub, & shower. Two additional bedrooms feature double closets, & the updated hall bath serves this wing of the home. The den includes a large closet & could function as a fourth bedroom.Additional features include a well-equipped laundry room with washer, dryer, sink, & built-in storage; oversized garage with storage; ample driveway parking; new 200 amp electrical panel, two furnaces and A/C; two paver patios; & a tool shed. House was repiped in 2021. Conveniently located near Westridge Elementary, Lakeridge Middle School, & Lakeridge High School, with Westridge Park just 0.2 miles away.
Active
$1,295,000
21 Westminster Dr, Lake Oswego, OR 97034
3beds
2,869sqft
:
Get pre-qualified$8,732/mo
Residential, Single Family Residence
Built in 1974
0.36 Acres Lot
$-- Zestimate®
$451/sqft
$-- HOA
What's special
Oversized garage with storageTool shedAmple driveway parkingUpdated hall bathTwo paver patiosPantry storageFormal dining room
- 33 days |
- 1,220 |
- 50 |
Zillow last checked:
Listing updated:
Listed by:
Louise Levin 503-502-6502,
RE/MAX Equity Group
Source: RMLS (OR),MLS#: 232508728
Facts & features
Interior
Bedrooms & bathrooms
- Bedrooms: 3
- Bathrooms: 3
- Full bathrooms: 2
- Partial bathrooms: 1
- Main level bathrooms: 3
Rooms
- Room types: EatingArea, Den, Laundry, Bedroom 2, Bedroom 3, Dining Room, Family Room, Kitchen, Living Room, Primary Bedroom
Primary bedroom
- Features: Patio, Sliding Doors, Soaking Tub, Suite, Wallto Wall Carpet
- Level: Main
- Area: 247
- Dimensions: 19 x 13
Bedroom 2
- Features: Double Closet, Wallto Wall Carpet
- Level: Main
- Area: 156
- Dimensions: 12 x 13
Bedroom 3
- Features: Double Closet, Wallto Wall Carpet
- Level: Main
- Area: 192
- Dimensions: 16 x 12
Dining room
- Features: Formal, Wallto Wall Carpet
- Level: Main
- Area: 132
- Dimensions: 12 x 11
Family room
- Features: Great Room, Wallto Wall Carpet
- Level: Main
- Area: 234
- Dimensions: 18 x 13
Kitchen
- Features: Appliance Garage, Disposal, Island, Patio, Free Standing Range, Free Standing Refrigerator, Granite, Tile Floor
- Level: Main
- Area: 156
- Width: 12
Living room
- Features: Builtin Features, Fireplace, Formal, Patio, Sliding Doors
- Level: Main
- Area: 462
- Dimensions: 22 x 21
Heating
- Forced Air, Fireplace(s)
Cooling
- Central Air
Appliances
- Included: Appliance Garage, Dishwasher, Disposal, Free-Standing Gas Range, Free-Standing Refrigerator, Stainless Steel Appliance(s), Washer/Dryer, Free-Standing Range, Gas Water Heater
- Laundry: Laundry Room
Features
- High Speed Internet, Soaking Tub, Built-in Features, Great Room, Double Closet, Sink, Formal, Kitchen Island, Granite, Suite
- Flooring: Tile, Vinyl, Wall to Wall Carpet
- Doors: Sliding Doors
- Windows: Double Pane Windows, Vinyl Frames
- Basement: Crawl Space
- Number of fireplaces: 2
- Fireplace features: Gas
Interior area
- Total structure area: 2,869
- Total interior livable area: 2,869 sqft
Video & virtual tour
Property
Parking
- Total spaces: 2
- Parking features: Driveway, Garage Door Opener, Oversized
- Garage spaces: 2
- Has uncovered spaces: Yes
Accessibility
- Accessibility features: Minimal Steps, One Level, Accessibility
Features
- Levels: One
- Stories: 1
- Patio & porch: Patio, Porch
- Exterior features: Yard
Lot
- Size: 0.36 Acres
- Features: Level, Sprinkler, SqFt 15000 to 19999
Details
- Additional structures: ToolShed
- Parcel number: 00331091
Construction
Type & style
- Home type: SingleFamily
- Architectural style: Custom Style
- Property subtype: Residential, Single Family Residence
Materials
- Cedar
- Foundation: Concrete Perimeter
- Roof: Composition
Condition
- Resale
- New construction: No
- Year built: 1974
Utilities & green energy
- Gas: Gas
- Sewer: Public Sewer
- Water: Public
- Utilities for property: Cable Connected
Community & HOA
Community
- Security: Security Lights
- Subdivision: Westridge
HOA
- Has HOA: No
Location
- Region: Lake Oswego
Financial & listing details
- Price per square foot: $451/sqft
- Tax assessed value: $865,276
- Annual tax amount: $9,164
- Date on market: 6/24/2026
- Listing terms: Cash,Conventional
- Road surface type: Paved
Estimated market value
Not available
Estimated sales range
Not available
Not available
Price history
| Date | Event | Price |
|---|---|---|
| 6/24/2026 | Listed for sale | $1,295,000$451/sqft |
Source:  RMLS (OR) #232508728 Report a problem RMLS (OR) #232508728 Report a problem | ||
Public tax history
| Year | Property taxes | Tax assessment |
|---|---|---|
| 2025 | $9,164 +2.7% | $478,261 +3% |
| 2024 | $8,920 +3% | $464,332 +3% |
| 2023 | $8,658 +3.1% | $450,808 +3% |
| 2022 | $8,401 +8.3% | $437,678 +3% |
| 2021 | $7,759 +2.6% | $424,931 +3% |
| 2020 | $7,564 +2.5% | $412,555 +3% |
| 2019 | $7,378 +5.2% | $400,539 +3% |
| 2018 | $7,016 | $388,873 +3% |
| 2017 | $7,016 +13.9% | $377,547 +3% |
| 2016 | $6,162 | $366,550 +3% |
| 2015 | $6,162 +3.5% | $355,874 +3% |
| 2014 | $5,953 +7.1% | $345,509 +3% |
| 2013 | $5,560 +2.4% | $335,446 +3% |
| 2012 | $5,429 +0.3% | $325,676 +3% |
| 2011 | $5,415 +1.7% | $316,190 +3% |
| 2010 | $5,323 +1% | $306,981 +3% |
| 2009 | $5,268 +6.7% | $298,040 +3% |
| 2008 | $4,937 +4.6% | $289,359 +3% |
| 2007 | $4,719 +4.3% | $280,931 +3% |
| 2006 | $4,523 +0.3% | $272,749 +3% |
| 2005 | $4,510 +4.1% | $264,805 +3% |
| 2004 | $4,334 +4.9% | $257,092 +3% |
| 2003 | $4,133 +4.4% | $249,604 +3% |
| 2002 | $3,959 +1.9% | $242,334 +3% |
| 2001 | $3,886 +10.5% | $235,276 +3% |
| 2000 | $3,517 | $228,423 |
Find assessor info on the county website
Monthly payment
Est. payment
Payment breakdown
Explore the cost of this home by adjusting the details. Changes won't be saved.Climate risks
Neighborhood: Westridge
Nearby schools
GreatSchools rating
- 10/10Westridge Elementary SchoolGrades: K-5Distance: 0.3 mi
- 8/10Lakeridge Middle SchoolGrades: 6-8Distance: 0.8 mi
- 9/10Lakeridge High SchoolGrades: 9-12Distance: 1 mi
Schools provided by the listing agent
- Elementary: Westridge
- Middle: Lakeridge
- High: Lakeridge
Source: RMLS (OR). This data may not be complete. We recommend contacting the local school district to confirm school assignments for this home.
- $1,103,8005 bd3 ba3.1k sqft19 Westminster Dr, Lake Oswego, OR 97034Off Market
- $1,211,5005 bd3 ba2.9k sqft13 Buckingham Ter, Lake Oswego, OR 97034Off Market
- $1,009,1005 bd3 ba3.5k sqft46 Hillshire Dr, Lake Oswego, OR 97034Off Market
- $967,4004 bd3 ba3.2k sqft44 Hillshire Dr, Lake Oswego, OR 97034Off Market
- $1,134,8004 bd3 ba3.1k sqft16 Westminster Dr, Lake Oswego, OR 97034Off Market
- $932,4003 bd3 ba3k sqft42 Hillshire Dr, Lake Oswego, OR 97034Off Market
- $1,071,2004 bd3 ba3.8k sqft15 Buckingham Ter, Lake Oswego, OR 97034Off Market
- $1,007,3003 bd3 ba2.7k sqft14 Westminster Dr, Lake Oswego, OR 97034Off Market
A local agent can set up tours, give advice and negotiate with sellers.
Similar homes
- $1,180,0005 bd3 ba3.4k sqft1511 Woodland Ter, Lake Oswego, OR 97034Active
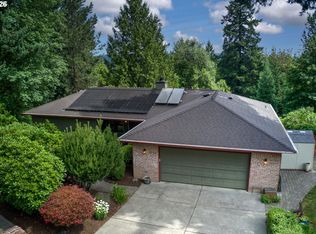
 MLS ID #654502082, Kevin Smallbeck, RE/MAX Equity Group. RMLS (OR)
 - $1,074,0004 bd3 ba2.7k sqft4089 Melissa Dr, Lake Oswego, OR 97034Active
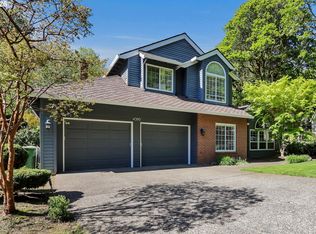 MLS ID #479642516, Mary Jo Avery, Avery Bunick Properties. RMLS (OR)
 - $950,0005 bd3 ba3.3k sqft3040 Royce Way, Lake Oswego, OR 97034Active
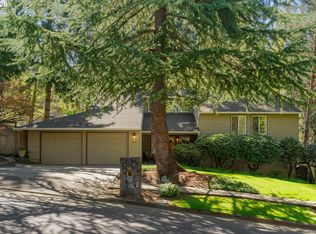 MLS ID #747589331, Alicia Dart, Soldera Properties, Inc. RMLS (OR)
 - $1,195,0004 bd3 ba3.2k sqft15200 Lily Bay Ct, Lake Oswego, OR 97034Active
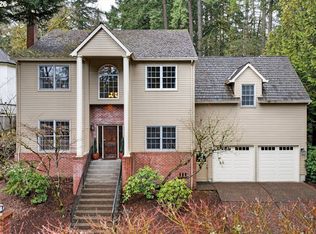 MLS ID #257656727, Justin Harnish, Harnish Company Realtors. RMLS (OR)
 - $938,0004 bd3 ba3.2k sqft17375 Alpine Way, Lake Oswego, OR 97034ActiveMLS ID #745271696, Jeremy Johansen, Windermere Realty Trust. RMLS (OR)
- $949,9904 bd3 ba3.3k sqft17973 Saint Clair Dr, Lake Oswego, OR 97034ActiveMLS ID #644190345, Dineve Ramirez, Knipe Realty ERA Powered. RMLS (OR)
- $795,0003 bd3 ba2.1k sqft1662 Fircrest Dr, Lake Oswego, OR 97034ActiveMLS ID #318585292, Lara James, Keller Williams Realty Portland Premiere. RMLS (OR)
- $980,0004 bd3 ba2.5k sqft1408 Greentree Cir, Lake Oswego, OR 97034ActiveMLS ID #639159641, Don Courtney, Realty One Group Prestige. RMLS (OR)
- $869,0004 bd3 ba3.1k sqft12395 SW Clara Ln, Lake Oswego, OR 97035ActiveMLS ID #782254290, Nathan Neubauer, Where, Inc. RMLS (OR)
- $1,199,0004 bd3 ba2.8k sqft14232 Meadow Grass St, Lake Oswego, OR 97035ActiveMLS ID #568960365, Whitney Parker, Redfin. RMLS (OR)
- $1,135,0004 bd3 ba3.3k sqft4200 SW 53rd Ave, Portland, OR 97221ActiveMLS ID #340754473, Drew McCulloch, Windermere Realty Trust. RMLS (OR)
- $1,495,0005 bd4 ba3.2k sqft13852 Taylors Crest Ln, Lake Oswego, OR 97035ActiveMLS ID #633604854, Jennifer Noble, Windermere Realty Trust. RMLS (OR)
- $825,0004 bd3 ba2.5k sqft464 Livingood Ln, Lake Oswego, OR 97034ActiveMLS ID #129892504, Gina Bany, Better Homes & Gardens Realty. RMLS (OR)
- $1,269,5005 bd4 ba3.6k sqft4823 Ireland Ln, West Linn, OR 97068ActiveMLS ID #706414175, Julie Friedrich, MORE Realty. RMLS (OR)
- $1,099,9004 bd3 ba3.6k sqft19700 Derby St, West Linn, OR 97068ActiveMLS ID #255166640, Shayda Rohani, Lovejoy Real Estate. RMLS (OR)
- $1,095,0005 bd6 ba4k sqft12436 SW 58th Ave, Portland, OR 97219ActiveMLS ID #330238071, Kasra Shakerin, Premiere Property Group, LLC. RMLS (OR)
- $698,0003 bd2 ba1.5k sqft1475 Cornell St, Lake Oswego, OR 97034ActiveMLS ID #157547317, Victor Wang, MORE Realty. RMLS (OR)
- $1,298,0004 bd3 ba3.4k sqft23200 NE Old Yamhill Rd, Newberg, OR 97132ActiveMLS ID #311143273, Wendy Martin, Cascade Hasson Sotheby's International Realty. RMLS (OR)
- $1,189,0003 bd2 ba2.4k sqft12737 NE Cedar Brook Rd, Aurora, OR 97002ActiveMLS ID #688883515, Casey Franklin, Thoroughbred Real Estate Group Inc. RMLS (OR)
- $1,180,0003 bd3 ba3.8k sqft14224 SW Whitney Ln, Sherwood, OR 97140ActiveMLS ID #259134267, Carli Weckerly, MORE Realty. RMLS (OR)
