Located in the serene Palisades/South Shore neighborhood of Lake Oswego, this delightful daylight ranch home, built in 1977, offers a perfect blend of modern living and classic charm. The residence features five spacious bedrooms and two and a half bathrooms, making it a versatile choice for families or those considering multi-generational living.You are greeted by a private slate patio and covered front porch as you approach the home, an ideal spot for morning coffee or evening relaxation. The main level includes a fully remodeled kitchen that seamlessly integrates with the living room and sunroom, both of which provide picturesque views of the pool. Natural light fills the space, creating an inviting atmosphere perfect for entertaining or everyday living. The primary suite, along with an additional bedroom on this level, offers convenient access and privacy.On the lower level, you'll find three more bedrooms, bathroom, a second kitchen, and a family room with sliders that open to the pool deck. This layout enhances the home’s flexibility for various lifestyles. The property further features newer systems comprising a furnace, water heater, heat pump, pool furnace, and a tri-fuel backup generator, ensuring comfort year-round. The pool is equipped with solar heating, adding to its appeal.With a lot size of .46 acres and a territorial view, this home truly merges tranquility with functional design, making it an ideal retreat for anyone seeking both beauty and practicality. Buyer to check with the City on the possibility of building an ADU, with a seperate entrance to the property.
Active
$1,180,000
1511 Woodland Ter, Lake Oswego, OR 97034
5beds
3,439sqft
Residential, Single Family Residence
Built in 1977
0.46 Acres Lot
$-- Zestimate®
$343/sqft
$-- HOA
What's special
Territorial viewFully remodeled kitchenFive spacious bedroomsPrivate slate patioCovered front porch
- 51 days |
- 1,454 |
- 67 |
Zillow last checked:
Listing updated:
Listed by:
Kevin Smallbeck kevin@realtorkevin.com,
RE/MAX Equity Group,
Michael Shelangoski 503-330-5353,
RE/MAX Equity Group
Source: RMLS (OR),MLS#: 654502082
Facts & features
Interior
Bedrooms & bathrooms
- Bedrooms: 5
- Bathrooms: 3
- Full bathrooms: 2
- Partial bathrooms: 1
- Main level bathrooms: 2
Rooms
- Room types: Bedroom 4, Bedroom 5, 2nd Kitchen, Bedroom 2, Bedroom 3, Dining Room, Family Room, Kitchen, Living Room, Primary Bedroom
Primary bedroom
- Features: Bathroom, Wallto Wall Carpet
- Level: Main
- Area: 195
- Dimensions: 13 x 15
Bedroom 2
- Features: Wallto Wall Carpet
- Level: Main
- Area: 110
- Dimensions: 10 x 11
Bedroom 3
- Level: Lower
- Area: 170
- Dimensions: 10 x 17
Bedroom 4
- Features: Sliding Doors
- Level: Lower
- Area: 270
- Dimensions: 15 x 18
Bedroom 5
- Level: Lower
- Area: 130
- Dimensions: 10 x 13
Dining room
- Features: Laminate Flooring
- Level: Main
- Area: 168
- Dimensions: 12 x 14
Family room
- Features: Sliding Doors, Laminate Flooring
- Level: Lower
- Area: 238
- Dimensions: 14 x 17
Kitchen
- Features: Eating Area, Island
- Level: Main
- Area: 210
- Width: 15
Living room
- Features: Fireplace, Wallto Wall Carpet
- Level: Main
- Area: 266
- Dimensions: 14 x 19
Heating
- Forced Air, Heat Pump, Fireplace(s)
Cooling
- Heat Pump
Appliances
- Included: Appliance Garage, Dishwasher, Disposal, Free-Standing Range, Free-Standing Refrigerator, Instant Hot Water, Microwave, Plumbed For Ice Maker, Range Hood, Stainless Steel Appliance(s)
- Laundry: Laundry Room
Features
- Granite, Eat-in Kitchen, Kitchen Island, Bathroom, Pantry
- Flooring: Luxury Vinyl Plank, Vinyl, Wall to Wall Carpet, Laminate
- Doors: Sliding Doors
- Windows: Double Pane Windows
- Basement: Daylight
- Number of fireplaces: 1
- Fireplace features: Wood Burning
Interior area
- Total structure area: 3,439
- Total interior livable area: 3,439 sqft
Video & virtual tour
Property
Parking
- Total spaces: 2
- Parking features: Driveway, On Street, Garage Door Opener, Attached
- Attached garage spaces: 2
- Has uncovered spaces: Yes
Features
- Stories: 2
- Patio & porch: Covered Patio, Deck, Patio, Porch
- Exterior features: Garden, Gas Hookup, Yard
- Has private pool: Yes
- Fencing: Fenced
- Has view: Yes
- View description: Territorial, Trees/Woods
Lot
- Size: 0.46 Acres
- Features: Sloped, Trees, SqFt 15000 to 19999
Details
- Additional structures: GasHookup, ToolShed
- Parcel number: 00251480
Construction
Type & style
- Home type: SingleFamily
- Architectural style: Daylight Ranch
- Property subtype: Residential, Single Family Residence
Materials
- Brick, Wood Siding
- Roof: Composition
Condition
- Resale
- New construction: No
- Year built: 1977
Utilities & green energy
- Gas: Gas Hookup, Gas
- Sewer: Public Sewer
- Water: Public
- Utilities for property: Cable Connected
Community & HOA
HOA
- Has HOA: No
Location
- Region: Lake Oswego
Financial & listing details
- Price per square foot: $343/sqft
- Tax assessed value: $1,242,892
- Annual tax amount: $12,049
- Date on market: 6/26/2026
- Listing terms: Cash,Conventional
- Road surface type: Paved
Estimated market value
Not available
Estimated sales range
Not available
Not available
Price history
| Date | Event | Price |
|---|---|---|
| 6/26/2026 | Listed for sale | $1,180,000+98.3%$343/sqft |
Source:  RMLS (OR) #654502082 Report a problem RMLS (OR) #654502082 Report a problem | ||
| 10/26/2015 | Sold | $595,000-0.8%$173/sqft |
Source: RMLS (OR) #15527274 Report a problem | ||
| 10/4/2015 | Pending sale | $599,900$174/sqft |
Source: Hasson Company Realtors #15527274 Report a problem | ||
| 9/22/2015 | Listed for sale | $599,900$174/sqft |
Source: Hasson Company Realtors #15527274 Report a problem | ||
| 7/18/2015 | Pending sale | $599,900$174/sqft |
Source: Hasson Company Realtors #15527274 Report a problem | ||
| 7/1/2015 | Listed for sale | $599,900$174/sqft |
Source: Hasson Company Realtors #15527274 Report a problem | ||
| 6/18/2015 | Pending sale | $599,900$174/sqft |
Source: Hasson Company Realtors #15527274 Report a problem | ||
| 6/2/2015 | Price change | $599,900-7.7%$174/sqft |
Source: Hasson Company Realtors #15527274 Report a problem | ||
| 5/18/2015 | Price change | $649,900-3.7%$189/sqft |
Source: Hasson Company Realtors #15527274 Report a problem | ||
| 5/4/2015 | Price change | $675,000-3.6%$196/sqft |
Source: Hasson Company Realtors #15527274 Report a problem | ||
| 4/10/2015 | Price change | $699,900-3.5%$204/sqft |
Source: Hasson Company Realtors #15527274 Report a problem | ||
| 3/31/2015 | Listed for sale | $725,000+66.7%$211/sqft |
Source: The Hasson Company #15527274 Report a problem | ||
| 9/4/2008 | Sold | $435,000$126/sqft |
Source: Public Record Report a problem | ||
Public tax history
| Year | Property taxes | Tax assessment |
|---|---|---|
| 2025 | $12,050 +2.7% | $628,825 +3% |
| 2024 | $11,728 +3% | $610,510 +3% |
| 2023 | $11,384 +3.1% | $592,729 +3% |
| 2022 | $11,046 +8.3% | $575,466 +3% |
| 2021 | $10,201 +2.6% | $558,705 +3% |
| 2020 | $9,945 +2.5% | $542,433 +3% |
| 2019 | $9,700 +5.2% | $526,634 +3% |
| 2018 | $9,224 | $511,295 +3% |
| 2017 | $9,224 +13.9% | $496,403 +3% |
| 2016 | $8,102 | $481,945 +3% |
| 2015 | $8,102 -28.7% | $467,908 +17.1% |
| 2014 | $11,363 +73.2% | $399,415 +3% |
| 2013 | $6,562 +1.2% | $387,782 +3% |
| 2012 | $6,482 +3.5% | $376,487 +3% |
| 2011 | $6,260 +1.7% | $365,521 +3% |
| 2010 | $6,154 +1% | $354,875 +3% |
| 2009 | $6,090 +6.7% | $344,539 +3% |
| 2008 | $5,708 +4.6% | $334,504 +3% |
| 2007 | $5,456 +4.3% | $324,761 +3% |
| 2006 | $5,229 +0.3% | $315,302 +3% |
| 2005 | $5,214 +4.1% | $306,118 +3% |
| 2004 | $5,011 +4.9% | $297,202 +3% |
| 2003 | $4,778 +4.4% | $288,546 +3% |
| 2002 | $4,577 +1.9% | $280,142 +3% |
| 2001 | $4,492 +10.5% | $271,983 +3% |
| 2000 | $4,066 | $264,061 |
Find assessor info on the county website
Monthly payment
Est. payment
Payment breakdown
Explore the cost of this home by adjusting the details. Changes won't be saved.Climate risks
Neighborhood: Palisades
Nearby schools
GreatSchools rating
- 9/10Hallinan Elementary SchoolGrades: K-5Distance: 1.3 mi
- 8/10Lakeridge Middle SchoolGrades: 6-8Distance: 1.9 mi
- 9/10Lakeridge High SchoolGrades: 9-12Distance: 0.7 mi
Schools provided by the listing agent
- Elementary: Hallinan
- Middle: Lakeridge
- High: Lakeridge
Source: RMLS (OR). This data may not be complete. We recommend contacting the local school district to confirm school assignments for this home.
- $993,3004 bd4 ba3.2k sqft1521 Woodland Ter, Lake Oswego, OR 97034Off Market
- $1,315,1005 bd3 ba3.9k sqft1501 Woodland Ter, Lake Oswego, OR 97034Off Market
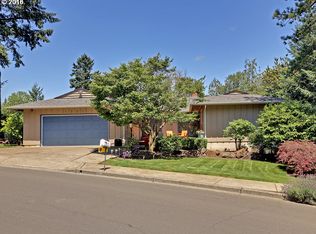
- $869,8004 bd2 ba2.2k sqft17061 Crestview Dr, Lake Oswego, OR 97034Off Market

- $1,234,6004 bd2 ba3.8k sqft1495 Woodland Ter, Lake Oswego, OR 97034Off Market
- $859,1003 bd2 ba2.4k sqft1500 Woodland Ter, Lake Oswego, OR 97034Off Market
- $770,6003 bd2 ba1.8k sqft1531 Woodland Ter, Lake Oswego, OR 97034Off Market
- $869,3005 bd3 ba2.5k sqft17055 Crestview Dr, Lake Oswego, OR 97034Off Market
- $907,4004 bd2 ba2.7k sqft1551 Woodland Ter, Lake Oswego, OR 97034Off Market
A local agent can set up tours, give advice and negotiate with sellers.
Similar homes
- $1,195,0004 bd3 ba3.2k sqft15200 Lily Bay Ct, Lake Oswego, OR 97034Active
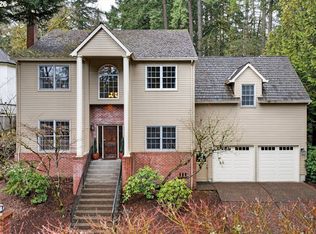
 MLS ID #257656727, Justin Harnish, Harnish Company Realtors. RMLS (OR)
 - $1,200,0003 bd3 ba2.8k sqft21 Westminster Dr, Lake Oswego, OR 97034Active
 MLS ID #232508728, Louise Levin, RE/MAX Equity Group. RMLS (OR)
 - $1,399,9005 bd3 ba3.7k sqft725 Carrera Ln, Lake Oswego, OR 97034Active
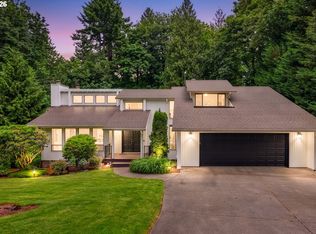 MLS ID #705935910, Sean Shepard, Opt. RMLS (OR)
 - $949,9004 bd3 ba2.5k sqft1408 Greentree Cir, Lake Oswego, OR 97034Active
 MLS ID #639159641, Don Courtney, Realty One Group Prestige. RMLS (OR)
 - $950,0005 bd3 ba3.3k sqft3040 Royce Way, Lake Oswego, OR 97034ActiveMLS ID #747589331, Alicia Dart, Soldera Properties, Inc. RMLS (OR)
- $999,0004 bd3 ba2.7k sqft4089 Melissa Dr, Lake Oswego, OR 97034ActiveMLS ID #479642516, Mary Jo Avery, Avery Bunick Properties. RMLS (OR)
- $1,699,0005 bd3 ba4.6k sqft14230 Dolph Ct, Lake Oswego, OR 97034ActiveMLS ID #274649680, Anna West, Harnish Company Realtors. RMLS (OR)
- $1,200,0005 bd4 ba3.4k sqft4500 W Burnside Rd, Portland, OR 97210ActiveMLS ID #151774397, Chris Suarez, Keller Williams Sunset Corridor. RMLS (OR)
- $1,135,0004 bd3 ba3.3k sqft4200 SW 53rd Ave, Portland, OR 97221ActiveMLS ID #340754473, Drew McCulloch, Windermere Realty Trust. RMLS (OR)
- $869,0004 bd3 ba3.1k sqft12395 SW Clara Ln, Lake Oswego, OR 97035ActiveMLS ID #782254290, Nathan Neubauer, Where, Inc. RMLS (OR)
- $1,200,0004 bd3 ba3k sqft10321 SE Eastmont Dr, Damascus, OR 97089ActiveMLS ID #268537834, Jamie Hinkel, The Broker Network, LLC. RMLS (OR)
- $1,495,0005 bd4 ba3.2k sqft13852 Taylors Crest Ln, Lake Oswego, OR 97035ActiveMLS ID #633604854, Jennifer Noble, Windermere Realty Trust. RMLS (OR)
- $1,100,0006 bd4 ba5k sqft11150 SE Valley View Ter, Happy Valley, OR 97086ActiveMLS ID #799461428, Kate Uva, Redfin. RMLS (OR)
- $658,0003 bd3 ba1.7k sqft16351 Pacific Hwy, Lake Oswego, OR 97034ActiveMLS ID #673122406, Dennis Laird, Windermere Realty Trust. RMLS (OR)
- $995,0005 bd3 ba3.5k sqft2637 SW Patton Ct, Portland, OR 97201ActiveMLS ID #572001274, Jessica Shaw, John L. Scott Portland Central. RMLS (OR)
- $847,0003 bd3 ba2.4k sqft1933 SW Broadleaf Dr, Portland, OR 97219ActiveMLS ID #226975549, Kristina Opsahl, Where, Inc. RMLS (OR)
- $1,175,0004 bd3 ba2.1k sqft17280 S Eaden Rd, Oregon City, OR 97045ActiveMLS ID #338051824, Paula Osborne, Wise Move Real Estate. RMLS (OR)
- $725,0005 bd3 ba3.1k sqft4495 SE Aldercrest Rd, Milwaukie, OR 97222ActiveMLS ID #630039364, Jene DeSpain, Think Real Estate. RMLS (OR)
- $989,9004 bd3 ba2.4k sqft22479 S Penman Rd, Oregon City, OR 97045ActiveMLS ID #541748866, Emily Hales, MORE Realty. RMLS (OR)
- $995,0005 bd4 ba3.6k sqft9930 SW Lumbee Ln, Tualatin, OR 97062ActiveMLS ID #389930814, Kristin Giboney, The 503 Real Estate Co.. RMLS (OR)
