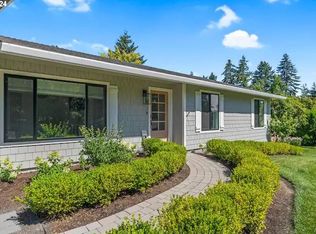
Spacious one-level living in Lake Oswego’s Palisades neighborhood, with four bedrooms, three full bathrooms and a separate office across more than 2,500 square feet. The 2024 kitchen update brings quartz surfaces and stainless appliances to a comfortable floor plan offering both formal and casual living spaces, generous bedrooms and excellent storage.Set above the street on a large corner lot, the home enjoys abundant natural light, seasonal territorial views and a gated backyard with room to garden, entertain and play. Recent exterior paint, central air, an attached two-car garage and included appliances make the home comfortable now, while its scale and layout leave room for a buyer to personalize it over time.The Palisades setting provides convenient access to Hallinan Elementary, Lakeridge Middle and High Schools, neighborhood parks and Lake Oswego amenities. A rare combination of four bedrooms, a true office, three full bathrooms and primarily one-level interior living.
Active
Price cut: $25.1K (10/8)
$899,900
1408 Greentree Cir, Lake Oswego, OR 97034
4beds
2,504sqft
Residential, Single Family Residence
Built in 1976
-- sqft lot
$890,600 Zestimate®
$359/sqft
$-- HOA
What's special
Primarily one-level interior livingSeasonal territorial viewsSpacious one-level livingRecent exterior paintSeparate officeCentral airAttached two-car garage
- 118 days
- 716
- 47
Zillow last checked:
Listing updated:
Listed by:
Don Courtney 503-819-2174,
Realty One Group Prestige
Source: RMLS (OR),MLS#: 639159641
Facts & features
Interior
Bedrooms & bathrooms
- Bedrooms: 4
- Bathrooms: 3
- Full bathrooms: 3
- Main level bathrooms: 3
Rooms
- Room types: Bedroom 4, Office, Bedroom 2, Bedroom 3, Dining Room, Family Room, Kitchen, Living Room, Primary Bedroom
Primary bedroom
- Features: Sliding Doors, Ensuite, Wallto Wall Carpet
- Level: Main
- Area: 210
- Dimensions: 15 x 14
Bedroom 2
- Features: Wallto Wall Carpet
- Level: Main
- Area: 256
- Dimensions: 16 x 16
Bedroom 3
- Features: Wallto Wall Carpet
- Level: Main
- Area: 150
- Dimensions: 15 x 10
Bedroom 4
- Features: Hardwood Floors
- Level: Main
- Area: 150
- Dimensions: 15 x 10
Dining room
- Features: Hardwood Floors
- Level: Main
- Area: 160
- Dimensions: 16 x 10
Family room
- Features: Fireplace, Hardwood Floors, Sliding Doors
- Level: Main
- Area: 252
- Dimensions: 18 x 14
Kitchen
- Features: Dishwasher, Free Standing Range, Free Standing Refrigerator
- Level: Main
- Area: 132
- Width: 11
Living room
- Features: Tile Floor
- Level: Main
- Area: 400
- Dimensions: 20 x 20
Office
- Features: Hardwood Floors
- Level: Main
- Area: 121
- Dimensions: 11 x 11
Heating
- Forced Air, Fireplace(s)
Cooling
- Central Air
Appliances
- Included: Dishwasher, Disposal, Down Draft, Free-Standing Range, Free-Standing Refrigerator, Plumbed For Ice Maker, Stainless Steel Appliance(s), Washer/Dryer, Gas Water Heater
- Laundry: Laundry Room
Features
- Quartz
- Flooring: Hardwood, Tile, Wall to Wall Carpet
- Doors: Sliding Doors
- Windows: Aluminum Frames, Double Pane Windows
- Basement: Crawl Space
- Number of fireplaces: 1
- Fireplace features: Wood Burning
Interior area
- Total structure area: 2,504
- Total interior livable area: 2,504 sqft
Video & virtual tour
Property
Parking
- Total spaces: 2
- Parking features: Driveway, Garage Door Opener, Attached
- Attached garage spaces: 2
- Has uncovered spaces: Yes
Features
- Stories: 1
- Patio & porch: Patio
- Exterior features: Yard
- Fencing: Fenced
- Has view: Yes
- View description: Seasonal
Lot
- Features: Corner Lot, Sloped, SqFt 10000 to 14999
Details
- Additional structures: ToolShed
- Parcel number: 00312548
Construction
Type & style
- Home type: SingleFamily
- Architectural style: NW Contemporary
- Property subtype: Residential, Single Family Residence
Materials
- Cement Siding
- Foundation: Concrete Perimeter
- Roof: Composition
Condition
- Resale
- New construction: No
- Year built: 1976
Utilities & green energy
- Gas: Gas
- Sewer: Public Sewer
- Water: Public
Community & HOA
Community
- Security: Sidewalk
- Subdivision: Palisades
HOA
- Has HOA: No
Location
- Region: Lake Oswego
Financial & listing details
- Price per square foot: $359/sqft
- Tax assessed value: $867,031
- Annual tax amount: $8,891
- Date on market: 6/25/2026
- Listing terms: Cash,Conventional,FHA,VA Loan
- Road surface type: Paved
Estimated market value
$890,600
$846,000 - $935,000
$4,367/mo
Price history
| Date | Event | Price |
|---|---|---|
| 10/8/2026 | Price change | $899,900-2.7%$359/sqft |
Source:  RMLS (OR) #639159641 Report a problem RMLS (OR) #639159641 Report a problem | ||
| 9/18/2026 | Price change | $925,000-2.6%$369/sqft |
Source: RMLS (OR) #639159641 Report a problem | ||
| 8/13/2026 | Price change | $949,900-3.1%$379/sqft |
Source: RMLS (OR) #639159641 Report a problem | ||
| 6/25/2026 | Listed for sale | $980,000+266.4%$391/sqft |
Source: RMLS (OR) #639159641 Report a problem | ||
| 7/5/2002 | Sold | $267,500+27.3%$107/sqft |
Source: Public Record Report a problem | ||
| 12/26/2001 | Sold | $210,113-30.5%$84/sqft |
Source: Public Record Report a problem | ||
| 12/8/2000 | Sold | $302,500$121/sqft |
Source: Public Record Report a problem | ||
Public tax history
| Year | Property taxes | Tax assessment |
|---|---|---|
| 2025 | $8,891 +2.7% | $464,010 +3% |
| 2024 | $8,654 +3% | $450,496 +3% |
| 2023 | $8,400 +3.1% | $437,375 +3% |
| 2022 | $8,151 +8.3% | $424,636 +3% |
| 2021 | $7,527 +2.6% | $412,268 +3% |
| 2020 | $7,338 +2.5% | $400,261 +3% |
| 2019 | $7,158 +5.2% | $388,603 +3% |
| 2018 | $6,807 | $377,284 +3% |
| 2017 | $6,807 +13.9% | $366,295 +3% |
| 2016 | $5,978 | $355,626 +3% |
| 2015 | $5,978 +3.5% | $345,268 +3% |
| 2014 | $5,776 +6% | $335,212 +3% |
| 2013 | $5,447 +1.4% | $325,449 +3% |
| 2012 | $5,372 +2.2% | $315,970 +3% |
| 2011 | $5,254 +1.7% | $306,767 +3% |
| 2010 | $5,165 +1% | $297,832 +3% |
| 2009 | $5,111 +6.7% | $289,157 +3% |
| 2008 | $4,790 +4.6% | $280,735 +3% |
| 2007 | $4,579 +4.3% | $272,558 +3% |
| 2006 | $4,389 +0.3% | $264,619 +3% |
| 2005 | $4,376 +4.1% | $256,912 +3% |
| 2004 | $4,205 +4.9% | $249,429 +3% |
| 2003 | $4,010 +4.4% | $242,164 +3% |
| 2002 | $3,841 +1.9% | $235,111 +3% |
| 2001 | $3,770 +10.7% | $228,263 +3% |
| 2000 | $3,405 | $221,615 |
Find assessor info on the county website
Monthly payment
Est. payment
Payment breakdown
Explore the cost of this home by adjusting the details. Changes won't be saved.Climate risks
Neighborhood: Palisades
Nearby schools
Schools provided by the listing agent
- Elementary: Hallinan
- Middle: Lakeridge
- High: Lakeridge
Source: RMLS (OR). This data may not be complete. We recommend contacting the local school district to confirm school assignments for this home.
Similar homes
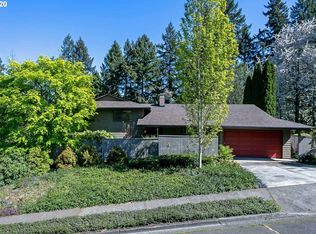
- $899,9005 bd3 ba3.5k sqft1941 Kilkenny Rd, Lake Oswego, OR 97034Active

 MLS ID #331176032, Devin Bourne, Bespoke Realty. RMLS (OR)
 - $849,9004 bd3 ba2.8k sqft1531 Larch St, Lake Oswego, OR 97034Active
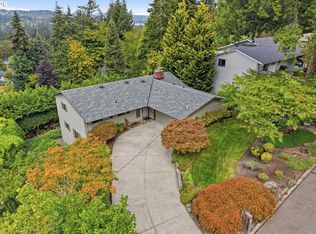 MLS ID #192805211, Beth Livingston, Berkshire Hathaway HomeServices NW Real Estate. RMLS (OR)
 - $999,0005 bd3 ba3.4k sqft1511 Woodland Ter, Lake Oswego, OR 97034Active
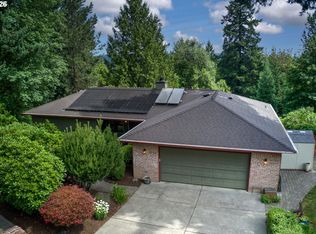 MLS ID #654502082, Kevin Smallbeck, RE/MAX Equity Group. RMLS (OR)
 - $864,9004 bd3 ba2.3k sqft31 Da Vinci St, Lake Oswego, OR 97035Active
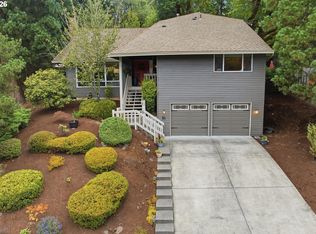 MLS ID #611596165, Jeff Nielson, Keller Williams Realty Portland Elite. RMLS (OR)
 - $885,0003 bd2 ba2.3k sqft27075 NE Mountain Top Rd, Newberg, OR 97132ActiveMLS ID #560169492, Nick Knight, Knight Realty Group LLC. RMLS (OR)
- $1,190,0003 bd3 ba2.3k sqft3550 Southshore Blvd, Lake Oswego, OR 97034ActiveMLS ID #531218965, Julie Yarnall, Keller Williams Realty Portland Premiere. RMLS (OR)
- $875,0004 bd3 ba2.4k sqft31077 SW Laurelview Rd, Hillsboro, OR 97123ActiveMLS ID #335777844, Nick Shivers, eXp Realty, LLC. RMLS (OR)
- $724,0004 bd3 ba1.8k sqft16111 Lindsay Ct, Lake Oswego, OR 97035ActiveMLS ID #216423748, Marc Zemp, Real Broker. RMLS (OR)
- $675,0004 bd3 ba2.6k sqft4892 SE Fieldcrest Dr, Milwaukie, OR 97222ActiveMLS ID #175753221, Pam Lewis, Premiere Property Group, LLC. RMLS (OR)
- $650,0005 bd3 ba2.4k sqft9744 SW View Ter, Tigard, OR 97224ActiveMLS ID #694728050, Michelle Spanu, Cascade Hasson Sotheby's International Realty. RMLS (OR)
- $1,295,0005 bd3 ba3.7k sqft725 Carrera Ln, Lake Oswego, OR 97034ActiveMLS ID #410947110, Sean Shepard, Opt. RMLS (OR)
- $849,8005 bd3 ba3.2k sqft17610 SE Sunnyside Rd, Damascus, OR 97089ActiveMLS ID #278696951, Jin Zhao, Kelly Right Real Estate of Portland, LLC. RMLS (OR)
- $719,0004 bd3 ba2.8k sqft2445 Debok Rd, West Linn, OR 97068ActiveMLS ID #129340162, Tammie Crane, Homes by Crane. RMLS (OR)
- $875,0003 bd3 ba2.5k sqft3402 NW Luray Ter, Portland, OR 97210ActiveMLS ID #475468514, Elizabeth James, Windermere Realty Trust. RMLS (OR)
- $825,0002 bd2 ba2.1k sqft13903 Redland Rd, Oregon City, OR 97045ActiveMLS ID #626891200, Mike Day, HomeSource. RMLS (OR)
- $785,0005 bd3 ba3.2k sqft4204 Riverview Dr, West Linn, OR 97068ActiveMLS ID #435996926, Michael Hedges, Windermere Realty Trust. RMLS (OR)
- $795,0004 bd2 ba2.2k sqft17283 S Potter Rd, Oregon City, OR 97045ActiveMLS ID #145329381, Timothy Corken, Realty One Group Prestige. RMLS (OR)
- $924,9003 bd4 ba2.5k sqft24983 S Beeson Rd, Beavercreek, OR 97004ActiveMLS ID #278113969, Kimberly Gellatly, Berkshire Hathaway HomeServices NW Real Estate. RMLS (OR)
- $800,0003 bd3 ba2.3k sqft6010 SW Texas Ct, Portland, OR 97219ActiveMLS ID #428509704, Erin Primrose, Real Broker. RMLS (OR)
- $724,0004 bd4 ba2.3k sqft12916 SW 61st Ave, Portland, OR 97219ActiveMLS ID #269002439, Seth Murphy, Real Broker. RMLS (OR)
