Completely reimagined and extensively renovated, this stunning mid-century home blends modern design with effortless Lake Oswego living. Tucked in one of the area’s most coveted neighborhoods, the home offers peek-a-boo lake views and access to multiple private lake easements, including Blue Heron, Alder Point, Maple Circle, and LG Swim Park on Oswego Lake.Thoughtfully redesigned for today’s lifestyle, the home features an open-concept layout filled with natural light, expansive picture windows, and beautifully curated finishes throughout. The fully remodeled kitchen showcases an open layout, quartz countertops, new appliances, and a walk-in pantry—perfect for both everyday living and entertaining.A luxurious primary suite addition offers a true retreat, complete with a spa-inspired bathroom, walk-in closet, and enhanced functionality. Multiple living spaces, including a spacious lower-level family room, provide flexibility for relaxation, work, or hosting guests.Extensive upgrades include a new roof, electrical, plumbing, sewer line, tile flooring, and more—delivering peace of mind and turnkey convenience.Set on a beautifully refreshed lot with new landscaping and outdoor space to enjoy year-round, this home is just minutes from downtown Lake Oswego, top-rated schools, parks, dining, and boutique shopping.The perfect opportunity to enjoy fully renovated living with coveted lake access—this is Southshore at its finest.
Active
Price cut: $51K (7/20)
$1,299,000
3550 Southshore Blvd, Lake Oswego, OR 97034
3beds
2,346sqft
:
Get pre-qualified$8,678/mo
Residential, Single Family Residence
Built in 1956
-- sqft lot
$-- Zestimate®
$554/sqft
$-- HOA
What's special
Stunning mid-century homeMultiple living spacesSpa-inspired bathroomBeautifully curated finishes throughoutFully remodeled kitchenNew appliancesWalk-in closet
- 69 days |
- 1,057 |
- 66 |
Zillow last checked:
Listing updated:
Listed by:
Julie Yarnall 503-840-9231,
Keller Williams Realty Portland Premiere,
Jaelle Johnson 503-628-9386,
Keller Williams Realty Portland Premiere
Source: RMLS (OR),MLS#: 531218965
Facts & features
Interior
Bedrooms & bathrooms
- Bedrooms: 3
- Bathrooms: 3
- Full bathrooms: 2
- Partial bathrooms: 1
- Main level bathrooms: 3
Rooms
- Room types: Laundry, Bedroom 2, Bedroom 3, Dining Room, Family Room, Kitchen, Living Room, Primary Bedroom
Primary bedroom
- Features: Bathroom, Hardwood Floors, Updated Remodeled, Vaulted Ceiling, Walkin Closet
- Level: Main
- Area: 180
- Dimensions: 15 x 12
Bedroom 2
- Features: Hardwood Floors, Updated Remodeled, Closet
- Level: Main
- Area: 110
- Dimensions: 11 x 10
Bedroom 3
- Features: Hardwood Floors, Updated Remodeled, Closet
- Level: Main
- Area: 121
- Dimensions: 11 x 11
Dining room
- Features: Hardwood Floors
- Level: Main
- Area: 192
- Dimensions: 16 x 12
Family room
- Features: Fireplace, Tile Floor
- Level: Lower
- Area: 273
- Dimensions: 21 x 13
Kitchen
- Features: Dishwasher, Disposal, Hardwood Floors, Island, Pantry, Updated Remodeled, Free Standing Range, Free Standing Refrigerator, Quartz
- Level: Main
- Area: 160
- Width: 10
Living room
- Features: Hardwood Floors, Updated Remodeled
- Level: Main
- Area: 506
- Dimensions: 23 x 22
Heating
- Forced Air, Fireplace(s)
Cooling
- Central Air
Appliances
- Included: Dishwasher, Disposal, Free-Standing Range, Free-Standing Refrigerator, Plumbed For Ice Maker, Washer/Dryer, Electric Water Heater
- Laundry: Laundry Room
Features
- Floor 3rd, High Ceilings, Quartz, Vaulted Ceiling(s), Wainscoting, Built-in Features, Updated Remodeled, Closet, Kitchen Island, Pantry, Bathroom, Walk-In Closet(s), Pot Filler, Tile
- Flooring: Hardwood, Tile
- Windows: Double Pane Windows, Vinyl Frames
- Basement: Crawl Space
- Number of fireplaces: 1
- Fireplace features: Electric
Interior area
- Total structure area: 2,346
- Total interior livable area: 2,346 sqft
Property
Parking
- Total spaces: 2
- Parking features: Driveway, Garage Door Opener, Attached
- Attached garage spaces: 2
- Has uncovered spaces: Yes
Accessibility
- Accessibility features: Natural Lighting, Walkin Shower, Accessibility
Features
- Stories: 3
- Patio & porch: Covered Patio, Deck, Patio
- Exterior features: Yard
- Fencing: Fenced
- Has view: Yes
- View description: Lake
- Has water view: Yes
- Water view: Lake
- Body of water: Oswego Lake
Lot
- Features: Level, SqFt 7000 to 9999
Details
- Parcel number: 00319774
- Zoning: R-7.5
Construction
Type & style
- Home type: SingleFamily
- Architectural style: Mid Century Modern
- Property subtype: Residential, Single Family Residence
Materials
- Cedar, Cement Siding, Stone
- Roof: Composition
Condition
- Updated/Remodeled
- New construction: No
- Year built: 1956
Utilities & green energy
- Sewer: Public Sewer
- Water: Public
Community & HOA
Community
- Subdivision: Blue Heron Neighborhood
HOA
- Has HOA: No
Location
- Region: Lake Oswego
Financial & listing details
- Price per square foot: $554/sqft
- Annual tax amount: $5,420
- Date on market: 6/2/2026
- Listing terms: Cash,Conventional,FHA
- Road surface type: Paved
Estimated market value
Not available
Estimated sales range
Not available
Not available
Price history
| Date | Event | Price |
|---|---|---|
| 7/20/2026 | Price change | $1,299,000-3.8%$554/sqft |
Source:  RMLS (OR) #531218965 Report a problem RMLS (OR) #531218965 Report a problem | ||
| 6/30/2026 | Price change | $1,350,000-1.8%$575/sqft |
Source: RMLS (OR) #531218965 Report a problem | ||
| 6/2/2026 | Listed for sale | $1,375,000+89.7%$586/sqft |
Source: RMLS (OR) #531218965 Report a problem | ||
| 6/18/2025 | Sold | $725,000$309/sqft |
Source: RMLS (OR) #566216219 Report a problem | ||
Public tax history
Tax history is unavailable.
Monthly payment
Est. payment
Payment breakdown
Explore the cost of this home by adjusting the details. Changes won't be saved.Climate risks
Neighborhood: Blue Heron
Nearby schools
GreatSchools rating
- 10/10Westridge Elementary SchoolGrades: K-5Distance: 0.5 mi
- 8/10Lakeridge Middle SchoolGrades: 6-8Distance: 0.8 mi
- 9/10Lakeridge High SchoolGrades: 9-12Distance: 1 mi
Schools provided by the listing agent
- Elementary: Westridge
- Middle: Lakeridge
- High: Lakeridge
Source: RMLS (OR). This data may not be complete. We recommend contacting the local school district to confirm school assignments for this home.
- $725,0004 bd3 ba2.1k sqft3550 S Shore Blvd, Lake Oswego, OR 97034Sold
- $1,144,7003 bd2 ba2.9k sqft3572 S Shore Blvd, Lake Oswego, OR 97034Off Market
- $2,801,8003 bd3 ba2.9k sqft17106 Kelok Rd, Lake Oswego, OR 97034Off Market
- $870,0004 bd3 ba2.2k sqft16510 Maple Cir, Lake Oswego, OR 97034Sold
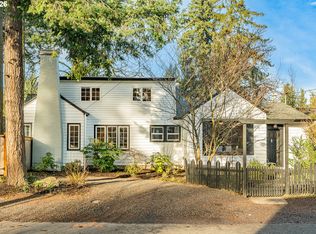
- $3,400,4004 bd4 ba3.5k sqft16511 Maple Cir, Lake Oswego, OR 97034Off Market
- $2,345,0003 bd4 ba3.4k sqft16525 Maple Cir, Lake Oswego, OR 97034Off Market
- $1,072,1003 bd2 ba2.5k sqft16980 Maple Cir, Lake Oswego, OR 97034Off Market
- $1,757,2003 bd2 ba2.5k sqft17037 Kelok Rd, Lake Oswego, OR 97034Off Market
A local agent can set up tours, give advice and negotiate with sellers.
Similar homes
- $1,180,0005 bd3 ba3.4k sqft1511 Woodland Ter, Lake Oswego, OR 97034Active
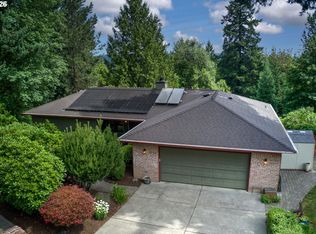
 MLS ID #654502082, Kevin Smallbeck, RE/MAX Equity Group. RMLS (OR)
 - $849,0003 bd3 ba2.1k sqft1005 S Shore Blvd, Lake Oswego, OR 97034Active
 MLS ID #515616754, Vyvan Hayzlett, Modern Homes Collective. RMLS (OR)
 - $980,0004 bd3 ba2.5k sqft1408 Greentree Cir, Lake Oswego, OR 97034Active
 MLS ID #639159641, Don Courtney, Realty One Group Prestige. RMLS (OR)
 - $950,0005 bd3 ba3.3k sqft3040 Royce Way, Lake Oswego, OR 97034Active
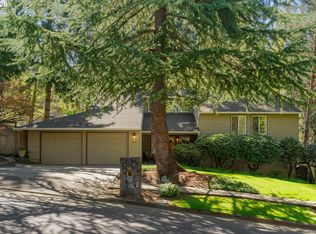 MLS ID #747589331, Alicia Dart, Soldera Properties, Inc. RMLS (OR)
 - $1,449,0004 bd3 ba3.2k sqft4166 Glacier Lily St, Lake Oswego, OR 97035ActiveMLS ID #552325595, Mimi McCaslin, LUXE Forbes Global Properties. RMLS (OR)
- $750,0003 bd2 ba1.7k sqft916 Cumberland Rd, Lake Oswego, OR 97034ActiveMLS ID #272180617, Sean Shepard, Opt. RMLS (OR)
- $1,500,0005 bd3 ba3.1k sqft1488 SW Borland Rd, West Linn, OR 97068ActiveMLS ID #696849393, Cortney Robinson, Pacific Lifestyle Homes Inc. RMLS (OR)
- $699,0004 bd2 ba1.9k sqft1674 Fircrest Dr, Lake Oswego, OR 97034ActiveMLS ID #348229399, Linda Heinrichs, Keller Williams Realty Portland Premiere. RMLS (OR)
- $1,250,0004 bd4 ba2.9k sqft3060 SW Westwood Dr, Portland, OR 97225ActiveMLS ID #215029509, Brian Johnson, Windermere Realty Trust. RMLS (OR)
- $658,0003 bd3 ba1.7k sqft16351 Pacific Hwy, Lake Oswego, OR 97034ActiveMLS ID #673122406, Dennis Laird, Windermere Realty Trust. RMLS (OR)
- $1,850,0003 bd3 ba3.5k sqft4550 Dogwood Dr, Lake Oswego, OR 97035ActiveMLS ID #162738707, Jeanie Williams, Berkshire Hathaway HomeServices NW Real Estate. RMLS (OR)
- $698,0003 bd2 ba1.5k sqft1475 Cornell St, Lake Oswego, OR 97034ActiveMLS ID #157547317, Victor Wang, MORE Realty. RMLS (OR)
- $1,495,0005 bd4 ba3.2k sqft13852 Taylors Crest Ln, Lake Oswego, OR 97035ActiveMLS ID #633604854, Jennifer Noble, Windermere Realty Trust. RMLS (OR)
- $699,0003 bd2 ba1.9k sqft14485 Rainbow Dr, Lake Oswego, OR 97035ActiveMLS ID #128744751, Susan Cassidy, Windermere Realty Trust. RMLS (OR)
- $765,0003 bd3 ba1.5k sqft17902 Belmore Ave, Lake Oswego, OR 97035ActiveMLS ID #762235790, Joy Dale, Knipe Realty ERA Powered. RMLS (OR)
- $999,0004 bd3 ba2.5k sqft5710 Southwood Dr, Lake Oswego, OR 97035ActiveMLS ID #574367525, Jennifer Noble, Windermere Realty Trust. RMLS (OR)
- $694,0003 bd2 ba2k sqft959 Lee St, Lake Oswego, OR 97034ActiveMLS ID #109065559, Leanne Bach, The Agency Portland. RMLS (OR)
- $1,285,0005 bd3 ba3.4k sqft2060 SW Butler Rd, Gresham, OR 97080ActiveMLS ID #550121610, Dill Ward, eXp Realty, LLC. RMLS (OR)
- $1,200,0002 bd3 ba3.1k sqft3700 SE Ellis St, Portland, OR 97202ActiveMLS ID #347499950, Brandi Erskine, MORE Realty. RMLS (OR)
- $1,200,0005 bd4 ba3.4k sqft4500 W Burnside Rd, Portland, OR 97210ActiveMLS ID #151774397, Chris Suarez, Keller Williams Sunset Corridor. RMLS (OR)
