Tucked away at the end of a quiet cul-de-sac in one of Lake Oswego's rarely found gated communities, this beautifully updated home offers the perfect blend of privacy, comfort, and convenience. The recently remodeled kitchen, designed by Mountainwood Homes, features a spacious center island, gas appliances, wine cooler, and storage-a space that allows for effortless entertaining. Room for everyone with 5 bedrooms, 3 1/2 bathrooms and generous living spaces. The mature landscaped backyard with water feature provides a peaceful retreat with privacy. HVAC replaced in 2022. Residents enjoy access to outstanding neighborhood amenities, including a community pool, sport court, and clubhouse with party room—all within an intimate enclave of just 24 homes. Minutes from shopping, dining, parks, and convenient freeway access. A rare opportunity to enjoy exceptional community amenities and one of Lake Oswego's most desirable and convenient locations.
Active
$1,495,000
13852 Taylors Crest Ln, Lake Oswego, OR 97035
5beds
3,239sqft
Residential, Single Family Residence
Built in 1985
-- sqft lot
$-- Zestimate®
$462/sqft
$158/mo HOA
What's special
Generous living spacesRarely found gated communitiesMature landscaped backyardWater featureRecently remodeled kitchenWine coolerQuiet cul-de-sac
- 43 days |
- 455 |
- 19 |
Zillow last checked:
Listing updated:
Listed by:
Jennifer Noble jnoble@windermere.com,
Windermere Realty Trust
Source: RMLS (OR),MLS#: 633604854
Facts & features
Interior
Bedrooms & bathrooms
- Bedrooms: 5
- Bathrooms: 4
- Full bathrooms: 3
- Partial bathrooms: 1
- Main level bathrooms: 1
Rooms
- Room types: Bedroom 4, Bedroom 5, Bedroom 2, Bedroom 3, Dining Room, Family Room, Kitchen, Living Room, Primary Bedroom
Primary bedroom
- Features: Bay Window, Builtin Features, Deck, French Doors, Suite, Tile Floor, Wallto Wall Carpet
- Level: Upper
- Area: 378
- Dimensions: 21 x 18
Bedroom 2
- Features: Skylight, Closet, Wallto Wall Carpet
- Level: Upper
- Area: 156
- Dimensions: 13 x 12
Bedroom 3
- Features: Closet, Wallto Wall Carpet
- Level: Upper
- Area: 117
- Dimensions: 13 x 9
Bedroom 4
- Features: Closet, Wallto Wall Carpet
- Level: Main
- Area: 144
- Dimensions: 12 x 12
Bedroom 5
- Features: Closet, Wallto Wall Carpet
- Level: Main
- Area: 204
- Dimensions: 17 x 12
Dining room
- Features: Formal, Hardwood Floors
- Level: Main
- Area: 169
- Dimensions: 13 x 13
Family room
- Features: Fireplace, Wallto Wall Carpet
- Level: Main
- Area: 315
- Dimensions: 21 x 15
Kitchen
- Features: Cook Island, Disposal, Gas Appliances, Hardwood Floors, Microwave, Pantry, Builtin Oven
- Level: Main
- Area: 225
- Width: 15
Living room
- Features: Fireplace, Formal, Vaulted Ceiling, Wallto Wall Carpet
- Level: Main
- Area: 322
- Dimensions: 23 x 14
Heating
- Forced Air, Fireplace(s)
Cooling
- Central Air
Appliances
- Included: Built In Oven, Dishwasher, Disposal, Down Draft, Gas Appliances, Microwave, Stainless Steel Appliance(s), Wine Cooler, Gas Water Heater
Features
- Central Vacuum, Quartz, Vaulted Ceiling(s), Closet, Formal, Cook Island, Pantry, Built-in Features, Suite
- Flooring: Hardwood, Heated Tile, Wall to Wall Carpet, Tile
- Doors: French Doors
- Windows: Skylight(s), Bay Window(s)
- Basement: Crawl Space
- Number of fireplaces: 2
- Fireplace features: Gas
Interior area
- Total structure area: 3,239
- Total interior livable area: 3,239 sqft
Video & virtual tour
Property
Parking
- Total spaces: 2
- Parking features: Garage Door Opener, Attached
- Attached garage spaces: 2
Features
- Stories: 2
- Patio & porch: Covered Deck, Patio, Deck
- Exterior features: Built-in Barbecue, Fire Pit, Water Feature, Yard
- Fencing: Fenced
Lot
- Features: Cul-De-Sac, Level, Sprinkler, SqFt 10000 to 14999
Details
- Parcel number: 00213600
Construction
Type & style
- Home type: SingleFamily
- Architectural style: Traditional
- Property subtype: Residential, Single Family Residence
Materials
- Brick, Cedar
- Roof: Composition
Condition
- Approximately
- New construction: No
- Year built: 1985
Utilities & green energy
- Gas: Gas
- Sewer: Public Sewer
- Water: Public
Community & HOA
Community
- Security: None
HOA
- Has HOA: Yes
- Amenities included: Athletic Court, Commons, Gated, Party Room, Pool
- HOA fee: $1,890 annually
Location
- Region: Lake Oswego
Financial & listing details
- Price per square foot: $462/sqft
- Tax assessed value: $1,229,748
- Annual tax amount: $12,849
- Date on market: 7/9/2026
- Listing terms: Cash,Conventional
Estimated market value
Not available
Estimated sales range
Not available
Not available
Price history
| Date | Event | Price |
|---|---|---|
| 7/9/2026 | Listed for sale | $1,495,000+150.2%$462/sqft |
Source:  RMLS (OR) #633604854 Report a problem RMLS (OR) #633604854 Report a problem | ||
| 4/5/2005 | Sold | $597,500+81.1%$184/sqft |
Source: Public Record Report a problem | ||
| 6/30/1997 | Sold | $330,000$102/sqft |
Source: Public Record Report a problem | ||
Public tax history
| Year | Property taxes | Tax assessment |
|---|---|---|
| 2025 | $12,849 +2.7% | $669,089 +3% |
| 2024 | $12,507 +3% | $649,601 +3% |
| 2023 | $12,139 +7.2% | $630,681 +7.1% |
| 2022 | $11,329 +12.7% | $588,925 +7.2% |
| 2021 | $10,055 +2.6% | $549,410 +3% |
| 2020 | $9,802 +2.5% | $533,408 +3% |
| 2019 | $9,561 +5.2% | $517,872 +3% |
| 2018 | $9,092 | $502,788 +3% |
| 2017 | $9,092 +13.8% | $488,144 +3% |
| 2016 | $7,987 | $473,926 +3% |
| 2015 | $7,987 +3.5% | $460,122 +3% |
| 2014 | $7,716 +5.4% | $446,720 +3% |
| 2013 | $7,323 +2.1% | $433,709 +3% |
| 2012 | $7,170 +2.2% | $421,077 +3% |
| 2011 | $7,018 +1.7% | $408,813 +3% |
| 2010 | $6,899 +4.1% | $396,906 +6.2% |
| 2009 | $6,625 +6.7% | $373,904 +3% |
| 2008 | $6,210 +4.6% | $363,014 +3% |
| 2007 | $5,936 +4.3% | $352,441 +3% |
| 2006 | $5,689 +0.3% | $342,176 +3% |
| 2005 | $5,672 +4.1% | $332,210 +3% |
| 2004 | $5,451 +4.9% | $322,534 +3% |
| 2003 | $5,199 +4.4% | $313,140 +3% |
| 2002 | $4,980 +1.9% | $304,019 +3% |
| 2001 | $4,887 +12.2% | $295,164 +3% |
| 2000 | $4,355 | $286,567 |
Find assessor info on the county website
Monthly payment
Est. payment
Payment breakdown
Explore the cost of this home by adjusting the details. Changes won't be saved.Climate risks
Neighborhood: Holly Orchard
Nearby schools
GreatSchools rating
- 8/10Lake Grove Elementary SchoolGrades: K-5Distance: 1.7 mi
- 8/10Lake Oswego Junior High SchoolGrades: 6-8Distance: 0.8 mi
- 10/10Lake Oswego Senior High SchoolGrades: 9-12Distance: 0.8 mi
Schools provided by the listing agent
- Elementary: Oak Creek
- Middle: Lake Oswego
- High: Lake Oswego
Source: RMLS (OR). This data may not be complete. We recommend contacting the local school district to confirm school assignments for this home.
- $1,453,8003 bd2 ba3.8k sqft13874 Taylors Crest Ln, Lake Oswego, OR 97035Off Market
- $1,074,6004 bd2 ba2.5k sqft13865 Taylors Crest Ln, Lake Oswego, OR 97035Off Market
- $980,0005 bd2 ba2.9k sqft4141 Bird Bill Ct, Lake Oswego, OR 97035Sold

- $825,0004 bd3 ba2.3k sqft4134 Orchard Way, Lake Oswego, OR 97035Sold
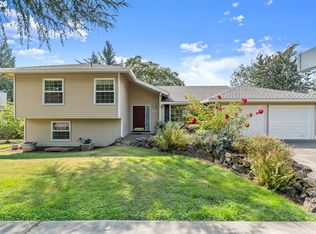
- $1,224,8003 bd3 ba3.1k sqft13887 Taylors Crest Ln, Lake Oswego, OR 97035Off Market
- $1,538,3003 bd3 ba3.7k sqft13906 Taylors Crest Ln, Lake Oswego, OR 97035Off Market
- $1,194,1004 bd2 ba3.3k sqft4137 Bird Bill Ct, Lake Oswego, OR 97035Off Market
- $800,0003 bd2 ba2.8k sqft4170 Orchard Way, Lake Oswego, OR 97035Sold
A local agent can set up tours, give advice and negotiate with sellers.
Similar homes
- $1,449,0004 bd3 ba3.2k sqft4166 Glacier Lily St, Lake Oswego, OR 97035Active
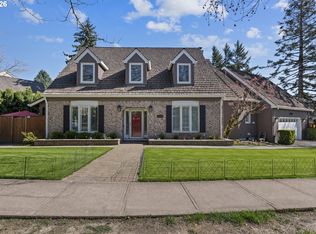
 MLS ID #552325595, Mimi McCaslin, LUXE Forbes Global Properties. RMLS (OR)
 - $1,290,0004 bd3 ba3k sqft5308 Southwood Dr, Lake Oswego, OR 97035Active
 MLS ID #359824358, Haiting Qi, Oregon First. RMLS (OR)
 - $1,400,0004 bd4 ba3.6k sqft5352 Washington Ct, Lake Oswego, OR 97035Active
 MLS ID #295879150, James Loos, Windermere Realty Trust. RMLS (OR)
 - $1,399,9005 bd3 ba3.7k sqft725 Carrera Ln, Lake Oswego, OR 97034Active
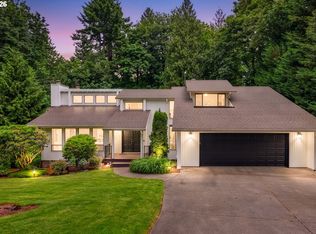 MLS ID #705935910, Sean Shepard, Opt. RMLS (OR)
 - $1,075,0004 bd3 ba3.4k sqft5904 Bay Point Dr, Lake Oswego, OR 97035ActiveMLS ID #497997925, Kevin Hall, Cascade Hasson Sotheby's International Realty. RMLS (OR)
- $1,180,0005 bd3 ba3.4k sqft1511 Woodland Ter, Lake Oswego, OR 97034ActiveMLS ID #654502082, Kevin Smallbeck, RE/MAX Equity Group. RMLS (OR)
- $985,0004 bd4 ba2.9k sqft13876 Provincial Hill Dr, Lake Oswego, OR 97035ActiveMLS ID #210370738, Carina Liu, Berkshire Hathaway HomeServices NW Real Estate. RMLS (OR)
- $849,9004 bd4 ba2.7k sqft14 Morningview Cir, Lake Oswego, OR 97035ActiveMLS ID #298714577, Richard Wold, Reger Homes, LLC. RMLS (OR)
- $1,449,0005 bd3 ba3.1k sqft1488 SW Borland Rd, West Linn, OR 97068ActiveMLS ID #696849393, Cortney Robinson, Pacific Lifestyle Homes Inc. RMLS (OR)
- $999,0004 bd3 ba2.5k sqft5710 Southwood Dr, Lake Oswego, OR 97035ActiveMLS ID #574367525, Jennifer Noble, Windermere Realty Trust. RMLS (OR)
- $1,374,5002 bd3 ba2.4k sqft2834 Glenmorrie Dr, Lake Oswego, OR 97034ActiveMLS ID #178961433, Randy Bylsma, Premiere Property Group, LLC. RMLS (OR)
- $869,0004 bd3 ba3.1k sqft12395 SW Clara Ln, Lake Oswego, OR 97035ActiveMLS ID #782254290, Nathan Neubauer, Where, Inc. RMLS (OR)
- $1,359,9005 bd3 ba3.5k sqft3709 Rosepark Dr, West Linn, OR 97068ActiveMLS ID #466319680, Tessa Gold, John L. Scott. RMLS (OR)
- $2,195,0004 bd5 ba3.9k sqft14635 Uplands Dr, Lake Oswego, OR 97034ActiveMLS ID #781431021, Joelle Lewis, eXp Realty, LLC. RMLS (OR)
- $799,0003 bd4 ba2.7k sqft4798 Auburn Ln, Lake Oswego, OR 97035ActiveMLS ID #669458663, Greg Lawler, Opt. RMLS (OR)
- $950,0005 bd3 ba3.3k sqft3040 Royce Way, Lake Oswego, OR 97034ActiveMLS ID #747589331, Alicia Dart, Soldera Properties, Inc. RMLS (OR)
- $1,023,1763 bd3 ba2.8k sqft4520 Calaroga Dr, West Linn, OR 97068ActiveMLS ID #326751626, Richard Brooke, Premiere Property Group, LLC. RMLS (OR)
- $850,0005 bd3 ba3.9k sqft12616 SW 60th Ct, Portland, OR 97219ActiveMLS ID #787682030, Jon Gooley, Opt. RMLS (OR)
- $1,285,0005 bd3 ba3.4k sqft2060 SW Butler Rd, Gresham, OR 97080ActiveMLS ID #550121610, Dill Ward, eXp Realty, LLC. RMLS (OR)
- $799,9004 bd3 ba2.6k sqft2360 Glenmorrie Dr, Lake Oswego, OR 97034ActiveMLS ID #699376747, Laura Schott, Cascade Hasson Sotheby's International Realty. RMLS (OR)
