Tucked away on a beautifully wooded and generously sized lot, this custom-built 2007 residence offers timeless architectural character paired with a smart, circular floorplan ideal for how we live today. Rich exterior details including classic shingles, elegant moldings, and striking stonework create a warm and enduring curb appeal reminiscent of a refined European country estate. Inside, the home welcomes you with high ceilings, graceful finishes, and a sophisticated Tuscan-inspired aesthetic. The thoughtfully designed floor plan blends everyday functionality with effortless entertaining, featuring expansive living spaces, rich textures, and abundant natural light throughout. The gourmet kitchen is appointed with granite countertops, hardwood floors, stainless appliances and a convenient butler’s pantry ideal for hosting gatherings. French doors open seamlessly from the great room onto a covered deck and expansive patio that overlooks the private, fenced, backyard sanctuary. These inviting outdoor spaces are perfect for entertaining guests, dining al fresco, or simply enjoying the peaceful natural surroundings. Optimal for today’s flexible lifestyle, this abode includes two dedicated office spaces (one of which could be a main level bedroom) offering ideal accommodations for remote work or creative pursuits. The luxurious primary suite serves as a private retreat, featuring generous proportions and a spa-inspired bath designed for comfort and relaxation. Separate vanities, elegant tile flooring, and refined finishes create a serene atmosphere, while the gracious walk-in closet provides abundant storage and modern functionality. Don't miss the deeded lake access via 3 eligible easements. All of this, just steps away to prime Lake Grove offerings - Zupan's, La Provence, Riccardo's Waluga Park, Aji Tram & Lake Grove Swim Park. Easy access to I-5.
Active
$1,400,000
5352 Washington Ct, Lake Oswego, OR 97035
4beds
3,672sqft
Residential, Single Family Residence
Built in 2007
0.37 Acres Lot
$-- Zestimate®
$381/sqft
$-- HOA
What's special
Expansive living spacesRefined finishesCovered deckSophisticated tuscan-inspired aestheticGraceful finishesTwo dedicated office spacesStriking stonework
- 96 days
- 628
- 42
Zillow last checked:
Listing updated:
Listed by:
James Loos 503-347-1654,
Windermere Realty Trust,
Nicolette Sayles 503-680-0963,
Windermere Realty Trust
Source: RMLS (OR),MLS#: 295879150
Facts & features
Interior
Bedrooms & bathrooms
- Bedrooms: 4
- Bathrooms: 4
- Full bathrooms: 3
- Partial bathrooms: 1
- Main level bathrooms: 1
Rooms
- Room types: Office, EatingArea, Bedroom 4, Bedroom 2, Bedroom 3, Dining Room, Family Room, Kitchen, Living Room, Primary Bedroom
Primary bedroom
- Features: Bathroom, French Doors, Double Sinks, Ensuite, Soaking Tub, Tile Floor, Walkin Closet, Walkin Shower
- Level: Upper
- Area: 270
- Dimensions: 18 x 15
Bedroom 2
- Features: Bathroom, Closet, Ensuite, Wallto Wall Carpet
- Level: Upper
- Area: 132
- Dimensions: 12 x 11
Bedroom 3
- Features: Walkin Closet, Wallto Wall Carpet
- Level: Upper
- Area: 143
- Dimensions: 13 x 11
Bedroom 4
- Features: Closet, Wallto Wall Carpet
- Level: Upper
- Area: 132
- Dimensions: 12 x 11
Dining room
- Features: Formal, Wallto Wall Carpet
- Level: Main
- Area: 187
- Dimensions: 17 x 11
Family room
- Features: Ceiling Fan, French Doors, Closet, Wallto Wall Carpet
- Level: Upper
- Area: 289
- Dimensions: 17 x 17
Kitchen
- Features: Dishwasher, Gas Appliances, Hardwood Floors, Island, Microwave, Butlers Pantry, Granite
- Level: Main
- Area: 180
- Width: 12
Office
- Features: French Doors, Closet, Wallto Wall Carpet
- Level: Main
- Area: 110
- Dimensions: 11 x 10
Heating
- Forced Air
Cooling
- Central Air
Appliances
- Included: Cooktop, Dishwasher, Disposal, Double Oven, Free-Standing Refrigerator, Gas Appliances, Microwave, Stainless Steel Appliance(s), Gas Water Heater
- Laundry: Laundry Room
Features
- Ceiling Fan(s), Granite, High Ceilings, Soaking Tub, Vaulted Ceiling(s), Closet, Bathroom, Walk-In Closet(s), Formal, Kitchen Island, Butlers Pantry, Double Vanity, Walkin Shower
- Flooring: Hardwood, Tile, Wall to Wall Carpet
- Doors: French Doors
- Windows: Double Pane Windows, Vinyl Frames
- Basement: Crawl Space
- Number of fireplaces: 1
- Fireplace features: Gas
Interior area
- Total structure area: 3,672
- Total interior livable area: 3,672 sqft
Property
Parking
- Total spaces: 3
- Parking features: Driveway, Parking Pad, Attached
- Attached garage spaces: 3
- Has uncovered spaces: Yes
Features
- Levels: Two
- Stories: 2
- Patio & porch: Covered Deck, Patio, Deck
- Exterior features: Garden, Gas Hookup, Yard, Exterior Entry
- Fencing: Fenced
- Has view: Yes
- View description: Trees/Woods
Lot
- Size: 0.37 Acres
- Features: Level, Trees, Sprinkler, SqFt 15000 to 19999
Details
- Additional structures: GasHookup
- Parcel number: 05016688
- Zoning: R7.5
Construction
Type & style
- Home type: SingleFamily
- Architectural style: Traditional
- Property subtype: Residential, Single Family Residence
Materials
- Cement Siding, Cultured Stone
- Roof: Composition
Condition
- Resale
- New construction: No
- Year built: 2007
Utilities & green energy
- Gas: Gas Hookup, Gas
- Sewer: Public Sewer
- Water: Public
Community & HOA
HOA
- Has HOA: No
Location
- Region: Lake Oswego
Financial & listing details
- Price per square foot: $381/sqft
- Tax assessed value: $1,476,158
- Annual tax amount: $16,039
- Date on market: 5/25/2026
- Listing terms: Cash,Conventional
- Road surface type: Paved
Estimated market value
Not available
Estimated sales range
Not available
Not available
Price history
| Date | Event | Price |
|---|---|---|
| 5/26/2026 | Listed for sale | $1,400,000+69.4%$381/sqft |
Source:  RMLS (OR) #295879150 Report a problem RMLS (OR) #295879150 Report a problem | ||
| 3/28/2008 | Sold | $826,616$225/sqft |
Source: Public Record Report a problem | ||
Public tax history
| Year | Property taxes | Tax assessment |
|---|---|---|
| 2025 | $16,040 +2.7% | $835,238 +3% |
| 2024 | $15,612 +3% | $810,911 +3% |
| 2023 | $15,154 +3.1% | $787,293 +3% |
| 2022 | $14,704 +8.3% | $764,363 +3% |
| 2021 | $13,581 +2.6% | $742,100 +3% |
| 2020 | $13,240 +2.5% | $720,486 +3% |
| 2019 | $12,914 +5.2% | $699,501 +3% |
| 2018 | $12,281 +6.8% | $679,127 +3% |
| 2017 | $11,494 +6.5% | $659,347 +3% |
| 2016 | $10,788 | $640,143 +3% |
| 2015 | $10,788 +3.9% | $621,498 +3% |
| 2014 | $10,385 +9.6% | $603,396 +3% |
| 2013 | $9,471 +2.6% | $585,821 +3% |
| 2012 | $9,226 +0.2% | $568,758 +3% |
| 2011 | $9,213 -0.2% | $552,192 +3% |
| 2010 | $9,235 +0.1% | $536,109 +3% |
| 2009 | $9,222 +47.4% | $520,494 +42.3% |
| 2008 | $6,255 +400.6% | $365,672 +392.8% |
| 2007 | $1,250 | $74,198 |
Find assessor info on the county website
Monthly payment
Est. payment
Payment breakdown
Explore the cost of this home by adjusting the details. Changes won't be saved.Climate risks
Neighborhood: Lake Forest
Nearby schools
Schools provided by the listing agent
- Elementary: River Grove
- Middle: Lakeridge
- High: Lakeridge
Source: RMLS (OR). This data may not be complete. We recommend contacting the local school district to confirm school assignments for this home.
- $1,292,4004 bd3 ba3.3k sqft5310 Washington Ct, Lake Oswego, OR 97035Off Market

- $1,308,4004 bd4 ba3.2k sqft5384 Washington Ct, Lake Oswego, OR 97035Off Market
- $1,161,6005 bd4 ba3k sqft5333 Washington Ct, Lake Oswego, OR 97035Off Market

- $734,1004 bd1 ba2.6k sqft5375 Washington Ct, Lake Oswego, OR 97035Off Market
Similar homes
- $1,699,0003 bd4 ba4k sqft18108 Pilkington Rd, Lake Oswego, OR 97035Active
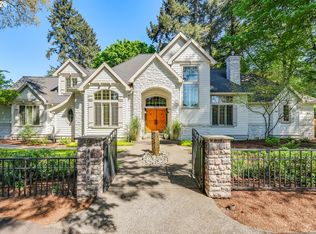
 MLS ID #517422686, Chris Larsson, Real Broker. RMLS (OR)
 - $1,399,9005 bd3 ba3.7k sqft725 Carrera Ln, Lake Oswego, OR 97034Active
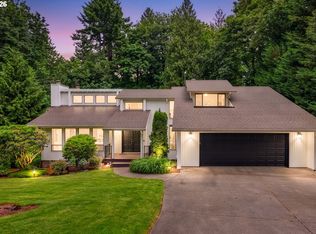 MLS ID #705935910, Sean Shepard, Opt. RMLS (OR)
 - $1,495,0005 bd4 ba3.2k sqft13852 Taylors Crest Ln, Lake Oswego, OR 97035Active
 MLS ID #633604854, Jennifer Noble, Windermere Realty Trust. RMLS (OR)
 - $1,399,0004 bd3 ba3.1k sqft11811 SW Tooze Rd, Wilsonville, OR 97070Active
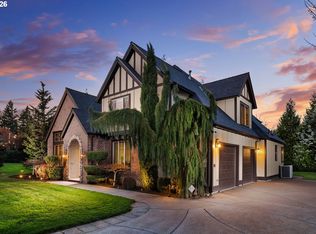 MLS ID #340619186, Lara James, Keller Williams Realty Portland Premiere. RMLS (OR)
 - $1,825,0004 bd4 ba3.8k sqft14067 Goodall Rd, Lake Oswego, OR 97034ActiveMLS ID #793931119, Bill Gaffney, Change Realty, LLC. RMLS (OR)
- $1,375,0004 bd5 ba3.7k sqft13461 SE 286th Ln, Boring, OR 97009ActiveMLS ID #310297632, Kurt Johnson, All County Real Estate. RMLS (OR)
- $849,9004 bd4 ba2.7k sqft14 Morningview Cir, Lake Oswego, OR 97035ActiveMLS ID #298714577, Richard Wold, Reger Homes, LLC. RMLS (OR)
- $1,750,0005 bd5 ba4.8k sqft17410 Upper Cherry Ln, Lake Oswego, OR 97034ActiveMLS ID #261468913, Elizabeth Davidson, Cascade Hasson Sotheby's International Realty. RMLS (OR)
- $1,496,0005 bd5 ba5.4k sqft17833 Marylcreek Dr, Lake Oswego, OR 97034ActiveMLS ID #290708269, Qiuyi Wu, Kozy Real Estate Group. RMLS (OR)
- $900,0004 bd3 ba4k sqft9004 SW Lancelot Ln, Portland, OR 97219ActiveMLS ID #252385605, Linda Heinrichs, Keller Williams Realty Portland Premiere. RMLS (OR)
- $1,195,0004 bd3 ba3.2k sqft15200 Lily Bay Ct, Lake Oswego, OR 97034ActiveMLS ID #257656727, Justin Harnish, Harnish Company Realtors. RMLS (OR)
- $1,399,0005 bd4 ba4k sqft10190 SE Terra Linda Ct, Happy Valley, OR 97086ActiveMLS ID #423460024, Korrie Hicks, KOR Realty. RMLS (OR)
- $950,0005 bd3 ba3.3k sqft3040 Royce Way, Lake Oswego, OR 97034ActiveMLS ID #747589331, Alicia Dart, Soldera Properties, Inc. RMLS (OR)
- $1,100,0005 bd4 ba3.7k sqft25540 Cheryl Dr, West Linn, OR 97068ActiveMLS ID #751033894, Kristy Garrett, eXp Realty, LLC. RMLS (OR)
- $995,0004 bd4 ba3.1k sqft1634 SE Spokane St, Portland, OR 97202ActiveMLS ID #183422449, Patrick Williams, Windermere Realty Trust. RMLS (OR)
- $1,399,0003 bd3 ba2.4k sqft29965 SW Buckhaven Rd, Hillsboro, OR 97123ActiveMLS ID #515462920, Suzan Hopman, RE/MAX Equity Group. RMLS (OR)
- $1,350,0005 bd3 ba4k sqft22211 S Big Cedar Ln, Beavercreek, OR 97004ActiveMLS ID #250311787, Stephanie Peck, eXp Realty, LLC. RMLS (OR)
- $850,0005 bd3 ba3.9k sqft12616 SW 60th Ct, Portland, OR 97219ActiveMLS ID #787682030, Jon Gooley, Opt. RMLS (OR)
- $1,198,0004 bd4 ba4.2k sqft3918 Northhampton Ct, West Linn, OR 97068ActiveMLS ID #663863520, Andrew Pienovi, Christie's International Real Estate Evergreen. RMLS (OR)
- $950,0004 bd3 ba3.4k sqft625 SW Comus Ct, Portland, OR 97219ActiveMLS ID #624243263, Amanda Tahayori, MORE Realty. RMLS (OR)
