Crafted to withstand the test of time with extraordinary infrastructure and fine legacy details, this custom gated fully fenced Lake Oswego refuge is all understated glamor and sophisticated living, and mere minutes away from virtually everything in Oregon’s leading luxury community. A NW Modern icon from its inception, the estate offers 3 Oswego Lake easements for the water sport enthusiast, exceptional privacy on its impeccable almost full-acre setting adjoining protected park land and spectacular showcase interiors. The progressive great room floor plan features two sets of glass and fold-away doors designed to expand your entertaining from the flawless chef’s kitchen and dining spaces to the heated patio with fireplace and infinity edge spa overlooking the pristine low-maintenance turf lawns and sport court. European oak plank floors, Restoration Hardware and custom lighting, prolific low-profile built-ins, exquisite poured concrete floating staircase, and a Crestron whole home automation system find a perfect merge between form, function, and fabulous. Expertly laid out with a private main level guest suite, serene upper level primary wing with steam shower, spa-soak tub, heated tile floors and dressing room, a family wing with 3 additional bedrooms and 2 bathrooms, and laundry facilities on both floors. There’s space for everyone’s passions with a collector’s epoxy garage featuring workspace and boat parking, oversized motor court for additional parking, generous play/media room, fitness center with roller door opening to the patios, and lighted pickleball-sized sport court. Indoor-outdoor audio, automated window treatments, epic outdoor living, abundant storage solutions, and a sense of polished drama throughout. Ideally located very near Lake Grove, Zupan's Gourmet Market, restaurants, Bridgeport Village, Lake Oswego’s top-rated schools, vibrant downtown dining, farmer’s market, and highways with easy access to Portland’s International Airport!
Active
Price cut: $155K (8/28)
$3,995,000
5410 Washington Ct, Lake Oswego, OR 97035
5beds
5,372sqft
Residential, Single Family Residence
Built in 2017
1.02 Acres Lot
$-- Zestimate®
$744/sqft
$-- HOA
What's special
Epic outdoor livingSpectacular showcase interiorsAbundant storage solutionsEuropean oak plank floorsAutomated window treatmentsProlific low-profile built-insLighted pickleball-sized sport court
- 85 days
- 1,678
- 136
Zillow last checked:
Listing updated:
Listed by:
Kevin Hall 503-799-7255,
Cascade Hasson Sotheby's International Realty,
Kathy Hall 503-720-3900,
Cascade Hasson Sotheby's International Realty
Source: RMLS (OR),MLS#: 519355717
Facts & features
Interior
Bedrooms & bathrooms
- Bedrooms: 5
- Bathrooms: 5
- Full bathrooms: 4
- Partial bathrooms: 1
- Main level bathrooms: 2
Rooms
- Room types: Bedroom 4, Bedroom 5, Office, Bedroom 2, Bedroom 3, Dining Room, Family Room, Kitchen, Living Room, Primary Bedroom
Primary bedroom
- Features: Builtin Features, Closet Organizer, Fireplace, Hardwood Floors, Double Sinks, Soaking Tub, Suite, Tile Floor, Walkin Closet, Walkin Shower
- Level: Upper
- Area: 378
- Dimensions: 27 x 14
Bedroom 2
- Features: Bathtub With Shower, Quartz, Suite, Tile Floor, Walkin Closet, Wallto Wall Carpet
- Level: Upper
- Area: 176
- Dimensions: 16 x 11
Bedroom 3
- Features: Closet Organizer, Closet, Wallto Wall Carpet
- Level: Upper
- Area: 156
- Dimensions: 13 x 12
Bedroom 4
- Features: Closet Organizer, Closet, Wallto Wall Carpet
- Level: Upper
- Area: 156
- Dimensions: 13 x 12
Bedroom 5
- Features: Hardwood Floors, Closet
- Level: Main
- Area: 195
- Dimensions: 13 x 15
Dining room
- Features: Hardwood Floors
- Level: Main
- Area: 300
- Dimensions: 12 x 25
Family room
- Features: Builtin Features, Wallto Wall Carpet
- Level: Main
- Area: 399
- Dimensions: 19 x 21
Kitchen
- Features: Builtin Refrigerator, Dishwasher, Disposal, Eating Area, Hardwood Floors, Island, Microwave, Builtin Oven, Double Oven, Double Sinks, Quartz, Tile Floor
- Level: Main
- Area: 280
- Width: 14
Office
- Features: Builtin Features, Hardwood Floors
- Level: Upper
- Area: 180
- Dimensions: 15 x 12
Heating
- Forced Air, Fireplace(s)
Cooling
- Central Air
Appliances
- Included: Built In Oven, Dishwasher, Disposal, Double Oven, Instant Hot Water, Microwave, Range Hood, Stainless Steel Appliance(s), Washer/Dryer, Built-In Refrigerator, Tankless Water Heater
- Laundry: Laundry Room
Features
- High Ceilings, Quartz, Sound System, Closet Organizer, Closet, Built-in Features, Bathtub With Shower, Suite, Walk-In Closet(s), Eat-in Kitchen, Kitchen Island, Double Vanity, Soaking Tub, Walkin Shower, Pantry
- Flooring: Hardwood, Wall to Wall Carpet, Tile
- Windows: Double Pane Windows
- Basement: Crawl Space
- Number of fireplaces: 3
- Fireplace features: Gas, Outside
Interior area
- Total structure area: 5,372
- Total interior livable area: 5,372 sqft
Video & virtual tour
Property
Parking
- Total spaces: 3
- Parking features: Driveway, RV Boat Storage, Garage Door Opener, Attached
- Attached garage spaces: 3
- Has uncovered spaces: Yes
Accessibility
- Accessibility features: Garage On Main, Main Floor Bedroom Bath, Accessibility
Features
- Stories: 2
- Patio & porch: Covered Patio, Patio
- Exterior features: Basketball Court, Built-in Barbecue, Gas Hookup, Yard
- Has spa: Yes
- Spa features: Builtin Hot Tub
- Fencing: Fenced
- Has view: Yes
- View description: Trees/Woods
Lot
- Size: 1.02 Acres
- Features: Gated, Level, Private, Trees, Acres 1 to 3
Details
- Additional structures: GasHookup, RVBoatStorage
- Parcel number: 00334187
- Zoning: R-7.5
Construction
Type & style
- Home type: SingleFamily
- Architectural style: Custom Style,NW Contemporary
- Property subtype: Residential, Single Family Residence
Materials
- Stone, Stucco, Wood Siding
- Foundation: Concrete Perimeter
- Roof: Metal
Condition
- Resale
- New construction: No
- Year built: 2017
Utilities & green energy
- Gas: Gas Hookup, Gas
- Sewer: Public Sewer
- Water: Public
- Utilities for property: Cable Connected
Community & HOA
Community
- Security: Security Gate
HOA
- Has HOA: No
Location
- Region: Lake Oswego
Financial & listing details
- Price per square foot: $744/sqft
- Tax assessed value: $2,740,459
- Annual tax amount: $25,796
- Date on market: 6/13/2026
- Listing terms: Call Listing Agent,Cash,Conventional
- Road surface type: Paved
Estimated market value
Not available
Estimated sales range
Not available
Not available
Price history
| Date | Event | Price |
|---|---|---|
| 8/28/2026 | Price change | $3,995,000-3.7%$744/sqft |
Source:  RMLS (OR) #519355717 Report a problem RMLS (OR) #519355717 Report a problem | ||
| 6/13/2026 | Listed for sale | $4,150,000+1085.7%$773/sqft |
Source: RMLS (OR) #519355717 Report a problem | ||
| 12/26/2014 | Sold | $350,000-4.1%$65/sqft |
Source: RMLS (OR) #14007277 Report a problem | ||
| 10/30/2014 | Listed for sale | $365,000+37.7%$68/sqft |
Source: CENTURY 21 Turner Properties #14007277 Report a problem | ||
| 10/1/2012 | Listing removed | $265,000$49/sqft |
Source: realty trust group inc #12602899 Report a problem | ||
| 5/26/2012 | Price change | $265,000-7%$49/sqft |
Source: realty trust group inc #12602899 Report a problem | ||
| 3/7/2012 | Listed for sale | $285,000$53/sqft |
Source: Realty Trust Group, Inc. #12602899 Report a problem | ||
Public tax history
| Year | Property taxes | Tax assessment |
|---|---|---|
| 2025 | $25,797 +2.7% | $1,343,283 +3% |
| 2024 | $25,109 +3% | $1,304,159 +3% |
| 2023 | $24,371 +3.1% | $1,266,174 +3% |
| 2022 | $23,648 +8.3% | $1,229,296 +3% |
| 2021 | $21,842 +2.6% | $1,193,492 +3% |
| 2020 | $21,293 +2.5% | $1,158,731 +3% |
| 2019 | $20,769 +5.2% | $1,124,982 +3% |
| 2018 | $19,751 | $1,092,216 +297.1% |
| 2017 | $19,751 +358.9% | $275,080 +7.7% |
| 2016 | $4,304 | $255,398 +3% |
| 2015 | $4,304 +3.5% | $247,959 +3% |
| 2014 | $4,158 +3.2% | $240,737 +3% |
| 2013 | $4,030 +2.9% | $233,725 +3% |
| 2012 | $3,916 +3.5% | $226,917 +3% |
| 2011 | $3,782 +1.7% | $220,308 +3% |
| 2010 | $3,718 +1.1% | $213,891 +3% |
| 2009 | $3,679 +6.7% | $207,661 +3% |
| 2008 | $3,449 +4.6% | $201,613 +3% |
| 2007 | $3,297 +4.3% | $195,741 +3% |
| 2006 | $3,160 +0.3% | $190,040 +3% |
| 2005 | $3,150 +4.1% | $184,505 +3% |
| 2004 | $3,027 +4.9% | $179,131 +3% |
| 2003 | $2,887 +4.4% | $173,914 +3% |
| 2002 | $2,766 +1.9% | $168,849 +3% |
| 2001 | $2,714 +10.5% | $163,931 +3% |
| 2000 | $2,457 | $159,156 |
Find assessor info on the county website
Monthly payment
Est. payment
Payment breakdown
Explore the cost of this home by adjusting the details. Changes won't be saved.Climate risks
Neighborhood: Lake Forest
Nearby schools
Schools provided by the listing agent
- Elementary: River Grove
- Middle: Lakeridge
- High: Lakeridge
Source: RMLS (OR). This data may not be complete. We recommend contacting the local school district to confirm school assignments for this home.
- $959,0003 bd3 ba2.1k sqft5418 Washington Ct, Lake Oswego, OR 97035Off Market
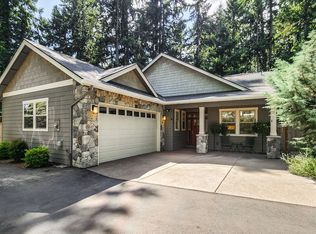
- $1,318,1004 bd4 ba3.2k sqft5384 Washington Ct, Lake Oswego, OR 97035Off Market
- $1,027,6002 bd1 ba1.2k sqft5424 Washington Ct, Lake Oswego, OR 97035Off Market
- $718,2002 bd2 ba1.6k sqft16747 Bonaire Ave, Lake Oswego, OR 97035Off Market
Similar homes
- $3,625,0005 bd4 ba5.1k sqft4105 Upper Dr, Lake Oswego, OR 97035Active
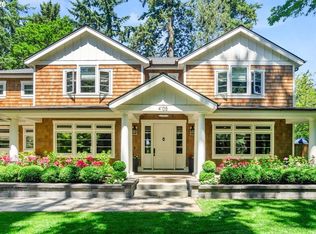
 MLS ID #529796737, Macey Laurick, Windermere Realty Trust. RMLS (OR)
 - $3,595,0004 bd4 ba4.2k sqft3150 Upper Dr, Lake Oswego, OR 97035Active
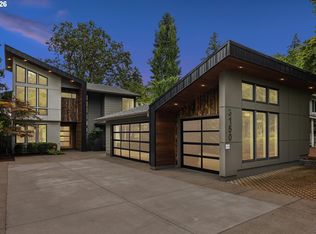 MLS ID #289194314, Morgan Cox, MORE Realty. RMLS (OR)
 - $3,380,0004 bd3 ba3.1k sqft4431 Westbay Rd, Lake Oswego, OR 97035Active
 MLS ID #200107238, Darren Humbert, Cascade Hasson Sotheby's International Realty. RMLS (OR)
 - $3,499,0005 bd4 ba5.2k sqft17763 Kelok Rd, Lake Oswego, OR 97034Active
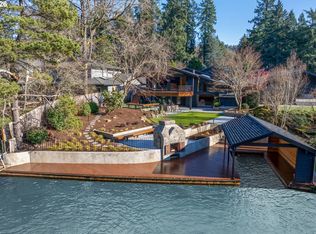 MLS ID #284266669, Mary Jo Avery, Avery Bunick Properties. RMLS (OR)
 - $4,450,0005 bd5 ba5.3k sqft1925 Childs Rd, Lake Oswego, OR 97034ActiveMLS ID #636450776, Jason Gardner, Premiere Property Group, LLC. RMLS (OR)
- $3,799,0004 bd6 ba5.7k sqft13710 Knaus Rd, Lake Oswego, OR 97034ActiveMLS ID #694343890, Kevin Hall, Cascade Hasson Sotheby's International Realty. RMLS (OR)
- $2,300,0004 bd4 ba3.9k sqft3919 Southshore Blvd, Lake Oswego, OR 97035ActiveMLS ID #623879861, Jason Mendell, eXp Realty, LLC. RMLS (OR)
- $3,295,0005 bd6 ba6.3k sqft1949 Cedar Ct, Lake Oswego, OR 97034ActiveMLS ID #191552232, Steve Nassar, Premiere Property Group, LLC. RMLS (OR)
- $3,245,0005 bd6 ba6.2k sqft2147 Glenmorrie Ln, Lake Oswego, OR 97034ActiveMLS ID #605279304, Linda Poggi, Cascade Hasson Sotheby's International Realty. RMLS (OR)
- $3,495,0005 bd7 ba5.7k sqft13800 Goodall Rd, Lake Oswego, OR 97034ActiveMLS ID #109526217, Terry Sprague, LUXE Forbes Global Properties. RMLS (OR)
- $4,695,0004 bd6 ba5.4k sqft1289 Chandler Rd, Lake Oswego, OR 97034ActiveMLS ID #540583582, Matthew Tercek, Real Broker. RMLS (OR)
- $3,125,0004 bd6 ba5k sqft3537 Lake Grove Ave, Lake Oswego, OR 97035ActiveMLS ID #614538334, Haris Wolfgang, Premiere Property Group, LLC. RMLS (OR)
- $3,750,0004 bd7 ba7.9k sqft1510 S Buddington St, Portland, OR 97219ActiveMLS ID #256092063, Kendall Bergstrom-Delancellotti, Cascade Hasson Sotheby's International Realty. RMLS (OR)
- $2,249,0005 bd5 ba4.4k sqft1921 Mapleleaf Ct, Lake Oswego, OR 97034ActiveMLS ID #162770319, Carrie Spurlock, Real Broker. RMLS (OR)
- $2,987,0004 bd4 ba5k sqft3525 Lake Grove Ave, Lake Oswego, OR 97035ActiveMLS ID #325520031, Haris Wolfgang, Premiere Property Group, LLC. RMLS (OR)
- $4,795,0005 bd5 ba6k sqft16871 Greenbrier Rd, Lake Oswego, OR 97034ActiveMLS ID #125444782, Justin Harnish, Harnish Company Realtors. RMLS (OR)
- $2,500,0004 bd4 ba4.1k sqft15860 Kimball St, Lake Oswego, OR 97035ActiveMLS ID #739185003, Kenneth Avery, eXp Realty, LLC. RMLS (OR)
- $3,995,0006 bd5 ba5.4k sqft5017 SW Sana Way, Wilsonville, OR 97070ActiveMLS ID #252994117, Jennifer Nash, Cascade Hasson Sotheby's International Realty. RMLS (OR)
- $2,950,0004 bd4 ba5k sqft853 G Ave, Lake Oswego, OR 97034ActiveMLS ID #166029342, Matthew Tercek, Real Broker. RMLS (OR)
- $4,375,0004 bd5 ba5.9k sqft12727 S Iron Mountain Blvd, Portland, OR 97219ActiveMLS ID #674305115, Mimi McCaslin, LUXE Forbes Global Properties. RMLS (OR)
