Designed with intention. Finished without compromise. This monogram-crafted contemporary in Lake Oswego offers 5,036 square feet of thoughtfully designed living, including 3,341 square feet main level living with a primary suite is its own private wing, joined by a second main-level ensuite for guests or MULTI-GENERATIONAL LIVING. The chef’s kitchen is built to perform with Wolf and Sub-Zero appliances, a 48" six-burner range with double ovens, an oversized island, and a hidden walk-in pantry.A private .46-acre lot, mature evergreens, and exceptional outdoor living create a true retreat, complete with a covered terrace featuring a built-in BBQ, prep sink, fireplace, and heaters. Three boating easements, horseback riding access, and Lake Grove Village just moments away elevate the lifestyle.. Upstairs, two additional ensuite bedrooms accompany a spacious bonus room with a full bar, game room, and home theater potential. Two laundry rooms, a four-car garage, and a circular driveway deliver convenience without sacrificing luxury.Modern in design, warm in feel, and built for the way people actually live.
Active
Price cut: $200K (8/5)
$3,125,000
3537 Lake Grove Ave, Lake Oswego, OR 97035
4beds
5,036sqft
:
Get pre-qualified$22,042/mo
Residential, Single Family Residence
Built in 2026
0.46 Acres Lot
$3,082,300 Zestimate®
$621/sqft
$-- HOA
What's special
Four-car garageHome theater potentialMature evergreensTwo laundry roomsCircular drivewayOversized islandHidden walk-in pantry
- 144 days |
- 635 |
- 28 |
Zillow last checked:
Listing updated:
Listed by:
Haris Wolfgang 503-969-6262,
Premiere Property Group, LLC,
Adine Peterson 503-748-9929,
Premiere Property Group, LLC
Source: RMLS (OR),MLS#: 614538334
Facts & features
Interior
Bedrooms & bathrooms
- Bedrooms: 4
- Bathrooms: 6
- Full bathrooms: 4
- Partial bathrooms: 2
- Main level bathrooms: 3
Rooms
- Room types: Bedroom 4, Office, Media Room, Bedroom 2, Bedroom 3, Dining Room, Family Room, Kitchen, Living Room, Primary Bedroom
Primary bedroom
- Features: Double Sinks, High Ceilings, Soaking Tub, Walkin Closet, Walkin Shower, Wallto Wall Carpet, Washer Dryer
- Level: Main
- Area: 345
- Dimensions: 23 x 15
Bedroom 2
- Features: Bathroom, Walkin Closet, Wallto Wall Carpet
- Level: Main
- Area: 216
- Dimensions: 18 x 12
Bedroom 3
- Features: Bathroom, Walkin Closet, Wallto Wall Carpet
- Level: Upper
- Area: 168
- Dimensions: 14 x 12
Bedroom 4
- Features: Bathroom, Closet, Wallto Wall Carpet
- Level: Upper
- Area: 224
- Dimensions: 16 x 14
Dining room
- Features: Builtin Features, Sliding Doors, Engineered Hardwood
- Level: Main
- Area: 285
- Dimensions: 19 x 15
Family room
- Features: Builtin Features, Wallto Wall Carpet, Wet Bar
- Level: Upper
- Area: 420
- Dimensions: 20 x 21
Kitchen
- Features: Builtin Refrigerator, Gas Appliances, Gourmet Kitchen, Island, Pantry, Builtin Oven, Free Standing Range, Quartz
- Level: Main
- Area: 280
- Width: 14
Living room
- Features: Builtin Features, Fireplace, Great Room, Patio, Engineered Hardwood, High Ceilings
- Level: Main
- Area: 460
- Dimensions: 23 x 20
Office
- Features: Builtin Features, High Ceilings
- Level: Main
- Area: 144
- Dimensions: 12 x 12
Heating
- Forced Air 90, Fireplace(s)
Cooling
- Central Air
Appliances
- Included: Built In Oven, Built-In Refrigerator, Dishwasher, Disposal, Double Oven, Free-Standing Gas Range, Gas Appliances, Microwave, Plumbed For Ice Maker, Stainless Steel Appliance(s), Free-Standing Range, Washer/Dryer, Gas Water Heater
- Laundry: Laundry Room
Features
- High Ceilings, Quartz, Soaking Tub, Vaulted Ceiling(s), Bathroom, Closet, Built-in Features, Walk-In Closet(s), Wet Bar, Gourmet Kitchen, Kitchen Island, Pantry, Great Room, Double Vanity, Walkin Shower
- Flooring: Engineered Hardwood, Heated Tile, Wall to Wall Carpet
- Doors: Sliding Doors
- Windows: Double Pane Windows
- Basement: Crawl Space
- Number of fireplaces: 2
- Fireplace features: Gas, Outside
Interior area
- Total structure area: 5,036
- Total interior livable area: 5,036 sqft
Video & virtual tour
Property
Parking
- Total spaces: 4
- Parking features: Driveway, On Street, Garage Door Opener, Attached
- Attached garage spaces: 4
- Has uncovered spaces: Yes
Accessibility
- Accessibility features: Garage On Main, Main Floor Bedroom Bath, Walkin Shower, Accessibility
Features
- Stories: 2
- Patio & porch: Covered Patio, Patio
- Exterior features: Built-in Barbecue, Gas Hookup, Yard
Lot
- Size: 0.46 Acres
- Features: Flag Lot, Level, Private, Trees, SqFt 20000 to Acres1
Details
- Additional structures: GasHookup
- Parcel number: 05037823
Construction
Type & style
- Home type: SingleFamily
- Architectural style: Contemporary,Traditional
- Property subtype: Residential, Single Family Residence
Materials
- Cement Siding, Stone
- Foundation: Concrete Perimeter
- Roof: Composition
Condition
- New Construction
- New construction: Yes
- Year built: 2026
Details
- Warranty included: Yes
Utilities & green energy
- Gas: Gas Hookup, Gas
- Sewer: Public Sewer
- Water: Public
Community & HOA
Community
- Subdivision: Lake Grove
HOA
- Has HOA: No
Location
- Region: Lake Oswego
Financial & listing details
- Price per square foot: $621/sqft
- Tax assessed value: $479,565
- Annual tax amount: $4,906
- Date on market: 3/19/2026
- Listing terms: Cash,Conventional
- Road surface type: Paved
Estimated market value
$3,082,300
$2.93M - $3.24M
$7,100/mo
Price history
| Date | Event | Price |
|---|---|---|
| 8/5/2026 | Price change | $3,125,000-6%$621/sqft |
Source:  RMLS (OR) #614538334 Report a problem RMLS (OR) #614538334 Report a problem | ||
| 6/3/2026 | Price change | $3,325,000-7%$660/sqft |
Source: RMLS (OR) #614538334 Report a problem | ||
| 5/19/2026 | Price change | $3,575,000-5.9%$710/sqft |
Source: RMLS (OR) #614538334 Report a problem | ||
| 3/19/2026 | Listed for sale | $3,800,000$755/sqft |
Source: RMLS (OR) #614538334 Report a problem | ||
Public tax history
| Year | Property taxes | Tax assessment |
|---|---|---|
| 2025 | $4,906 +2.7% | $255,471 +3% |
| 2024 | $4,775 +3% | $248,031 +3% |
| 2023 | $4,635 +97.3% | $240,807 +97.1% |
| 2022 | $2,350 | $122,146 |
Find assessor info on the county website
Monthly payment
Est. payment
Payment breakdown
Explore the cost of this home by adjusting the details. Changes won't be saved.Climate risks
Neighborhood: Lake Grove
Nearby schools
GreatSchools rating
- 8/10Lake Grove Elementary SchoolGrades: K-5Distance: 1.2 mi
- 8/10Lake Oswego Junior High SchoolGrades: 6-8Distance: 1 mi
- 10/10Lake Oswego Senior High SchoolGrades: 9-12Distance: 1.2 mi
Schools provided by the listing agent
- Elementary: Lake Grove
- Middle: Lake Oswego
- High: Lake Oswego
Source: RMLS (OR). This data may not be complete. We recommend contacting the local school district to confirm school assignments for this home.
- $634,6003 bd1 ba1k sqft3563 Sunwood Ct, Lake Oswego, OR 97035Off Market
- $1,810,4004 bd4 ba3.4k sqft3487 Lake Grove Ave, Lake Oswego, OR 97035Off Market
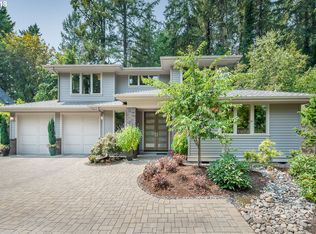
- $2,599,9005 bd5 ba3.3k sqft3569 Sunwood Ct, Lake Oswego, OR 97035New Construction
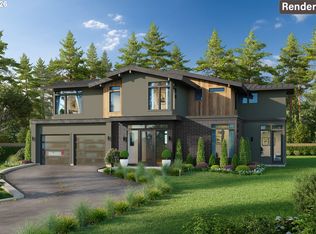
- $1,557,8003 bd2 ba1.8k sqft3520 Lanewood St, Lake Oswego, OR 97035Off Market
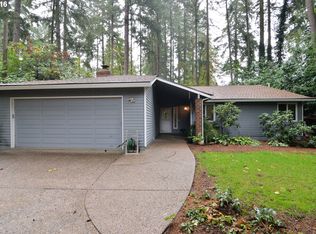
- $1,389,0004 bd3 ba2.8k sqft3435 Lake Grove Ave, Lake Oswego, OR 97035Sold
- $855,1003 bd3 ba2k sqft15790 Murwood Ct, Lake Oswego, OR 97035Off Market
- $1,772,2004 bd3 ba3.4k sqft3555 Lake Grove Ave, Lake Oswego, OR 97035Off Market
- $1,650,5004 bd3 ba3.1k sqft3519 Lake Grove Ave, Lake Oswego, OR 97035Off Market
A local agent can set up tours, give advice and negotiate with sellers.
Similar homes
- $2,987,0004 bd4 ba5k sqft3525 Lake Grove Ave, Lake Oswego, OR 97035Active
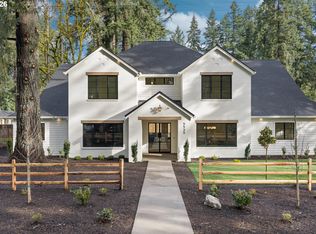
 MLS ID #325520031, Haris Wolfgang, Premiere Property Group, LLC. RMLS (OR)
 - $3,380,0004 bd3 ba3.1k sqft4431 Westbay Rd, Lake Oswego, OR 97035Active
 MLS ID #200107238, Darren Humbert, Cascade Hasson Sotheby's International Realty. RMLS (OR)
 - $3,280,0004 bd4 ba4k sqft2236 Summit Ct, Lake Oswego, OR 97034Active
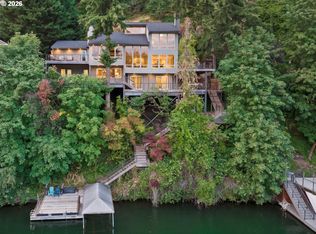 MLS ID #611478904, Michael Zhang, Cascade Hasson Sotheby's International Realty. RMLS (OR)
 - $2,250,0005 bd5 ba4.4k sqft3850 Lake Grove Ave, Lake Oswego, OR 97035Active
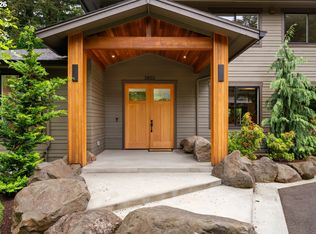 MLS ID #364742079, Katie Spurlock, Windermere Realty Trust. RMLS (OR)
 - $2,795,0004 bd4 ba4.9k sqft2627 Park Rd, Lake Oswego, OR 97034ActiveMLS ID #600142589, Justin Harnish, Harnish Company Realtors. RMLS (OR)
- $2,300,0004 bd4 ba3.9k sqft3919 Southshore Blvd, Lake Oswego, OR 97035ActiveMLS ID #623879861, Jason Mendell, eXp Realty, LLC. RMLS (OR)
- $2,800,0004 bd5 ba4.9k sqft13237 Knaus Rd, Lake Oswego, OR 97034ActiveMLS ID #473610447, Joelle Lewis, eXp Realty, LLC. RMLS (OR)
- $1,695,0004 bd4 ba3.7k sqft17484 Bryant Rd, Lake Oswego, OR 97035ActiveMLS ID #475001618, Declan O'Connor, Cascade Hasson Sotheby's International Realty. RMLS (OR)
- $2,995,0004 bd4 ba6k sqft1414 Country Cmns, Lake Oswego, OR 97034ActiveMLS ID #301597175, Justin Harnish, Harnish Company Realtors. RMLS (OR)
- $4,150,0005 bd5 ba5.3k sqft5410 Washington Ct, Lake Oswego, OR 97035ActiveMLS ID #519355717, Kevin Hall, Cascade Hasson Sotheby's International Realty. RMLS (OR)
- $3,499,0005 bd4 ba5.2k sqft17763 Kelok Rd, Lake Oswego, OR 97034ActiveMLS ID #284266669, Mary Jo Avery, Avery Bunick Properties. RMLS (OR)
- $3,245,0005 bd6 ba6.2k sqft2147 Glenmorrie Ln, Lake Oswego, OR 97034ActiveMLS ID #605279304, Linda Poggi, Cascade Hasson Sotheby's International Realty. RMLS (OR)
- $3,495,0005 bd6 ba6.3k sqft1949 Cedar Ct, Lake Oswego, OR 97034ActiveMLS ID #191552232, Steve Nassar, Premiere Property Group, LLC. RMLS (OR)
- $3,899,9005 bd6 ba4k sqft4487 Westbay Rd, Lake Oswego, OR 97035ActiveMLS ID #104874407, Amanda Andruss, Renaissance Development Corp.. RMLS (OR)
- $3,799,0004 bd6 ba5.7k sqft13710 Knaus Rd, Lake Oswego, OR 97034ActiveMLS ID #694343890, Kevin Hall, Cascade Hasson Sotheby's International Realty. RMLS (OR)
- $2,324,9005 bd5 ba3.8k sqft17615 Bryant Rd, Lake Oswego, OR 97035ActiveMLS ID #546824631, Amanda Andruss, Renaissance Development Corp.. RMLS (OR)
- $3,385,0006 bd5 ba5.4k sqft13041 Thoma Rd, Lake Oswego, OR 97034ActiveMLS ID #303408483, Justin Harnish, Harnish Company Realtors. RMLS (OR)
- $1,895,0004 bd5 ba4.4k sqft3351 Fir Ridge Rd, Lake Oswego, OR 97035PendingMLS ID #747978286, Kendall Bergstrom-Delancellotti, Cascade Hasson Sotheby's International Realty. RMLS (OR)
- $2,599,9994 bd3 ba4.1k sqft2518 Wembley Park Rd, Lake Oswego, OR 97034ActiveMLS ID #259357478, William Fendon, eXp Realty, LLC. RMLS (OR)
- $3,695,0005 bd5 ba4.8k sqft1572 Chandler Rd, Lake Oswego, OR 97034ActiveMLS ID #640252758, Justin Harnish, Harnish Company Realtors. RMLS (OR)
