This design-forward Northwest Contemporary residence occupies a private, level, nearly half-acre flag lot in Lake Grove. The moment you step into the backyard, the city fades completely, surrounding you with the scent of a deep forest, towering mature trees, an outdoor fireplace, a fire pit, and a pond announced by the sound of its running stream. It feels like time in the wilderness, yet you are just a 7-minute walk to lake access and three exclusive boat easements. Inside, light-filled spaces showcase soaring vaults and timeless character. Premium hardwoods flow through the main level, where you'll find a living room anchored by a fireplace, two comfortable bedrooms, and a study. The entire upper level is dedicated to a primary suite retreat, showcasing vaulted beamed ceilings, a massive walk-in closet, and an ensuite bathroom with a separate soaking tub and shower. A separate exterior entrance opens into a fully functional 1,010-square-foot secondary residence with its own kitchenette, laundry, and guest quarters, ideal for extended family or turn-key income. A flex entry allows this wing to easily join the main structure for single-family use. Enjoy indoor-outdoor living with a covered dining patio, Hot Tub of Oregon spa, and an integrated indoor/exterior Sonos sound system. The private driveway opens to a spacious parking motor court with dedicated spaces for the ADU wing and three total garage spaces. High-value mechanical assets include central air, a mini-split system, a new roof, and a new HVAC system. Top-tier Lake Oswego schools and premier local dining are just minutes away.
Sold
Zestimate®
$1,389,000
3435 Lake Grove Ave, Lake Oswego, OR 97035
4beds
2,865sqft
Residential, Single Family Residence
Built in 1978
0.45 Acres Lot
$1,389,000 Zestimate®
$485/sqft
$4,460 Estimated rent
Home value
$1,389,000
$1.32M - $1.46M
$4,460/mo
Zestimate® history
Owner options
List your home for rent
$4,460/mo
Rent Zestimate®
Find your next renter with Zillow Rental Manager. Plus, with online applications, you can quickly screen prospective tenants – for free.
$4,460/mo
Rent Zestimate®
Refinance and save
$6,833/mo
Est. payment
Refinancing to a lower rate could help reduce your monthly payments and save thousands over the life of the loan.
$6,833/mo
Est. payment
Explore your selling options
Work with a Zillow partner agent
Leverage their expertise and Zillow's premium Showcase listings to get your home seen by more buyers.
Get startedList with your own agent
Get your home in front of millions of buyers by listing it on Zillow.
Learn how to do itSell it yourself
Take full control of how buyers see your home on Zillow by listing For Sale by Owner (FSBO).
List your homeWhat's special
Outdoor fireplaceFire pitMini-split systemMassive walk-in closetTimeless characterCovered dining patioCentral air
Zillow last checked:
Listing updated:
Listed by:
Erik Leland 503-200-9606,
Realty First
Bought with:
Jessica Karman, 200511029
Windermere Realty Trust
Source: RMLS (OR),MLS#: 538675106
Facts & features
Interior
Bedrooms & bathrooms
- Bedrooms: 4
- Bathrooms: 3
- Full bathrooms: 3
- Main level bathrooms: 1
Rooms
- Room types: Guest Quarters, Bedroom 2, Bedroom 3, Dining Room, Family Room, Kitchen, Living Room, Primary Bedroom
Primary bedroom
- Features: Bathroom, Beamed Ceilings, Ensuite, Soaking Tub, Vaulted Ceiling, Walkin Closet, Wood Floors
- Level: Upper
- Area: 368
- Dimensions: 23 x 16
Bedroom 2
- Features: Skylight, Wood Floors
- Level: Main
- Area: 143
- Dimensions: 13 x 11
Bedroom 3
- Features: Wood Floors
- Level: Main
- Area: 130
- Dimensions: 13 x 10
Dining room
- Features: Wood Floors
- Level: Main
- Area: 84
- Dimensions: 14 x 6
Kitchen
- Features: Dishwasher, Microwave, Free Standing Range, Free Standing Refrigerator, Granite
- Level: Main
- Area: 150
- Width: 10
Living room
- Features: Beamed Ceilings, Fireplace, Sliding Doors, Vaulted Ceiling, Wood Floors
- Level: Main
- Area: 320
- Dimensions: 20 x 16
Heating
- ENERGY STAR Qualified Equipment, Forced Air 95 Plus, Mini Split, Fireplace(s)
Cooling
- Central Air
Appliances
- Included: Dishwasher, Disposal, Free-Standing Gas Range, Free-Standing Range, Free-Standing Refrigerator, Gas Appliances, Microwave, Stainless Steel Appliance(s), Washer/Dryer, Gas Water Heater
- Laundry: Laundry Room
Features
- Ceiling Fan(s), Granite, High Ceilings, High Speed Internet, Soaking Tub, Sound System, Vaulted Ceiling(s), Wainscoting, Beamed Ceilings, Bathroom, Walk-In Closet(s), Tile
- Flooring: Hardwood, Tile, Wood
- Doors: Sliding Doors
- Windows: Double Pane Windows, Vinyl Frames, Skylight(s)
- Basement: Crawl Space
- Number of fireplaces: 1
- Fireplace features: Gas, Outside
Interior area
- Total structure area: 2,865
- Total interior livable area: 2,865 sqft
Property
Parking
- Total spaces: 3
- Parking features: Driveway, Parking Pad, Garage Door Opener, Attached
- Attached garage spaces: 3
- Has uncovered spaces: Yes
Features
- Levels: Two
- Stories: 2
- Patio & porch: Covered Deck, Deck, Porch
- Exterior features: Fire Pit, Water Feature, Yard, Exterior Entry
- Has spa: Yes
- Spa features: Free Standing Hot Tub, Bath
- Fencing: Fenced
- Has view: Yes
- View description: Trees/Woods
- Waterfront features: Pond
Lot
- Size: 0.45 Acres
- Features: Flag Lot, Level, Private, Secluded, Trees, Sprinkler, SqFt 15000 to 19999
Details
- Additional structures: GuestQuarters, SecondGarage, SeparateLivingQuartersApartmentAuxLivingUnit
- Parcel number: 00245470
Construction
Type & style
- Home type: SingleFamily
- Architectural style: NW Contemporary
- Property subtype: Residential, Single Family Residence
Materials
- Cement Siding, Wood Siding
- Foundation: Concrete Perimeter, Pillar/Post/Pier, Slab
- Roof: Composition
Condition
- Updated/Remodeled
- New construction: No
- Year built: 1978
Utilities & green energy
- Gas: Gas
- Sewer: Public Sewer
- Water: Public
Green energy
- Water conservation: Dual Flush Toilet
Community & HOA
Community
- Security: Fire Sprinkler System, Security Lights
- Subdivision: Lake Grove
HOA
- Has HOA: No
- Amenities included: Lake Easement
Location
- Region: Lake Oswego
Financial & listing details
- Price per square foot: $485/sqft
- Tax assessed value: $1,129,894
- Annual tax amount: $10,352
- Date on market: 5/15/2026
- Cumulative days on market: 28 days
- Listing terms: Cash,Conventional,FHA,VA Loan
- Road surface type: Paved
Price history
| Date | Event | Price |
|---|---|---|
| 7/1/2026 | Sold | $1,389,000-0.7%$485/sqft |
Source:  RMLS (OR) #538675106 Report a problem RMLS (OR) #538675106 Report a problem | ||
| 6/13/2026 | Pending sale | $1,399,000$488/sqft |
Source: RMLS (OR) #538675106 Report a problem | ||
| 5/15/2026 | Listed for sale | $1,399,000+144.4%$488/sqft |
Source: RMLS (OR) #538675106 Report a problem | ||
| 1/31/2014 | Sold | $572,500-3.8%$200/sqft |
Source: RMLS (OR) #13165103 Report a problem | ||
| 11/7/2013 | Price change | $595,000-1.6%$208/sqft |
Source: Meadows Group Inc., Realtors #13165103 Report a problem | ||
| 10/18/2013 | Price change | $604,900-2.4%$211/sqft |
Source: Meadows Group Inc., Realtors #13221459 Report a problem | ||
| 10/7/2013 | Listed for sale | $619,900+15.5%$216/sqft |
Source: Meadows Group Inc., Realtors #13221459 Report a problem | ||
| 6/1/2011 | Sold | $536,700-2.2%$187/sqft |
Source: Public Record Report a problem | ||
| 4/3/2011 | Listed for sale | $549,000+37.3%$192/sqft |
Source: Windermere Realty Group #11653863 Report a problem | ||
| 1/5/2004 | Sold | $400,000+17.7%$140/sqft |
Source: Public Record Report a problem | ||
| 7/23/2003 | Sold | $339,900+58.2%$119/sqft |
Source: Public Record Report a problem | ||
| 8/31/2001 | Sold | $214,900$75/sqft |
Source: Public Record Report a problem | ||
Public tax history
| Year | Property taxes | Tax assessment |
|---|---|---|
| 2025 | $10,353 +2.7% | $539,081 +3% |
| 2024 | $10,077 +3% | $523,380 +3% |
| 2023 | $9,781 +3.1% | $508,136 +3% |
| 2022 | $9,490 +8.3% | $493,336 +3% |
| 2021 | $8,765 +2.6% | $478,967 +3% |
| 2020 | $8,545 +2.5% | $465,017 +3% |
| 2019 | $8,335 +5.2% | $451,473 +3% |
| 2018 | $7,926 | $438,323 +3% |
| 2017 | $7,926 +13.8% | $425,556 +3% |
| 2016 | $6,963 | $413,161 +3% |
| 2015 | $6,963 +3.5% | $401,127 +3% |
| 2014 | $6,727 +5.4% | $389,444 +3% |
| 2013 | $6,380 +2.6% | $378,101 +3% |
| 2012 | $6,217 +1.6% | $367,088 +3% |
| 2011 | $6,118 +1.7% | $356,396 +3% |
| 2010 | $6,015 +1.1% | $346,016 +3% |
| 2009 | $5,952 +6.7% | $335,938 +3% |
| 2008 | $5,579 +4.6% | $326,153 +3% |
| 2007 | $5,333 +4.3% | $316,653 +3% |
| 2006 | $5,112 +0.3% | $307,430 +3% |
| 2005 | $5,096 +33.7% | $298,476 +32.4% |
| 2004 | $3,811 +4.9% | $225,486 +3% |
| 2003 | $3,634 +13% | $218,918 +11.5% |
| 2002 | $3,216 +1.9% | $196,363 +3% |
| 2001 | $3,156 +10.5% | $190,644 +3% |
| 2000 | $2,857 | $185,091 |
Find assessor info on the county website
Neighborhood: Lake Grove
Nearby homes
- $1,924,6004 bd4 ba4.3k sqft3423 Lake Grove Ave, Lake Oswego, OR 97035Off Market
- $1,810,4004 bd4 ba3.4k sqft3487 Lake Grove Ave, Lake Oswego, OR 97035Off Market
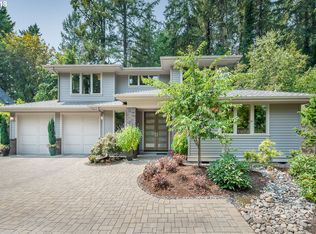
- $1,979,0004 bd4 ba4.4k sqft3411 Lake Grove Ave, Lake Oswego, OR 97035Off Market
- $2,443,0005 bd4 ba4.3k sqft3151 Douglas Cir, Lake Oswego, OR 97035Off Market

- $3,325,0004 bd6 ba5k sqft3537 Lake Grove Ave, Lake Oswego, OR 97035New Construction
- $1,650,5004 bd3 ba3.1k sqft3519 Lake Grove Ave, Lake Oswego, OR 97035Off Market
- $1,562,2003 bd2 ba1.8k sqft3520 Lanewood St, Lake Oswego, OR 97035Off Market
- $1,812,0004 bd3 ba4.4k sqft3407 Lake Grove Ave, Lake Oswego, OR 97035Off Market
Nearby schools
GreatSchools rating
- 8/10Lake Grove Elementary SchoolGrades: K-5Distance: 1.2 mi
- 8/10Lake Oswego Junior High SchoolGrades: 6-8Distance: 1 mi
- 10/10Lake Oswego Senior High SchoolGrades: 9-12Distance: 1.2 mi
Schools provided by the listing agent
- Elementary: Lake Grove
- Middle: Lake Oswego
- High: Lake Oswego
Source: RMLS (OR). This data may not be complete. We recommend contacting the local school district to confirm school assignments for this home.
Get a cash offer in 3 minutes
Find out how much your home could sell for in as little as 3 minutes with a no-obligation cash offer.
Estimated market value
$1,389,000
Get a cash offer in 3 minutes
Find out how much your home could sell for in as little as 3 minutes with a no-obligation cash offer.
Estimated market value
$1,389,000
- Oregon
- Clackamas County
- Lake Oswego
- 97035
- Lake Grove
- 3435 Lake Grove Ave
Nearby cities
Nearby neighborhoods
Nearby zip codes
Other Lake Oswego Topics
