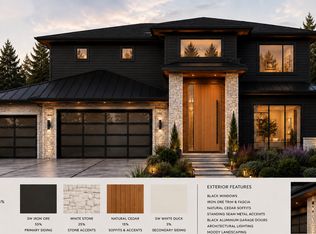
A striking new construction retreat from a respected local Street of Dreams builder brings exceptional design and detail to Lake Oswego. Contemporary architecture, expansive windows and ten foot ceilings create interiors that feel light, warm and beautifully composed. Across 3,390 square feet, the home transitions effortlessly from relaxed daily living to memorable gatherings. A statement gas fireplace anchors the great room, while a twelve foot wall of glass creates a natural connection to the outdoor living spaces beyond. The showpiece kitchen centers on a generous island, complemented by a true pantry and mudroom that keep daily life organized. Open the glass doors and the living experience extends beneath a substantial covered patio, where a two sided outdoor gas fireplace adds warmth, ambiance and a striking focal point for year round entertaining. Off the front foyer, the office offers flexibility as a workspace, den or potential bedroom. A secluded main level guest suite with its own full bath gives visitors privacy and comfort. Upstairs, an expansive secondary living area sets the scene for movie nights, games or quiet weekends. The primary suite is a restorative escape with a generous walk in closet and spa inspired bath featuring a soaking tub, oversized shower and dual vanities. Two additional bedrooms each enjoy a private bath and walk in closet, giving every bedroom the feel of a suite. Tankless hot water, dedicated laundry and a two car garage elevate everyday comfort. Exterior colors shown in renderings are representational, and presale buyers may still have time to select their own exterior paint colors before construction is complete. Tucked into a quiet cul-de-sac in the Lake Grove neighborhood, the setting balances privacy and connection, with Mercato Grove dining and shopping plus Waluga Park trails, dog park and recreation nearby. Lake Oswego schools complete a lifestyle that feels elevated, effortless and distinctly Pacific Northwest.
Active
$2,599,900
3569 Sunwood Ct, Lake Oswego, OR 97035
5beds
3,390sqft
Residential, Single Family Residence
Built in 2026
0.27 Acres Lot
$-- Zestimate®
$767/sqft
$-- HOA
What's special
Generous islandStatement gas fireplaceGenerous walk in closetContemporary architectureSubstantial covered patioTwo car garageExpansive windows
- 16 days |
- 415 |
- 11 |
Zillow last checked:
Listing updated:
Listed by:
Darryl Bodle 503-709-4632,
Keller Williams Realty Portland Premiere,
Kelly Christian 908-328-1873,
Keller Williams Realty Portland Premiere
Source: RMLS (OR),MLS#: 293976062
Facts & features
Interior
Bedrooms & bathrooms
- Bedrooms: 5
- Bathrooms: 5
- Full bathrooms: 4
- Partial bathrooms: 1
- Main level bathrooms: 2
Rooms
- Room types: Office, Laundry, Bedroom 2, Bedroom 3, Dining Room, Family Room, Kitchen, Living Room, Primary Bedroom
Primary bedroom
- Features: Ensuite, High Ceilings, Soaking Tub, Walkin Closet, Walkin Shower
- Level: Upper
- Area: 266
- Dimensions: 19 x 14
Bedroom 2
- Features: Ensuite, High Ceilings, Walkin Closet
- Level: Upper
Bedroom 3
- Features: Ensuite, High Ceilings, Walkin Closet, Walkin Shower
- Level: Upper
- Area: 154
- Dimensions: 14 x 11
Dining room
- Features: Great Room, High Ceilings
- Level: Main
Kitchen
- Features: Builtin Refrigerator, Dishwasher, Eat Bar, Gas Appliances, Gourmet Kitchen, Great Room, Island, Microwave, Free Standing Range, High Ceilings, Plumbed For Ice Maker, Solid Surface Countertop
- Level: Main
- Area: 190
- Width: 10
Living room
- Features: High Ceilings
- Level: Upper
- Area: 306
- Dimensions: 18 x 17
Office
- Features: Flex Room, High Ceilings
- Level: Main
- Area: 144
- Dimensions: 12 x 12
Heating
- Forced Air
Cooling
- Central Air
Appliances
- Included: Built-In Refrigerator, Dishwasher, Disposal, Free-Standing Gas Range, Microwave, Plumbed For Ice Maker, Range Hood, Stainless Steel Appliance(s), Washer/Dryer, Gas Appliances, Free-Standing Range, Gas Water Heater, Tankless Water Heater
- Laundry: Laundry Room
Features
- High Ceilings, Hookup Available, Soaking Tub, Built-in Features, Walk-In Closet(s), Walkin Shower, Great Room, Eat Bar, Gourmet Kitchen, Kitchen Island, Pantry
- Windows: Double Pane Windows, Vinyl Frames
- Basement: Crawl Space
- Number of fireplaces: 2
- Fireplace features: Gas, Outside
Interior area
- Total structure area: 3,390
- Total interior livable area: 3,390 sqft
Property
Parking
- Total spaces: 2
- Parking features: Driveway, On Street, Garage Door Opener, Attached, Oversized
- Attached garage spaces: 2
- Has uncovered spaces: Yes
Accessibility
- Accessibility features: Main Floor Bedroom Bath, Natural Lighting, Walkin Shower, Accessibility
Features
- Levels: Two
- Stories: 2
- Patio & porch: Covered Patio, Porch
- Exterior features: Yard
- Has view: Yes
- View description: Trees/Woods
Lot
- Size: 0.27 Acres
- Dimensions: 122 x 97 x 86 x 89
- Features: Level, SqFt 10000 to 14999
Details
- Additional structures: GuestQuarters, HookupAvailable
- Parcel number: New Construction
Construction
Type & style
- Home type: SingleFamily
- Architectural style: Contemporary
- Property subtype: Residential, Single Family Residence
Materials
- Cement Siding, Lap Siding
- Foundation: Concrete Perimeter, Stem Wall
- Roof: Composition
Condition
- New Construction
- New construction: Yes
- Year built: 2026
Details
- Warranty included: Yes
Utilities & green energy
- Gas: Gas
- Sewer: Public Sewer
- Water: Public
Community & HOA
Community
- Security: Sidewalk
- Subdivision: Lake Grove
HOA
- Has HOA: No
Location
- Region: Lake Oswego
Financial & listing details
- Price per square foot: $767/sqft
- Tax assessed value: $665,404
- Annual tax amount: $5,255
- Date on market: 7/31/2026
- Listing terms: Cash,Conventional,VA Loan
- Road surface type: Paved
Estimated market value
Not available
Estimated sales range
Not available
Not available
Price history
| Date | Event | Price |
|---|---|---|
| 7/31/2026 | Listed for sale | $2,599,900+271.4%$767/sqft |
Source:  RMLS (OR) #293976062 Report a problem RMLS (OR) #293976062 Report a problem | ||
| 3/25/2025 | Sold | $700,000-12.5%$206/sqft |
Source: RMLS (OR) #626978544 Report a problem | ||
| 2/20/2025 | Pending sale | $799,900$236/sqft |
Source: RMLS (OR) #626978544 Report a problem | ||
| 1/25/2025 | Listed for sale | $799,900+166.6%$236/sqft |
Source: RMLS (OR) #626978544 Report a problem | ||
| 10/4/2024 | Listing removed | $2,730-0.5%$1/sqft |
Source: Zillow Rentals Report a problem | ||
| 9/30/2024 | Price change | $2,745-1.8%$1/sqft |
Source: Zillow Rentals Report a problem | ||
| 9/13/2024 | Price change | $2,795-1.8%$1/sqft |
Source: Zillow Rentals Report a problem | ||
| 8/31/2024 | Price change | $2,845-1.7%$1/sqft |
Source: Zillow Rentals Report a problem | ||
| 8/16/2024 | Price change | $2,895-1%$1/sqft |
Source: Zillow Rentals Report a problem | ||
| 8/9/2024 | Price change | $2,925-0.7%$1/sqft |
Source: Zillow Rentals Report a problem | ||
| 7/26/2024 | Price change | $2,945-1.7%$1/sqft |
Source: Zillow Rentals Report a problem | ||
| 7/20/2024 | Price change | $2,995-1.6%$1/sqft |
Source: Zillow Rentals Report a problem | ||
| 7/12/2024 | Price change | $3,045-3.2%$1/sqft |
Source: Zillow Rentals Report a problem | ||
| 6/27/2024 | Price change | $3,145-1.6%$1/sqft |
Source: Zillow Rentals Report a problem | ||
| 6/7/2024 | Price change | $3,195-1.5%$1/sqft |
Source: Zillow Rentals Report a problem | ||
| 2/28/2024 | Listed for rent | $3,245+8.3%$1/sqft |
Source: Zillow Rentals Report a problem | ||
| 6/18/2022 | Listing removed | -- |
Source: Zillow Rental Network Premium Report a problem | ||
| 5/31/2022 | Listed for rent | $2,995+30.5%$1/sqft |
Source: Zillow Rental Network Premium Report a problem | ||
| 4/14/2018 | Listing removed | $2,295$1/sqft |
Source: Grid Property Management, LLC Report a problem | ||
| 2/1/2018 | Listed for rent | $2,295$1/sqft |
Source: Grid Property Management, LLC Report a problem | ||
| 6/22/2017 | Listing removed | $2,295$1/sqft |
Source: Grid Property Management, LLC Report a problem | ||
| 6/5/2017 | Price change | $2,295-4.2%$1/sqft |
Source: Grid Property Management, LLC Report a problem | ||
| 5/6/2017 | Price change | $2,395+9.1%$1/sqft |
Source: Grid Property Management, LLC Report a problem | ||
| 5/3/2017 | Listed for rent | $2,195+10%$1/sqft |
Source: Grid Property Management, LLC Report a problem | ||
| 4/26/2016 | Listing removed | $1,995+5.3%$1/sqft |
Source: Zillow Rental Network Report a problem | ||
| 7/2/2015 | Listing removed | $1,895$1/sqft |
Source: Zillow Rental Network Report a problem | ||
| 9/11/2007 | Sold | $300,000$88/sqft |
Source: Public Record Report a problem | ||
| 7/5/2007 | Sold | $300,000$88/sqft |
Source: Public Record Report a problem | ||
Public tax history
| Year | Property taxes | Tax assessment |
|---|---|---|
| 2025 | $5,255 +2.7% | $273,621 +3% |
| 2024 | $5,115 +3% | $265,652 +3% |
| 2023 | $4,964 +3.1% | $257,915 +3% |
| 2022 | $4,817 +8.3% | $250,403 +3% |
| 2021 | $4,449 +2.6% | $243,110 +3% |
| 2020 | $4,337 +2.5% | $236,030 +3% |
| 2019 | $4,231 +5.2% | $229,156 +3% |
| 2018 | $4,023 | $222,482 +3% |
| 2017 | $4,023 +13.8% | $216,002 +3% |
| 2016 | $3,534 | $209,711 +3% |
| 2015 | $3,534 +3.5% | $203,603 +3% |
| 2014 | $3,415 +3.2% | $197,673 +3% |
| 2013 | $3,309 +2.9% | $191,916 +3% |
| 2012 | $3,216 +3.5% | $186,326 +3% |
| 2011 | $3,106 +1.7% | $180,899 +3% |
| 2010 | $3,053 +1.1% | $175,630 +3% |
| 2009 | $3,021 +6.7% | $170,515 +3% |
| 2008 | $2,832 +4.6% | $165,549 +3% |
| 2007 | $2,707 +4.3% | $160,727 +3% |
| 2006 | $2,595 +0.3% | $156,046 +3% |
| 2005 | $2,587 +4.1% | $151,501 +3% |
| 2004 | $2,486 +4.9% | $147,088 +3% |
| 2003 | $2,371 +4.4% | $142,804 +3% |
| 2002 | $2,271 +1.9% | $138,645 +3% |
| 2001 | $2,229 +10.5% | $134,607 +3% |
| 2000 | $2,018 | $130,686 |
Find assessor info on the county website
Monthly payment
Est. payment
Payment breakdown
Explore the cost of this home by adjusting the details. Changes won't be saved.Climate risks
Neighborhood: Lake Grove
Nearby schools
GreatSchools rating
- 8/10Lake Grove Elementary SchoolGrades: K-5Distance: 1.2 mi
- 8/10Lake Oswego Junior High SchoolGrades: 6-8Distance: 1 mi
- 10/10Lake Oswego Senior High SchoolGrades: 9-12Distance: 1.2 mi
Schools provided by the listing agent
- Elementary: Lake Grove
- Middle: Lake Oswego
- High: Lake Oswego
Source: RMLS (OR). This data may not be complete. We recommend contacting the local school district to confirm school assignments for this home.
- $626,4003 bd1 ba1k sqft3563 Sunwood Ct, Lake Oswego, OR 97035Off Market
- $851,9003 bd3 ba2k sqft15790 Murwood Ct, Lake Oswego, OR 97035Off Market
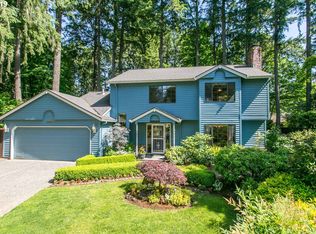
- $755,7003 bd2 ba1.7k sqft3573 Sunwood Ct, Lake Oswego, OR 97035Off Market
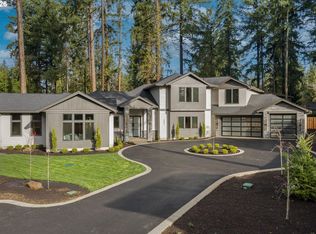
- $3,125,0004 bd6 ba5k sqft3537 Lake Grove Ave, Lake Oswego, OR 97035New Construction
- $1,055,0004 bd3 ba2.2k sqft15789 Murwood Ct, Lake Oswego, OR 97035Sold
- $580,2003 bd1 ba1k sqft3579 Sunwood Ct, Lake Oswego, OR 97035Off Market
- $1,773,6004 bd3 ba3.4k sqft3555 Lake Grove Ave, Lake Oswego, OR 97035Off Market
- $809,5003 bd2 ba1.9k sqft15750 Murwood Ct, Lake Oswego, OR 97035Off Market
A local agent can set up tours, give advice and negotiate with sellers.
Similar homes
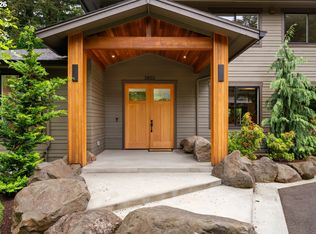
- $2,250,0005 bd5 ba4.4k sqft3850 Lake Grove Ave, Lake Oswego, OR 97035Active
 MLS ID #364742079, Katie Spurlock, Windermere Realty Trust. RMLS (OR)
 - $1,950,0005 bd5 ba3.6k sqft15378 Twin Fir Rd, Lake Oswego, OR 97035Active
 MLS ID #789646107, Beverly Moser, John L. Scott. RMLS (OR)
 - $2,324,9005 bd5 ba3.8k sqft17615 Bryant Rd, Lake Oswego, OR 97035Active
 MLS ID #546824631, Amanda Andruss, Renaissance Development Corp.. RMLS (OR)
 - $2,500,0004 bd4 ba4.1k sqft15860 Kimball St, Lake Oswego, OR 97035Active
 MLS ID #739185003, Kenneth Avery, eXp Realty, LLC. RMLS (OR)
 - $3,595,0004 bd4 ba4.2k sqft3150 Upper Dr, Lake Oswego, OR 97035ActiveMLS ID #289194314, Morgan Cox, MORE Realty. RMLS (OR)
- $2,987,0004 bd4 ba5k sqft3525 Lake Grove Ave, Lake Oswego, OR 97035ActiveMLS ID #325520031, Haris Wolfgang, Premiere Property Group, LLC. RMLS (OR)
- $3,125,0004 bd6 ba5k sqft3537 Lake Grove Ave, Lake Oswego, OR 97035ActiveMLS ID #614538334, Haris Wolfgang, Premiere Property Group, LLC. RMLS (OR)
- $2,699,9005 bd6 ba4.5k sqft17950 Kelok Rd, Lake Oswego, OR 97034ActiveMLS ID #369813228, Laura Piccard, Cascade Hasson Sotheby's International Realty. RMLS (OR)
- $1,999,0004 bd4 ba3.3k sqft1620 Fernwood Dr, Lake Oswego, OR 97034ActiveMLS ID #244007411, Emily Corning, Hustle & Heart Homes. RMLS (OR)
- $2,625,0005 bd5 ba4.2k sqft14100 Knaus Rd, Lake Oswego, OR 97034ActiveMLS ID #482655010, Tracy Peterson, Better Homes & Gardens Realty. RMLS (OR)
- $3,195,0004 bd5 ba4.6k sqft1870 Egan Way, Lake Oswego, OR 97034ActiveMLS ID #317295752, Zach Foushee, Harnish Company Realtors. RMLS (OR)
- $2,795,0004 bd4 ba4.9k sqft2627 Park Rd, Lake Oswego, OR 97034ActiveMLS ID #600142589, Justin Harnish, Harnish Company Realtors. RMLS (OR)
- $1,890,0005 bd4 ba3.4k sqft15592 Waluga Dr, Lake Oswego, OR 97035ActiveMLS ID #151684069, Drew McCulloch, Windermere Realty Trust. RMLS (OR)
- $2,800,0004 bd5 ba4.9k sqft13237 Knaus Rd, Lake Oswego, OR 97034ActiveMLS ID #473610447, Joelle Lewis, eXp Realty, LLC. RMLS (OR)
- $3,280,0004 bd4 ba4k sqft2236 Summit Ct, Lake Oswego, OR 97034ActiveMLS ID #611478904, Michael Zhang, Cascade Hasson Sotheby's International Realty. RMLS (OR)
- $1,500,0004 bd3 ba4.3k sqft19484 SW Lorna Ln, Lake Oswego, OR 97035ActiveMLS ID #767168224, Jesse Udom, Jesse Udom Real Estate. RMLS (OR)
- $1,649,0004 bd3 ba3.1k sqft1923 Mapleleaf Ct, Lake Oswego, OR 97034ActiveMLS ID #439423374, Carolyn Spurlock, Real Broker. RMLS (OR)
- $2,095,0005 bd3 ba3.4k sqft13344 Briarwood Ln, Lake Oswego, OR 97034ActiveMLS ID #414321084, Lynda O'Neill, John L. Scott. RMLS (OR)
- $1,795,0004 bd4 ba3.3k sqft15003 Twin Fir Rd, Lake Oswego, OR 97035ActiveMLS ID #569937945, Patrick Krause, Soldera Properties, Inc. RMLS (OR)
- $1,695,0005 bd4 ba3.3k sqft16200 Waluga Dr, Lake Oswego, OR 97035ActiveMLS ID #681291064, Katharine Granum, Real Broker. RMLS (OR)
