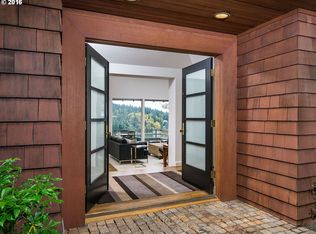
Unrivaled Main Oswego Lake waterfront living meets modern luxury in this custom, private estate featuring 4 bedrooms and 3.5 bathrooms. Tucked away on a quiet cul-de-sac for ultimate privacy, this architectural masterpiece has been extensively and meticulously remodeled to blend sophisticated contemporary design with world-class lakefront living.Boasting a coveted south-facing orientation, the home enjoys optimal all-day sun exposure. Step inside to dramatic architectural lines and a spectacular wall of windows that perfectly captures breathtaking, panoramic water views from every major living space. The bright, airy floor plan is bathed in exceptional natural light, enhanced by soaring vaulted ceilings, a brand-new roof, and newly integrated skylights. At the heart of the home is a brand-new, gourmet epicurean kitchen outfitted for the serious chef, complete with premium built-in refrigeration, dual dishwashers, high-end custom finishes, and an expansive layout designed for effortless entertaining.The entire upper level is dedicated to a sumptuous, ultra-private primary retreat—a true sanctuary boasting sweeping water vistas, a lavish spa-like bath, and an incredible walk-in closet outfitted with its own dedicated second set of washer and dryer for ultimate convenience. Three additional generously sized bedrooms offer plenty of space for family, guests, or a dedicated home office.Outside, the property transforms into your own personal, high-end resort. Over 3,000 square feet of multi-tiered entertainment decks seamlessly extend the indoor living space, complete with a freestanding hot tub, outdoor shower, and a private boat dock. Sip your morning coffee watching local wildlife over the water, or host unforgettable evening gatherings against a backdrop of dramatic lake sunsets. Irreplaceable location, flawless modern updates, and the ultimate Pacific Northwest waterfront lifestyle await.
Active
Price cut: $120K (8/22)
$3,160,000
2236 Summit Ct, Lake Oswego, OR 97034
4beds
4,066sqft
Residential, Single Family Residence
Built in 1986
0.31 Acres Lot
$-- Zestimate®
$777/sqft
$250/mo HOA
What's special
Freestanding hot tubSweeping water vistasOutdoor showerDramatic architectural linesHigh-end custom finishesCoveted south-facing orientationDramatic lake sunsets
- 122 days
- 830
- 60
Zillow last checked:
Listing updated:
Listed by:
Michael Zhang 503-880-3949,
Cascade Hasson Sotheby's International Realty
Source: RMLS (OR),MLS#: 611478904
Facts & features
Interior
Bedrooms & bathrooms
- Bedrooms: 4
- Bathrooms: 4
- Full bathrooms: 3
- Partial bathrooms: 1
- Main level bathrooms: 1
Rooms
- Room types: Bedroom 4, Bedroom 2, Bedroom 3, Dining Room, Family Room, Kitchen, Living Room, Primary Bedroom
Primary bedroom
- Level: Upper
Bedroom 2
- Level: Lower
Bedroom 3
- Level: Lower
Bedroom 4
- Level: Lower
Dining room
- Level: Main
Family room
- Level: Main
Kitchen
- Level: Main
Living room
- Level: Main
Heating
- Forced Air
Cooling
- Central Air
Appliances
- Included: Appliance Garage, Built-In Refrigerator, Dishwasher, Disposal, Free-Standing Gas Range, Instant Hot Water, Stainless Steel Appliance(s), Gas Water Heater
Features
- Butlers Pantry, Quartz
- Basement: Daylight
- Number of fireplaces: 2
- Fireplace features: Gas
Interior area
- Total structure area: 4,066
- Total interior livable area: 4,066 sqft
Video & virtual tour
Property
Parking
- Total spaces: 2
- Parking features: Driveway, Attached
- Attached garage spaces: 2
- Has uncovered spaces: Yes
Features
- Stories: 3
- Patio & porch: Deck
- Exterior features: Dock
- Has spa: Yes
- Spa features: Free Standing Hot Tub
- Fencing: Fenced
- Has view: Yes
- View description: Lake
- Has water view: Yes
- Water view: Lake
- Waterfront features: Lake
- Body of water: Oswego Lake
Lot
- Size: 0.31 Acres
- Features: Bluff, Private, SqFt 10000 to 14999
Details
- Additional structures: CoveredArena, Dock
- Parcel number: 00247575
Construction
Type & style
- Home type: SingleFamily
- Architectural style: Contemporary,Custom Style
- Property subtype: Residential, Single Family Residence
Materials
- Spray Foam Insulation, Stucco
- Roof: Composition
Condition
- Resale
- New construction: No
- Year built: 1986
Utilities & green energy
- Gas: Gas
- Sewer: Public Sewer
- Water: Public
Community & HOA
HOA
- Has HOA: Yes
- Amenities included: Boat Slip, Management
- HOA fee: $3,000 annually
- Second HOA fee: $7,500 one time
Location
- Region: Lake Oswego
Financial & listing details
- Price per square foot: $777/sqft
- Tax assessed value: $4,016,195
- Annual tax amount: $33,733
- Date on market: 6/12/2026
- Listing terms: Call Listing Agent,Cash,Conventional
- Road surface type: Paved
Estimated market value
Not available
Estimated sales range
Not available
Not available
Price history
| Date | Event | Price |
|---|---|---|
| 8/22/2026 | Price change | $3,160,000-3.7%$777/sqft |
Source:  RMLS (OR) #611478904 Report a problem RMLS (OR) #611478904 Report a problem | ||
| 6/12/2026 | Listed for sale | $3,280,000+60%$807/sqft |
Source: RMLS (OR) #611478904 Report a problem | ||
| 6/29/2018 | Sold | $2,050,000-6.8%$504/sqft |
Source: RMLS (OR) #17000754 Report a problem | ||
| 6/22/2018 | Pending sale | $2,200,000$541/sqft |
Source: Hasson #17000754 Report a problem | ||
| 10/19/2017 | Listed for sale | $2,200,000$541/sqft |
Source: Hasson #17000754 Report a problem | ||
Public tax history
| Year | Property taxes | Tax assessment |
|---|---|---|
| 2025 | $33,733 +2.7% | $1,756,559 +3% |
| 2024 | $32,834 +3% | $1,705,398 +3% |
| 2023 | $31,869 +3.1% | $1,655,727 +3% |
| 2022 | $30,924 +8.3% | $1,607,502 +3% |
| 2021 | $28,562 +4.8% | $1,560,682 +5.3% |
| 2020 | $27,242 +4.9% | $1,482,494 +5.4% |
| 2019 | $25,976 +5.2% | $1,407,015 +3% |
| 2018 | $24,702 | $1,366,034 +3% |
| 2017 | $24,702 +13.8% | $1,326,247 +3% |
| 2016 | $21,700 | $1,287,618 +3% |
| 2015 | $21,700 +3.5% | $1,250,115 +3% |
| 2014 | $20,965 +3.2% | $1,213,704 +3% |
| 2013 | $20,317 +2.9% | $1,178,353 +3% |
| 2012 | $19,744 +3.5% | $1,144,032 +3% |
| 2011 | $19,068 +1.7% | $1,110,711 +3% |
| 2010 | $18,745 +1.1% | $1,078,360 +3% |
| 2009 | $18,550 +6.7% | $1,046,951 +3% |
| 2008 | $17,387 +4.6% | $1,016,457 +3% |
| 2007 | $16,620 +4.3% | $986,851 +3% |
| 2006 | $15,930 +0.3% | $958,108 +3% |
| 2005 | $15,883 +4.1% | $930,202 +3% |
| 2004 | $15,264 +4.9% | $903,109 +3% |
| 2003 | $14,556 +4.4% | $876,805 +3% |
| 2002 | $13,943 +1.9% | $851,267 +3% |
| 2001 | $13,684 +10.5% | $826,473 +3% |
| 2000 | $12,388 | $802,401 |
Find assessor info on the county website
Monthly payment
Est. payment
Payment breakdown
Explore the cost of this home by adjusting the details. Changes won't be saved.Climate risks
Neighborhood: Lakeview-Summit
Nearby schools
Schools provided by the listing agent
- Elementary: Lake Grove
- Middle: Lake Oswego
- High: Lake Oswego
Source: RMLS (OR). This data may not be complete. We recommend contacting the local school district to confirm school assignments for this home.
Similar homes
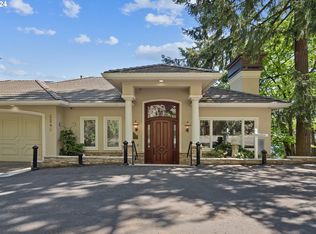
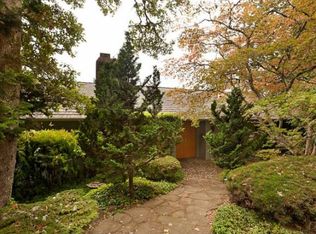
- $2,745,0004 bd3 ba3k sqft2430 Summit Ct, Lake Oswego, OR 97034Active

 MLS ID #534254073, Terry Sprague, LUXE Forbes Global Properties. RMLS (OR)
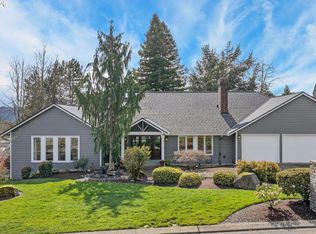
 - $2,995,0004 bd4 ba6k sqft1414 Country Cmns, Lake Oswego, OR 97034Active
 MLS ID #301597175, Justin Harnish, Harnish Company Realtors. RMLS (OR)
 - $3,450,0004 bd4 ba4.2k sqft3150 Upper Dr, Lake Oswego, OR 97035Active
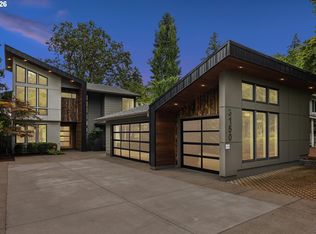 MLS ID #289194314, Morgan Cox, MORE Realty. RMLS (OR)
 - $2,795,0004 bd4 ba4.9k sqft2627 Park Rd, Lake Oswego, OR 97034Active
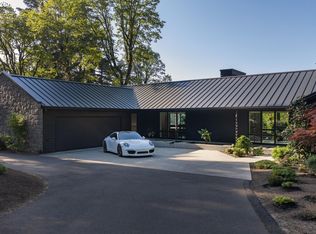 MLS ID #600142589, Justin Harnish, Harnish Company Realtors. RMLS (OR)
 - $2,600,0004 bd5 ba4.9k sqft13237 Knaus Rd, Lake Oswego, OR 97034ActiveMLS ID #405145895, Joelle Lewis, Premiere Property Group, LLC. RMLS (OR)
- $1,700,0004 bd5 ba4k sqft16193 Matthew Ct, Lake Oswego, OR 97034ActiveMLS ID #473888109, Nash Barinaga, Soldera Properties, Inc. RMLS (OR)
- $1,995,0004 bd5 ba3.9k sqft14635 Uplands Dr, Lake Oswego, OR 97034ActiveMLS ID #502483324, Joelle Lewis, Premiere Property Group, LLC. RMLS (OR)
- $2,249,0005 bd5 ba4.4k sqft1921 Mapleleaf Ct, Lake Oswego, OR 97034ActiveMLS ID #162770319, Carrie Spurlock, Real Broker. RMLS (OR)
- $2,395,0004 bd4 ba4.2k sqft401 9th St, Lake Oswego, OR 97034ActiveMLS ID #401093618, Justin Harnish, Harnish Company Realtors. RMLS (OR)
- $3,799,0004 bd6 ba5.7k sqft13710 Knaus Rd, Lake Oswego, OR 97034ActiveMLS ID #694343890, Kevin Hall, Cascade Hasson Sotheby's International Realty. RMLS (OR)
- $1,895,0004 bd4 ba5.9k sqft18520 Delenka Ln, Lake Oswego, OR 97034ActiveMLS ID #466473670, Steve Nassar, Premiere Property Group, LLC. RMLS (OR)
- $2,150,0004 bd5 ba4.6k sqft13912 Goodall Rd, Lake Oswego, OR 97034ActiveMLS ID #700434307, Haiting Qi, Oregon First. RMLS (OR)
- $2,350,0004 bd4 ba3k sqft4725 Upper Dr, Lake Oswego, OR 97035ActiveMLS ID #478541732, Lara James, Keller Williams Realty Portland Premiere. RMLS (OR)
- $2,987,0004 bd6 ba5k sqft3537 Lake Grove Ave, Lake Oswego, OR 97035ActiveMLS ID #614538334, Haris Wolfgang, Premiere Property Group, LLC. RMLS (OR)
- $2,395,0005 bd4 ba4.3k sqft2600 Glenmorrie Dr, Lake Oswego, OR 97034ActiveMLS ID #482827945, Carrie Spurlock, Real Broker. RMLS (OR)
- $2,885,0004 bd4 ba5k sqft3525 Lake Grove Ave, Lake Oswego, OR 97035ActiveMLS ID #325520031, Haris Wolfgang, Premiere Property Group, LLC. RMLS (OR)
- $2,498,0004 bd4 ba3.2k sqft3712 Southshore Blvd, Lake Oswego, OR 97035ActiveMLS ID #734117917, Kevin Hall, Cascade Hasson Sotheby's International Realty. RMLS (OR)
- $1,895,0003 bd4 ba3.2k sqft199 Pine Valley Rd, Lake Oswego, OR 97034ActiveMLS ID #213241735, Allison Greiner, Opt. RMLS (OR)
- $4,450,0005 bd5 ba5.3k sqft1925 Childs Rd, Lake Oswego, OR 97034ActiveMLS ID #636450776, Jason Gardner, Premiere Property Group, LLC. RMLS (OR)
- $2,450,0005 bd5 ba4.2k sqft14100 Knaus Rd, Lake Oswego, OR 97034ActiveMLS ID #784543378, Tracy Peterson, Better Homes & Gardens Realty. RMLS (OR)
