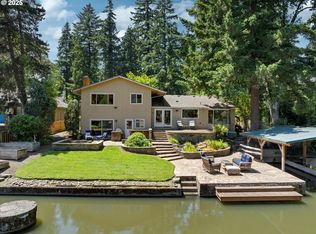
Exceptional updated low maintenance contemporary Oswego Lakefront residence offering sweeping canal and main lake views and effortless access to vibrant lake life. A private off-street entrance creates a gracious sense of arrival, while the interior—remodeled in 2020—showcases thoughtful updates throughout. The main level features a spacious great room anchored by a gas fireplace and access to an expansive entertaining lake-view deck, and a fully updated chef’s kitchen with quartz countertops, oversized waterfall island with seating, heated tile flooring, induction cooktop, prep sink, and custom built-ins. A cozy dining space connects the kitchen and living areas, along with a versatile main-level bedroom or office with full bathroom. Upstairs, the primary suite is a true retreat with dual walk-in closets, spa-inspired bath, gas fireplace, and private balcony with panoramic lake views. Two additional bedrooms and 1 full bathroom complete the upper level. The lower level includes a dedicated fitness space with rubber flooring and a family room with wet bar and exterior entry with a nearby full bath. Abundant storage is found throughout, including attic, walk-in crawlspace, mechanical room, and multiple closets. Outdoor living shines with easy-care landscaping, turf lawn, and fully fenced grounds. An expansive lake-level deck and dock provide ideal entertaining space and easy water access, complemented by a secure boathouse with electronic door and lift. Additional features include a deep two-car garage with extra parking pad, gas BBQ hookup and plumbing for hot tub. Ideally located with easy access to vibrant Lake Oswego amenities including quick boat ride to the main lake—plus a short distance to downtown Lake Oswego dining and amenities, Lake Grove restaurants, shops, Bridgeport Village and freeways. The ultimate lake life awaits with premier seasonal lake events, including Fourth of July fireworks and Hot August Night concert.
Active
$2,595,000
3712 Southshore Blvd, Lake Oswego, OR 97035
4beds
3,278sqft
:
Get pre-qualified$17,378/mo
Residential, Single Family Residence
Built in 2000
5,227 Square Feet Lot
$-- Zestimate®
$792/sqft
$217/mo HOA
What's special
Gas fireplaceSpa-inspired bathFully fenced groundsPlumbing for hot tubPrivate off-street entranceGas bbq hookupDual walk-in closets
- 82 days |
- 1,137 |
- 46 |
Zillow last checked:
Listing updated:
Listed by:
Kevin Hall 503-799-7255,
Cascade Hasson Sotheby's International Realty,
Kathy Hall 503-720-3900,
Cascade Hasson Sotheby's International Realty
Source: RMLS (OR),MLS#: 734117917
Facts & features
Interior
Bedrooms & bathrooms
- Bedrooms: 4
- Bathrooms: 4
- Full bathrooms: 4
- Main level bathrooms: 1
Rooms
- Room types: Bedroom 4, Bedroom 2, Bedroom 3, Dining Room, Family Room, Kitchen, Living Room, Primary Bedroom
Primary bedroom
- Features: Deck, Fireplace, Double Closet, Double Sinks, Suite, Tile Floor, Walkin Closet, Walkin Shower, Wallto Wall Carpet
- Level: Upper
- Area: 234
- Dimensions: 18 x 13
Bedroom 2
- Features: Closet, Wallto Wall Carpet
- Level: Upper
- Area: 156
- Dimensions: 13 x 12
Bedroom 3
- Features: Closet, Wallto Wall Carpet
- Level: Upper
- Area: 224
- Dimensions: 16 x 14
Bedroom 4
- Features: Closet, Wallto Wall Carpet
- Level: Main
- Area: 110
- Dimensions: 11 x 10
Dining room
- Features: Tile Floor
- Level: Main
- Area: 143
- Dimensions: 11 x 13
Family room
- Features: Exterior Entry, Wallto Wall Carpet, Wet Bar
- Level: Lower
- Area: 256
- Dimensions: 16 x 16
Kitchen
- Features: Builtin Features, Builtin Refrigerator, Cook Island, Dishwasher, Exterior Entry, Island, Microwave, Quartz, Tile Floor, Wet Bar
- Level: Main
- Area: 169
- Width: 13
Heating
- Forced Air, Fireplace(s)
Cooling
- Central Air
Appliances
- Included: Built In Oven, Built-In Refrigerator, Dishwasher, Disposal, Microwave, Stainless Steel Appliance(s), Washer/Dryer, Gas Water Heater
- Laundry: Laundry Room
Features
- Floor 3rd, Ceiling Fan(s), Quartz, Soaking Tub, Sound System, Closet, Bathroom, Walk-In Closet(s), Wet Bar, Built-in Features, Cook Island, Kitchen Island, Double Closet, Double Vanity, Suite, Walkin Shower, Tile
- Flooring: Tile, Wall to Wall Carpet
- Windows: Double Pane Windows
- Basement: Finished
- Number of fireplaces: 2
- Fireplace features: Gas
Interior area
- Total structure area: 3,278
- Total interior livable area: 3,278 sqft
Property
Parking
- Total spaces: 2
- Parking features: Driveway, Garage Door Opener, Detached
- Garage spaces: 2
- Has uncovered spaces: Yes
Features
- Stories: 3
- Patio & porch: Deck
- Exterior features: Yard, Exterior Entry
- Fencing: Fenced
- Has view: Yes
- View description: Lake
- Has water view: Yes
- Water view: Lake
- Waterfront features: Lake
- Body of water: Oswego Lake
Lot
- Size: 5,227 Square Feet
- Features: Corner Lot, Level, Terraced, SqFt 5000 to 6999
Details
- Additional structures: BoatHouse
- Parcel number: 00322476
Construction
Type & style
- Home type: SingleFamily
- Architectural style: Contemporary,Custom Style
- Property subtype: Residential, Single Family Residence
Materials
- Cedar, Wood Siding
- Foundation: Concrete Perimeter
- Roof: Composition
Condition
- Updated/Remodeled
- New construction: No
- Year built: 2000
Utilities & green energy
- Gas: Gas
- Sewer: Public Sewer
- Water: Public
- Utilities for property: Cable Connected
Community & HOA
Community
- Subdivision: Oswego Lake
HOA
- Has HOA: Yes
- Amenities included: Management
- HOA fee: $217 monthly
- Second HOA fee: $7,500 one time
Location
- Region: Lake Oswego
Financial & listing details
- Price per square foot: $792/sqft
- Annual tax amount: $18,951
- Date on market: 5/20/2026
- Listing terms: Call Listing Agent,Cash,Conventional
- Road surface type: Paved
Estimated market value
Not available
Estimated sales range
Not available
Not available
Price history
| Date | Event | Price |
|---|---|---|
| 5/21/2026 | Listed for sale | $2,595,000$792/sqft |
Source:  RMLS (OR) #734117917 Report a problem RMLS (OR) #734117917 Report a problem | ||
Public tax history
Tax history is unavailable.
Monthly payment
Est. payment
Payment breakdown
Explore the cost of this home by adjusting the details. Changes won't be saved.Climate risks
Neighborhood: Bryant
Nearby schools
GreatSchools rating
- 10/10Westridge Elementary SchoolGrades: K-5Distance: 0.5 mi
- 8/10Lakeridge Middle SchoolGrades: 6-8Distance: 0.7 mi
- 9/10Lakeridge High SchoolGrades: 9-12Distance: 1.1 mi
Schools provided by the listing agent
- Elementary: Westridge
- Middle: Lakeridge
- High: Lakeridge
Source: RMLS (OR). This data may not be complete. We recommend contacting the local school district to confirm school assignments for this home.
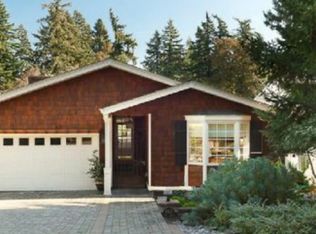
- $1,944,6003 bd4 ba3.2k sqft3712 S Shore Blvd, Lake Oswego, OR 97035Off Market
- $2,109,9003 bd3 ba2.2k sqft17475 Canal Cir, Lake Oswego, OR 97035Off Market
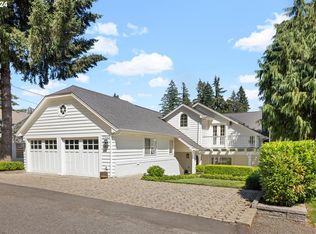
- $2,775,0004 bd4 ba3.1k sqft17443 Canal Cir, Lake Oswego, OR 97035Sold
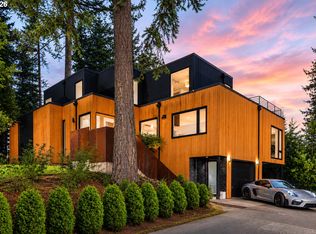
- $1,996,0003 bd3 ba3.1k sqft3711 S Shore Blvd, Lake Oswego, OR 97035Off Market
- $2,723,5004 bd3 ba2.9k sqft17437 Canal Cir, Lake Oswego, OR 97035Off Market
- $1,762,8003 bd3 ba3.2k sqft3788 Southshore Blvd, Lake Oswego, OR 97035Off Market
- $1,269,6003 bd3 ba2.4k sqft17454 Canal Cir, Lake Oswego, OR 97035Off Market
- $712,6003 bd1 ba1.5k sqft3814 Shore Blvd, Lake Oswego, OR 97035Off Market
A local agent can set up tours, give advice and negotiate with sellers.
Similar homes
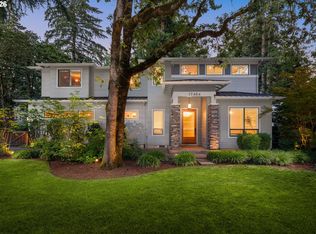
- $2,300,0004 bd4 ba3.9k sqft3919 Southshore Blvd, Lake Oswego, OR 97035Active
 MLS ID #623879861, Jason Mendell, eXp Realty, LLC. RMLS (OR)
 - $1,695,0004 bd4 ba3.7k sqft17484 Bryant Rd, Lake Oswego, OR 97035Active
 MLS ID #475001618, Declan O'Connor, Cascade Hasson Sotheby's International Realty. RMLS (OR)
 - $2,148,0004 bd3 ba2.6k sqft17810 Sarah Hill Ln, Lake Oswego, OR 97035Active
 MLS ID #168310029, Justin Harnish, Harnish Company Realtors. RMLS (OR)
 - $3,380,0004 bd3 ba3.1k sqft4431 Westbay Rd, Lake Oswego, OR 97035Active
 MLS ID #200107238, Darren Humbert, Cascade Hasson Sotheby's International Realty. RMLS (OR)
 - $2,395,0004 bd4 ba4.2k sqft401 9th St, Lake Oswego, OR 97034ActiveMLS ID #401093618, Justin Harnish, Harnish Company Realtors. RMLS (OR)
- $8,5004 bd3 ba3k sqft17907 Cardinal Dr, Lake Oswego, OR 97034For RentZillow Rentals
- $2,800,0004 bd5 ba4.9k sqft13237 Knaus Rd, Lake Oswego, OR 97034ActiveMLS ID #473610447, Joelle Lewis, eXp Realty, LLC. RMLS (OR)
- $2,699,9005 bd6 ba4.5k sqft17950 Kelok Rd, Lake Oswego, OR 97034ActiveMLS ID #369813228, Laura Piccard, Cascade Hasson Sotheby's International Realty. RMLS (OR)
- $2,250,0005 bd5 ba4.4k sqft3850 Lake Grove Ave, Lake Oswego, OR 97035ActiveMLS ID #364742079, Katie Spurlock, Windermere Realty Trust. RMLS (OR)
- $2,995,0004 bd3 ba3k sqft2430 Summit Ct, Lake Oswego, OR 97034ActiveMLS ID #534254073, Terry Sprague, LUXE Forbes Global Properties. RMLS (OR)
- $2,195,0004 bd5 ba3.9k sqft14635 Uplands Dr, Lake Oswego, OR 97034ActiveMLS ID #781431021, Joelle Lewis, eXp Realty, LLC. RMLS (OR)
- $3,280,0004 bd4 ba4k sqft2236 Summit Ct, Lake Oswego, OR 97034ActiveMLS ID #611478904, Michael Zhang, Cascade Hasson Sotheby's International Realty. RMLS (OR)
- $1,325,0004 bd3 ba2.9k sqft16723 Bonaire Ave, Lake Oswego, OR 97035ActiveMLS ID #545018925, Emily Corning, Hustle & Heart Homes. RMLS (OR)
- $1,695,0005 bd3 ba3.7k sqft6040 Lakeview Blvd, Lake Oswego, OR 97035ActiveMLS ID #288488592, Pam Waldman, Keller Williams Realty Portland Premiere. RMLS (OR)
- $1,850,0003 bd3 ba3.5k sqft4550 Dogwood Dr, Lake Oswego, OR 97035ActiveMLS ID #162738707, Jeanie Williams, Berkshire Hathaway HomeServices NW Real Estate. RMLS (OR)
- $1,649,0004 bd3 ba3.1k sqft1923 Mapleleaf Ct, Lake Oswego, OR 97034ActiveMLS ID #439423374, Carolyn Spurlock, Real Broker. RMLS (OR)
- $2,199,0003 bd3 ba3.4k sqft3220 Southshore Blvd, Lake Oswego, OR 97034ActiveMLS ID #342496106, Mary Jo Avery, Avery Bunick Properties. RMLS (OR)
- $1,699,0003 bd4 ba4k sqft18108 Pilkington Rd, Lake Oswego, OR 97035ActiveMLS ID #517422686, Chris Larsson, Real Broker. RMLS (OR)
- $1,449,0004 bd3 ba3.2k sqft4166 Glacier Lily St, Lake Oswego, OR 97035ActiveMLS ID #552325595, Mimi McCaslin, LUXE Forbes Global Properties. RMLS (OR)
- $2,299,0004 bd5 ba4.6k sqft13912 Goodall Rd, Lake Oswego, OR 97034ActiveMLS ID #700434307, Haiting Qi, Oregon First. RMLS (OR)
