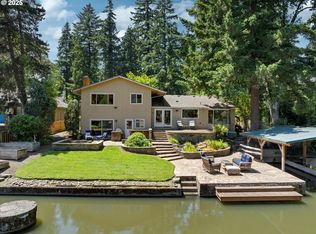
A rare, nearly entirely single level home on Oswego Lake's Blue Heron Canal. Located on Coveted Cardinal Drive, this rare wide, (.24 acre lot), features 100 feet of water frontage and lives like a single level. Lovingly cared for and updated with a vaulted great room, chef's kitchen, generously sized guest rooms and Owner's suite and bonus/Flex room, which is the only room on the upper floor. At just over 3000 square feet this one speaks to many lifestyles; A light filled home with walls of glass! The property is part of the Blue Heron Community which has access to the nearby neighborhood pool. Location, Location, Location!
Active
Price cut: $140K (5/26)
$2,355,000
17907 Cardinal Dr, Lake Oswego, OR 97034
4beds
3,008sqft
Residential, Single Family Residence
Built in 1971
10,454 Square Feet Lot
$-- Zestimate®
$783/sqft
$259/mo HOA
What's special
Generously sized guest roomsVaulted great room
- 137 days |
- 397 |
- 17 |
Zillow last checked:
Listing updated:
Listed by:
Justin Harnish harnish@harnishproperties.com,
Harnish Company Realtors
Source: RMLS (OR),MLS#: 111138103
Loading...
Facts & features
Interior
Bedrooms & bathrooms
- Bedrooms: 4
- Bathrooms: 3
- Full bathrooms: 3
- Main level bathrooms: 3
Rooms
- Room types: Bedroom 4, Laundry, Bedroom 2, Bedroom 3, Dining Room, Family Room, Kitchen, Living Room, Primary Bedroom
Primary bedroom
- Features: Builtin Features, Closet Organizer, Deck, Sliding Doors, Double Closet, Tile Floor, Walkin Shower
- Level: Main
- Area: 322
- Dimensions: 23 x 14
Bedroom 2
- Features: Builtin Features, Walkin Closet
- Level: Main
- Area: 132
- Dimensions: 12 x 11
Bedroom 3
- Features: Closet
- Level: Main
- Area: 182
- Dimensions: 14 x 13
Bedroom 4
- Features: Closet Organizer, Closet
- Level: Main
- Area: 182
- Dimensions: 14 x 13
Dining room
- Features: Deck, Formal, French Doors
- Level: Main
- Area: 216
- Dimensions: 24 x 9
Family room
- Features: Ceiling Fan, High Ceilings, Vaulted Ceiling
- Level: Upper
- Area: 323
- Dimensions: 19 x 17
Kitchen
- Features: Appliance Garage, Builtin Refrigerator, Disposal, Gas Appliances, Hardwood Floors, Microwave, Pantry, Sound System, Convection Oven, Double Oven, Granite, High Ceilings
- Level: Main
- Area: 286
- Width: 11
Living room
- Level: Main
Heating
- Forced Air 95 Plus
Cooling
- Central Air
Appliances
- Included: Appliance Garage, Built In Oven, Built-In Refrigerator, Convection Oven, Dishwasher, Disposal, Double Oven, Free-Standing Gas Range, Gas Appliances, Microwave, Range Hood, Stainless Steel Appliance(s), Gas Water Heater
- Laundry: Laundry Room
Features
- Ceiling Fan(s), Granite, High Ceilings, Sound System, Vaulted Ceiling(s), Closet Organizer, Closet, Built-in Features, Walk-In Closet(s), Formal, Pantry, Double Closet, Walkin Shower
- Flooring: Hardwood, Tile, Wall to Wall Carpet, Wood
- Doors: French Doors, Sliding Doors
- Windows: Double Pane Windows, Vinyl Frames
- Basement: Crawl Space,None
- Number of fireplaces: 1
- Fireplace features: Wood Burning
Interior area
- Total structure area: 3,008
- Total interior livable area: 3,008 sqft
Property
Parking
- Total spaces: 2
- Parking features: Driveway, On Street, Garage Door Opener, Oversized
- Garage spaces: 2
- Has uncovered spaces: Yes
Accessibility
- Accessibility features: Accessible Full Bath, Garage On Main, Main Floor Bedroom Bath, Utility Room On Main, Walkin Shower, Accessibility
Features
- Levels: Two
- Stories: 2
- Patio & porch: Deck
- Exterior features: Dock, Yard
- Has view: Yes
- View description: Lake
- Has water view: Yes
- Water view: Lake
- Waterfront features: Lake
- Body of water: Oswego Lake
Lot
- Size: 10,454 Square Feet
- Features: Level, Sprinkler, SqFt 10000 to 14999
Details
- Additional structures: Dock
- Parcel number: 00326043
Construction
Type & style
- Home type: SingleFamily
- Architectural style: Ranch
- Property subtype: Residential, Single Family Residence
Materials
- Cedar, Lap Siding, Shingle Siding
- Roof: Composition
Condition
- Resale
- New construction: No
- Year built: 1971
Utilities & green energy
- Gas: Gas
- Sewer: Public Sewer
- Water: Public
- Utilities for property: Cable Connected
Community & HOA
Community
- Security: Security System
- Subdivision: Waterfront Blue Heron
HOA
- Has HOA: Yes
- Amenities included: Boat Slip, Management
- HOA fee: $3,110 annually
- Second HOA fee: $7,500 one time
Location
- Region: Lake Oswego
Financial & listing details
- Price per square foot: $783/sqft
- Tax assessed value: $1,671,202
- Annual tax amount: $14,439
- Date on market: 2/26/2026
- Listing terms: Cash,Conventional
- Road surface type: Paved
Estimated market value
Not available
Estimated sales range
Not available
Not available
Price history
| Date | Event | Price |
|---|---|---|
| 5/26/2026 | Price change | $2,355,000-5.6%$783/sqft |
Source:  RMLS (OR) #111138103 Report a problem RMLS (OR) #111138103 Report a problem | ||
| 4/1/2026 | Price change | $2,495,000-7.4%$829/sqft |
Source: RMLS (OR) #111138103 Report a problem | ||
| 2/26/2026 | Listed for sale | $2,695,000+591%$896/sqft |
Source: RMLS (OR) #111138103 Report a problem | ||
| 1/23/2026 | Listing removed | $8,000$3/sqft |
Source: Zillow Rentals Report a problem | ||
| 10/24/2025 | Listed for rent | $8,000$3/sqft |
Source: Zillow Rentals Report a problem | ||
| 8/19/2025 | Listing removed | $8,000$3/sqft |
Source: Zillow Rentals Report a problem | ||
| 8/5/2025 | Price change | $8,000+10.3%$3/sqft |
Source: Zillow Rentals Report a problem | ||
| 7/30/2025 | Price change | $7,250-3.3%$2/sqft |
Source: Zillow Rentals Report a problem | ||
| 7/8/2025 | Price change | $7,500-6.3%$2/sqft |
Source: Zillow Rentals Report a problem | ||
| 6/18/2025 | Price change | $8,000-5.9%$3/sqft |
Source: Zillow Rentals Report a problem | ||
| 4/24/2025 | Price change | $8,500-10.5%$3/sqft |
Source: Zillow Rentals Report a problem | ||
| 4/23/2025 | Price change | $9,500-3.1%$3/sqft |
Source: Zillow Rentals Report a problem | ||
| 4/8/2025 | Price change | $9,800-6.7%$3/sqft |
Source: Zillow Rentals Report a problem | ||
| 3/15/2025 | Price change | $10,500+10.5%$3/sqft |
Source: Zillow Rentals Report a problem | ||
| 3/12/2025 | Listed for rent | $9,500+11.8%$3/sqft |
Source: Zillow Rentals Report a problem | ||
| 4/10/2024 | Listing removed | -- |
Source: Zillow Rentals Report a problem | ||
| 3/10/2024 | Listed for rent | $8,500$3/sqft |
Source: Zillow Rentals Report a problem | ||
| 3/30/2023 | Listing removed | -- |
Source: Zillow Rentals Report a problem | ||
| 3/5/2023 | Listed for rent | $8,500$3/sqft |
Source: Zillow Rentals Report a problem | ||
| 4/12/2001 | Sold | $390,000+4.4%$130/sqft |
Source: Public Record Report a problem | ||
| 12/12/2000 | Sold | $373,603-10.5%$124/sqft |
Source: Public Record Report a problem | ||
| 9/28/1999 | Sold | $417,500$139/sqft |
Source: Public Record Report a problem | ||
Public tax history
| Year | Property taxes | Tax assessment |
|---|---|---|
| 2025 | $14,440 +2.7% | $751,907 +3% |
| 2024 | $14,055 +3% | $730,007 +3% |
| 2023 | $13,642 +3.1% | $708,745 +3% |
| 2022 | $13,237 +8.3% | $688,102 +3% |
| 2021 | $12,226 +2.6% | $668,061 +3% |
| 2020 | $11,919 +2.5% | $648,603 +3% |
| 2019 | $11,625 +5.2% | $629,712 +3% |
| 2018 | $11,056 | $611,371 +3% |
| 2017 | $11,056 +13.8% | $593,564 +3% |
| 2016 | $9,712 | $576,276 +3% |
| 2015 | $9,712 +3.5% | $559,491 +3% |
| 2014 | $9,383 +3.2% | $543,195 +3% |
| 2013 | $9,093 +2.9% | $527,374 +3% |
| 2012 | $8,836 +3.5% | $512,014 +3% |
| 2011 | $8,534 +1.7% | $497,101 +3% |
| 2010 | $8,389 +1.1% | $482,622 +3% |
| 2009 | $8,302 +13.9% | $468,565 +10% |
| 2008 | $7,286 +4.6% | $425,957 +3% |
| 2007 | $6,965 +4.3% | $413,550 +3% |
| 2006 | $6,676 +0.3% | $401,505 +3% |
| 2005 | $6,656 +4.1% | $389,811 +3% |
| 2004 | $6,396 +4.9% | $378,457 +3% |
| 2003 | $6,100 +4.4% | $367,434 +3% |
| 2002 | $5,843 +1.9% | $356,732 +3% |
| 2001 | $5,734 +10.5% | $346,342 +3% |
| 2000 | $5,191 | $336,254 |
Find assessor info on the county website
Monthly payment
Est. payment$--/mo
Payment breakdown
Explore the cost of this home by adjusting the details. Changes won't be saved.All calculations are estimates and provided by Zillow, Inc. for informational purposes only. Actual amounts may vary.
HOA fees may include property taxes on listings classified as Co-Ops. Contact the listing agent and/or owner for fee details.
Mortgage interest rates are dependent on a number of factors, including credit score, down payment, and repayment length. Interest rate data provided by Zillow Group Marketplace, Inc. as of 1/1/1970 from various mortgage lenders with which we have lead or other similar arrangements; the Estimated Payment is an average of those rates.
See how much you could borrow to make a competitive offer.
Climate risks
Neighborhood: Blue Heron
Nearby schools
GreatSchools rating
- 10/10Westridge Elementary SchoolGrades: K-5Distance: 0.2 mi
- 8/10Lakeridge Middle SchoolGrades: 6-8Distance: 0.5 mi
- 9/10Lakeridge High SchoolGrades: 9-12Distance: 1.1 mi
Schools provided by the listing agent
- Elementary: Westridge
- Middle: Lakeridge
- High: Lakeridge
Source: RMLS (OR). This data may not be complete. We recommend contacting the local school district to confirm school assignments for this home.
- $1,425,0004 bd3 ba2.6k sqft17887 Cardinal Dr, Lake Oswego, OR 97034Sold
- $1,562,9003 bd3 ba1.9k sqft17935 Cardinal Dr, Lake Oswego, OR 97034Off Market

- $1,105,8003 bd2 ba1.8k sqft17904 Cardinal Pl, Lake Oswego, OR 97034Off Market
- $2,161,1004 bd2 ba3.7k sqft17841 Cardinal Dr, Lake Oswego, OR 97034Off Market
- $1,829,0004 bd3 ba2.7k sqft17937 Cardinal Dr, Lake Oswego, OR 97034Off Market
- $980,5004 bd3 ba2.1k sqft17784 Cardinal Pl, Lake Oswego, OR 97034Off Market
- $1,011,8004 bd3 ba2.1k sqft17784 Cardinal Dr, Lake Oswego, OR 97034Off Market
- $1,762,6003 bd2 ba2.8k sqft17898 Blue Heron Dr, Lake Oswego, OR 97034Off Market
A local agent can set up tours, give advice and negotiate with sellers.
Similar homes
- $2,148,0004 bd3 ba2.6k sqft17810 Sarah Hill Ln, Lake Oswego, OR 97035Active
 MLS ID #168310029, Justin Harnish, Harnish Company Realtors. RMLS (OR)
 - $2,295,0004 bd4 ba3.9k sqft14635 Uplands Dr, Lake Oswego, OR 97034Active
 MLS ID #781431021, Joelle Lewis, eXp Realty, LLC. RMLS (OR)
 - $2,695,0004 bd5 ba3.8k sqft701 Terrace Dr, Lake Oswego, OR 97034Active
 MLS ID #663841569, Justin Harnish, Harnish Company Realtors. RMLS (OR)
 - $1,999,9954 bd2 ba2.7k sqft17332 Lake Haven Dr, Lake Oswego, OR 97035Active
 MLS ID #637966999, Karie Jett, Cascade Hasson Sotheby's International Realty. RMLS (OR)
 - $1,585,0005 bd3 ba3.5k sqft18148 Pioneer Ct, Lake Oswego, OR 97034ActiveMLS ID #360486689, Bill Gaffney, Change Realty, LLC. RMLS (OR)
- $1,850,0004 bd4 ba3.8k sqft14067 Goodall Rd, Lake Oswego, OR 97034ActiveMLS ID #793931119, Bill Gaffney, Change Realty, LLC. RMLS (OR)
- $2,998,0004 bd6 ba4.5k sqft3920 Upper Dr, Lake Oswego, OR 97035ActiveMLS ID #193119351, Justin Harnish, Harnish Company Realtors. RMLS (OR)
- $2,599,9994 bd3 ba4.1k sqft2518 Wembley Park Rd, Lake Oswego, OR 97034ActiveMLS ID #259357478, William Fendon, eXp Realty, LLC. RMLS (OR)
- $1,180,0005 bd3 ba3.4k sqft1511 Woodland Ter, Lake Oswego, OR 97034ActiveMLS ID #654502082, Kevin Smallbeck, RE/MAX Equity Group. RMLS (OR)
- $1,485,0004 bd3 ba3.1k sqft361 Berwick Rd, Lake Oswego, OR 97034ActiveMLS ID #135879415, Terry Sprague, LUXE Forbes Global Properties. RMLS (OR)
- $2,230,0004 bd3 ba2.8k sqft330 6th St, Lake Oswego, OR 97034ActiveMLS ID #383135047, Kevin Hall, Cascade Hasson Sotheby's International Realty. RMLS (OR)
- $1,850,0005 bd3 ba3.9k sqft18370 River Edge Ln, Lake Oswego, OR 97034ActiveMLS ID #751694340, Terry Sprague, LUXE Forbes Global Properties. RMLS (OR)
- $1,450,0005 bd3 ba3.7k sqft725 Carrera Ln, Lake Oswego, OR 97034ActiveMLS ID #705935910, Sean Shepard, Opt. RMLS (OR)
- $1,274,0004 bd3 ba3.4k sqft1847 Woodland Ter, Lake Oswego, OR 97034ActiveMLS ID #774708903, Greg Carnese, Realty First. RMLS (OR)
- $1,195,0004 bd3 ba3.2k sqft15200 Lily Bay Ct, Lake Oswego, OR 97034ActiveMLS ID #257656727, Justin Harnish, Harnish Company Realtors. RMLS (OR)
- $1,849,9005 bd3 ba3.9k sqft18965 Pilkington Rd, Lake Oswego, OR 97034ActiveMLS ID #454101663, Jeff Capen, Windermere Realty Trust. RMLS (OR)
- $1,749,0005 bd3 ba3.7k sqft14144 Goodall Rd, Lake Oswego, OR 97034ActiveMLS ID #386033099, Matthew Tercek, Real Broker. RMLS (OR)
- $1,280,0004 bd4 ba3.5k sqft1991 Country Club Rd, Lake Oswego, OR 97034ActiveMLS ID #658915183, Jean Schnadig, Coldwell Banker Bain. RMLS (OR)
- $1,550,0005 bd5 ba4.2k sqft1300 Tyndall Ct, Lake Oswego, OR 97034ActiveMLS ID #505215135, Mark Scholz, Keller Williams Realty Portland Premiere. RMLS (OR)
- $1,724,0003 bd4 ba4k sqft18108 Pilkington Rd, Lake Oswego, OR 97035ActiveMLS ID #517422686, Chris Larsson, Real Broker. RMLS (OR)
- Oregon
- Clackamas County
- Lake Oswego
- 97034
- Blue Heron
- 17907 Cardinal Dr
Nearby cities
Nearby neighborhoods
Nearby zip codes
Other Lake Oswego Topics
