Set on a private 0.42-acre lot in Lake Oswego’s coveted Palisades neighborhood, this lakefront traditional offers sweeping Oswego Lake views and exceptional indoor-outdoor living. The 3,852-square-foot home features vaulted ceilings, sunken living room, formal dining, and an open kitchen / great room that flows seamlessly to outdoor entertaining spaces through French doors. A standout feature is the recently rebuilt private boathouse with an expansive rooftop deck complemented with a dock, boat lift, landscaped grounds, and irrigation supported by deeded water rights—an ideal setting for lakeside gatherings as bald eagles and herons pass overhead.The upper-level primary suite includes a sitting area, dual walk-in closets, and a well-appointed bath. Three large additional bedrooms and a dedicated office offer custom built-ins and generous space.Other recent capital improvements are dual HVAC systems, water heaters, and a whole-house generator, providing year-round comfort and reliability. Additional features include a large two-car garage and security system. With access to top-rated Lake Oswego schools, this is a rare opportunity to own a true legacy waterfront property.
Active
Price cut: $200K (7/28)
$2,495,000
701 Terrace Dr, Lake Oswego, OR 97034
4beds
3,852sqft
Residential, Single Family Residence
Built in 1969
0.42 Acres Lot
$-- Zestimate®
$648/sqft
$249/mo HOA
What's special
Lakefront traditionalExceptional indoor-outdoor livingFormal diningRecently rebuilt private boathouseDual walk-in closetsExpansive rooftop deckLandscaped grounds
- 173 days
- 1,311
- 65
Zillow last checked:
Listing updated:
Listed by:
Justin Harnish harnish@harnishproperties.com,
Harnish Company Realtors
Source: RMLS (OR),MLS#: 663841569
Facts & features
Interior
Bedrooms & bathrooms
- Bedrooms: 4
- Bathrooms: 5
- Full bathrooms: 4
- Partial bathrooms: 1
- Main level bathrooms: 2
Rooms
- Room types: Den, Bedroom 4, Laundry, Bedroom 2, Bedroom 3, Dining Room, Family Room, Kitchen, Living Room, Primary Bedroom
Primary bedroom
- Features: Double Closet, Double Sinks, Jetted Tub, Suite, Walkin Closet
- Level: Upper
- Area: 378
- Dimensions: 21 x 18
Bedroom 2
- Features: Builtin Features, Walkin Closet
- Level: Upper
- Area: 160
- Dimensions: 16 x 10
Bedroom 3
- Features: Bay Window, Walkin Closet
- Level: Upper
- Area: 150
- Dimensions: 15 x 10
Bedroom 4
- Features: Suite, Walkin Closet
- Level: Main
- Area: 154
- Dimensions: 14 x 11
Dining room
- Features: Bay Window, Builtin Features, Formal, Hardwood Floors
- Level: Main
- Area: 160
- Dimensions: 16 x 10
Family room
- Features: Bookcases, Builtin Features, Fireplace
- Level: Main
- Area: 352
- Dimensions: 22 x 16
Kitchen
- Features: Deck, Eat Bar, French Doors, Gourmet Kitchen, Hardwood Floors, Granite
- Level: Main
- Area: 312
- Width: 13
Living room
- Features: Fireplace, Sunken, Vaulted Ceiling
- Level: Main
- Area: 360
- Dimensions: 24 x 15
Heating
- Forced Air, Fireplace(s)
Cooling
- Central Air
Appliances
- Included: Built In Oven, Convection Oven, Dishwasher, Disposal, Down Draft, Free-Standing Refrigerator, Gas Appliances, Instant Hot Water, Microwave, Plumbed For Ice Maker, Stainless Steel Appliance(s), Water Purifier, Electric Water Heater, Gas Water Heater
Features
- Ceiling Fan(s), Built-in Features, Suite, Walk-In Closet(s), Sink, Formal, Bookcases, Eat Bar, Gourmet Kitchen, Granite, Sunken, Vaulted Ceiling(s), Double Closet, Double Vanity
- Flooring: Hardwood
- Doors: Storm Door(s), French Doors
- Windows: Double Pane Windows, Storm Window(s), Bay Window(s)
- Basement: Crawl Space,Exterior Entry,Storage Space
- Number of fireplaces: 2
- Fireplace features: Gas
Interior area
- Total structure area: 3,852
- Total interior livable area: 3,852 sqft
Property
Parking
- Total spaces: 2
- Parking features: Driveway, Garage Door Opener, Attached
- Attached garage spaces: 2
- Has uncovered spaces: Yes
Accessibility
- Accessibility features: Accessible Full Bath, Garage On Main, Main Floor Bedroom Bath, Utility Room On Main, Walkin Shower, Accessibility
Features
- Stories: 2
- Patio & porch: Covered Patio, Deck
- Exterior features: Dock, Garden, Gas Hookup, Yard
- Has spa: Yes
- Spa features: Bath
- Fencing: Fenced
- Has view: Yes
- View description: Lake
- Has water view: Yes
- Water view: Lake
- Waterfront features: Lake
- Body of water: Oswego Lake
Lot
- Size: 0.42 Acres
- Features: Private, Sloped, Sprinkler, SqFt 15000 to 19999
Details
- Additional structures: BoatHouse, Dock, GasHookup
- Parcel number: 00250542
- Other equipment: Air Cleaner
Construction
Type & style
- Home type: SingleFamily
- Architectural style: Traditional
- Property subtype: Residential, Single Family Residence
Materials
- Brick, Cedar
- Foundation: Concrete Perimeter
- Roof: Composition
Condition
- Resale
- New construction: No
- Year built: 1969
Utilities & green energy
- Gas: Gas Hookup, Gas
- Sewer: Public Sewer
- Water: Public
- Utilities for property: Cable Connected
Community & HOA
Community
- Security: Security System Owned
- Subdivision: Mcvey Southshore
HOA
- Has HOA: Yes
- Amenities included: Boat Slip, Management
- HOA fee: $2,985 annually
- Second HOA fee: $7,500 one time
Location
- Region: Lake Oswego
Financial & listing details
- Price per square foot: $648/sqft
- Tax assessed value: $3,124,301
- Annual tax amount: $28,046
- Date on market: 4/23/2026
- Listing terms: Cash,Conventional
- Road surface type: Paved
Estimated market value
Not available
Estimated sales range
Not available
Not available
Price history
| Date | Event | Price |
|---|---|---|
| 7/28/2026 | Price change | $2,495,000-7.4%$648/sqft |
Source:  RMLS (OR) #663841569 Report a problem RMLS (OR) #663841569 Report a problem | ||
| 6/10/2026 | Price change | $2,695,000-6.9%$700/sqft |
Source: RMLS (OR) #663841569 Report a problem | ||
| 4/24/2026 | Listed for sale | $2,895,000+277.4%$752/sqft |
Source: RMLS (OR) #663841569 Report a problem | ||
| 2/26/1998 | Sold | $767,000+111%$199/sqft |
Source: Public Record Report a problem | ||
| 5/6/1996 | Sold | $363,500$94/sqft |
Source: Public Record Report a problem | ||
Public tax history
| Year | Property taxes | Tax assessment |
|---|---|---|
| 2025 | $28,047 +2.7% | $1,463,655 +3% |
| 2024 | $27,299 +3% | $1,421,025 +3% |
| 2023 | $26,497 +3.1% | $1,379,636 +3% |
| 2022 | $25,711 +8.3% | $1,339,453 +3% |
| 2021 | $23,744 +2.6% | $1,300,440 +3% |
| 2020 | $23,148 +2.5% | $1,262,564 +3% |
| 2019 | $22,579 +5.2% | $1,225,791 +3% |
| 2018 | $21,471 | $1,190,088 +3% |
| 2017 | $21,471 +13.9% | $1,155,425 +3% |
| 2016 | $18,858 | $1,121,772 +3% |
| 2015 | $18,858 +3.5% | $1,089,099 +3% |
| 2014 | $18,219 +3.2% | $1,057,378 +3% |
| 2013 | $17,657 +2.9% | $1,026,581 +3% |
| 2012 | $17,159 +3.5% | $996,681 +3% |
| 2011 | $16,572 +1.7% | $967,651 +3% |
| 2010 | $16,291 +1% | $939,467 +3% |
| 2009 | $16,123 +6.7% | $912,104 +3% |
| 2008 | $15,110 +4.6% | $885,538 +3% |
| 2007 | $14,443 +4.3% | $859,746 +3% |
| 2006 | $13,843 +0.3% | $834,705 +3% |
| 2005 | $13,803 +4.1% | $810,393 +3% |
| 2004 | $13,265 +4.9% | $786,789 +3% |
| 2003 | $12,649 +4.4% | $763,873 +3% |
| 2002 | $12,116 +1.9% | $741,624 +3% |
| 2001 | $11,891 +10.5% | $720,023 +3% |
| 2000 | $10,763 | $699,051 |
Find assessor info on the county website
Monthly payment
Est. payment
Payment breakdown
Explore the cost of this home by adjusting the details. Changes won't be saved.Climate risks
Neighborhood: McVey-South Shore
Nearby schools
Schools provided by the listing agent
- Elementary: Hallinan
- Middle: Lakeridge
- High: Lakeridge
Source: RMLS (OR). This data may not be complete. We recommend contacting the local school district to confirm school assignments for this home.
Similar homes
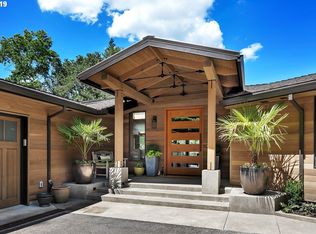
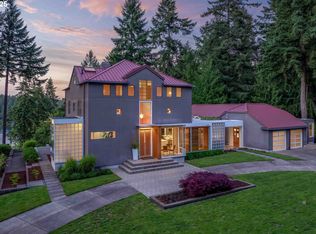
- $2,600,0004 bd5 ba4.9k sqft13237 Knaus Rd, Lake Oswego, OR 97034Active

 MLS ID #405145895, Joelle Lewis, Premiere Property Group, LLC. RMLS (OR)
 - $1,700,0004 bd5 ba4k sqft16193 Matthew Ct, Lake Oswego, OR 97034Active
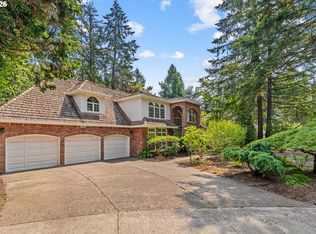 MLS ID #473888109, Nash Barinaga, Soldera Properties, Inc. RMLS (OR)
 - $2,295,0004 bd4 ba3.9k sqft15800 Oswego Shore Ct, Lake Oswego, OR 97034Active
 MLS ID #383526355, Mary Jo Avery, Avery Bunick Properties. RMLS (OR)
 - $1,995,0004 bd5 ba3.9k sqft14635 Uplands Dr, Lake Oswego, OR 97034Active
 MLS ID #502483324, Joelle Lewis, Premiere Property Group, LLC. RMLS (OR)
 - $2,275,0004 bd3 ba3.7k sqft18040 Royce Way, Lake Oswego, OR 97034ActiveMLS ID #539834837, Bryant Cahill, Premiere Property Group, LLC. RMLS (OR)
- $1,895,0003 bd4 ba3.2k sqft199 Pine Valley Rd, Lake Oswego, OR 97034ActiveMLS ID #213241735, Allison Greiner, Opt. RMLS (OR)
- $1,400,0004 bd3 ba3.7k sqft13240 Knaus Rd, Lake Oswego, OR 97034ActiveMLS ID #471166196, Marc Fox, Keller Williams Realty Portland Premiere. RMLS (OR)
- $2,350,0004 bd4 ba3k sqft4725 Upper Dr, Lake Oswego, OR 97035ActiveMLS ID #478541732, Lara James, Keller Williams Realty Portland Premiere. RMLS (OR)
- $1,299,0004 bd3 ba3.1k sqft361 Berwick Rd, Lake Oswego, OR 97034ActiveMLS ID #135879415, Terry Sprague, LUXE Forbes Global Properties. RMLS (OR)
- $1,350,0005 bd5 ba4.2k sqft1300 Tyndall Ct, Lake Oswego, OR 97034ActiveMLS ID #505215135, Mark Scholz, Keller Williams Realty Portland Premiere. RMLS (OR)
- $2,295,0003 bd4 ba2.9k sqft815 E Ave, Lake Oswego, OR 97034ActiveMLS ID #364229279, Terry Sprague, LUXE Forbes Global Properties. RMLS (OR)
- $1,249,0004 bd3 ba3.4k sqft1847 Woodland Ter, Lake Oswego, OR 97034ActiveMLS ID #774708903, Greg Carnese, Realty First. RMLS (OR)
- $1,624,0005 bd3 ba4.6k sqft14230 Dolph Ct, Lake Oswego, OR 97034ActiveMLS ID #274649680, Anna West, Harnish Company Realtors. RMLS (OR)
- $1,999,9005 bd4 ba3.9k sqft3151 Alber Spring Ct, Lake Oswego, OR 97034ActiveMLS ID #390613483, Carrie Wellhouser, Real Broker. RMLS (OR)
- $1,495,0005 bd5 ba4.8k sqft17410 Upper Cherry Ln, Lake Oswego, OR 97034ActiveMLS ID #261468913, Elizabeth Davidson, Cascade Hasson Sotheby's International Realty. RMLS (OR)
- $1,990,0005 bd6 ba4.4k sqft1618 S Corbett Hill Cir, Portland, OR 97219ActiveMLS ID #153407692, Kristen Kohnstamm, Cascade Hasson Sotheby's International Realty. RMLS (OR)
- $2,395,0004 bd4 ba4.4k sqft15555 S Clackamas River Dr, Oregon City, OR 97045ActiveMLS ID #310192242, Debby Calhoun-Sammons, Safe Harbor Realty. RMLS (OR)
- $1,295,0004 bd4 ba4.5k sqft17485 Brookhurst Dr, Lake Oswego, OR 97034ActiveMLS ID #512161045, Amy Radonich, Windermere Realty Trust. RMLS (OR)
- $1,875,0004 bd4 ba4.9k sqft18500 Ray Ridge Dr, Lake Oswego, OR 97034ActiveMLS ID #181016961, Beth Corey, Berkshire Hathaway HomeServices NW Real Estate. RMLS (OR)
- $1,499,0004 bd4 ba4.9k sqft19158 Megan Pl, Lake Oswego, OR 97034ActiveMLS ID #267065636, Pamela Ruble, Redfin. RMLS (OR)
