The welcoming tone of this home is set by the expansive covered porch as you approach the front door. Beyond it is a like new residence where timeless design meets effortless modern living. Set in the highly sought after Lake Grove neighborhood on a sweeping, sunny, one-acre level lot, this 4-bedroom, 3.5-bath home offers the rare combination of privacy & walkability to Zupans grocery, La Provence, Jefes and many shops— with deeded access to 3 lake easements. The chef’s kitchen anchors the open-concept main level with top of the line appliances, apron sink, Quartz counters & a generous island. A casual dining area flows into the great room, while a separate formal dining room offers a refined setting for entertaining. The great room features a gas fireplace, extensive built-ins, huge windows & French doors that open to the back patio, hot tub & sauna. A main-level fourth bedroom offers a flexible guest suite with ensuite bath. Upstairs you'll find the south-facing primary suite, a peaceful retreat with a walk-in closet, a beautifully renovated bathroom featuring a dual vanity, walk-in double shower, freestanding soaking tub & water closet. Two guest bedrooms, each with custom closet systems, share a double vanity bath. The bonus room offers space for games, crafts & a “secret” reading nook. A spacious laundry room completes the upper level. The grounds are just as thoughtfully designed as the home itself. Cultivated with Mediterranean-inspired plantings for year round beauty, you’ll find places for play, wellness and gathering. Step off the kitchen onto a covered back porch for morning coffee, or retreat to the spacious covered outdoor living room with a fireplace & TV. A large Estonian sauna, hot tub, outdoor shower & expansive patio complete this spa-like outdoor setting. Don't forget the 3 Car Garage. With potential to divide the lot, add a pool or ADU, proximity to Lake Grove Elementary & a short stroll to many LO favorites, this home is a lasting investment.
Active
Price cut: $55K (10/21)
$2,295,000
4725 Upper Dr, Lake Oswego, OR 97035
4beds
3,007sqft
Residential, Single Family Residence
Built in 1999
0.95 Acres Lot
$-- Zestimate®
$763/sqft
$-- HOA
What's special
Gas fireplaceGenerous islandHot tubLarge estonian saunaBack patioExpansive covered porchOutdoor shower
- 23 days
- 2,148
- 202
Likely to sell faster than
Zillow last checked:
Listing updated:
Listed by:
Lara James 503-819-6097,
Keller Williams Realty Portland Premiere,
Pam Waldman 503-679-1788,
Keller Williams Realty Portland Premiere
Source: RMLS (OR),MLS#: 478541732
Facts & features
Interior
Bedrooms & bathrooms
- Bedrooms: 4
- Bathrooms: 4
- Full bathrooms: 3
- Partial bathrooms: 1
- Main level bathrooms: 2
Rooms
- Room types: Bedroom 4, Bonus Room, Laundry, Bedroom 2, Bedroom 3, Dining Room, Family Room, Kitchen, Living Room, Primary Bedroom
Primary bedroom
- Features: Closet Organizer, Hardwood Floors, Double Sinks, Soaking Tub, Suite, Tile Floor, Walkin Closet, Walkin Shower
- Level: Upper
- Area: 196
- Dimensions: 14 x 14
Bedroom 2
- Features: Builtin Features, Closet Organizer, Hardwood Floors, Closet
- Level: Upper
- Area: 120
- Dimensions: 12 x 10
Bedroom 3
- Features: Builtin Features, Closet Organizer, Hardwood Floors, Closet
- Level: Upper
- Area: 144
- Dimensions: 12 x 12
Bedroom 4
- Features: Builtin Features, Hardwood Floors, Ensuite, Walkin Shower
- Level: Main
- Area: 154
- Dimensions: 14 x 11
Dining room
- Features: Builtin Features, Builtin Refrigerator, Hardwood Floors
- Level: Main
- Area: 120
- Dimensions: 10 x 12
Kitchen
- Features: Builtin Refrigerator, Dishwasher, Disposal, Eat Bar, Gas Appliances, Gourmet Kitchen, Hardwood Floors, Island, Pantry, Free Standing Range, Quartz
- Level: Main
- Area: 221
- Width: 13
Heating
- Forced Air
Cooling
- Central Air
Appliances
- Included: Built In Oven, Built-In Range, Built-In Refrigerator, Dishwasher, Disposal, Double Oven, Free-Standing Gas Range, Gas Appliances, Range Hood, Wine Cooler, Free-Standing Range, Gas Water Heater
- Laundry: Laundry Room
Features
- Central Vacuum, Quartz, Soaking Tub, Sound System, Built-in Features, Walkin Shower, Sink, Closet Organizer, Closet, Eat Bar, Gourmet Kitchen, Kitchen Island, Pantry, Double Vanity, Suite, Walk-In Closet(s)
- Flooring: Wood, Hardwood, Wall to Wall Carpet, Tile
- Windows: Double Pane Windows
- Basement: Crawl Space
- Number of fireplaces: 2
- Fireplace features: Gas, Wood Burning, Outside
Interior area
- Total structure area: 3,007
- Total interior livable area: 3,007 sqft
Video & virtual tour
Property
Parking
- Total spaces: 3
- Parking features: Driveway, Garage Door Opener, Attached
- Attached garage spaces: 3
- Has uncovered spaces: Yes
Accessibility
- Accessibility features: Main Floor Bedroom Bath, Accessibility
Features
- Levels: Two
- Stories: 2
- Patio & porch: Covered Patio, Deck, Patio, Porch
- Exterior features: Garden, Gas Hookup, Raised Beds, Sauna, Yard
- Has spa: Yes
- Spa features: Free Standing Hot Tub
- Fencing: Fenced
- Has view: Yes
- View description: Seasonal, Territorial, Trees/Woods
Lot
- Size: 0.95 Acres
- Dimensions: 40,900 ft 150 x 290
- Features: Level, Sprinkler, SqFt 20000 to Acres1
Details
- Additional structures: GasHookup, PoultryCoop, ToolShed
- Parcel number: 00235882
- Zoning: R 7.5
Construction
Type & style
- Home type: SingleFamily
- Architectural style: Traditional
- Property subtype: Residential, Single Family Residence
Materials
- Cedar
- Roof: Composition
Condition
- Resale
- New construction: No
- Year built: 1999
Utilities & green energy
- Gas: Gas Hookup, Gas
- Sewer: Septic Tank
- Water: Public
Community & HOA
Community
- Security: Entry, Fire Sprinkler System
- Subdivision: Lake Grove
HOA
- Has HOA: No
Location
- Region: Lake Oswego
Financial & listing details
- Price per square foot: $763/sqft
- Tax assessed value: $1,935,684
- Annual tax amount: $18,922
- Date on market: 10/1/2026
- Listing terms: Cash,Conventional
- Road surface type: Paved
Estimated market value
Not available
Estimated sales range
Not available
Not available
Price history
| Date | Event | Price |
|---|---|---|
| 10/21/2026 | Price change | $2,295,000-2.3%$763/sqft |
Source:  RMLS (OR) #478541732 Report a problem RMLS (OR) #478541732 Report a problem | ||
| 10/1/2026 | Listed for sale | $2,350,000+46.9%$782/sqft |
Source: RMLS (OR) #478541732 Report a problem | ||
| 6/16/2021 | Sold | $1,600,000+106.5%$532/sqft |
Source: Public Record Report a problem | ||
| 7/22/2008 | Sold | $775,000+287.5%$258/sqft |
Source: Public Record Report a problem | ||
| 9/16/1999 | Sold | $200,000+60%$67/sqft |
Source: Public Record Report a problem | ||
| 10/25/1996 | Sold | $125,000$42/sqft |
Source: Public Record Report a problem | ||
Public tax history
| Year | Property taxes | Tax assessment |
|---|---|---|
| 2025 | $18,923 +2.7% | $985,348 +3% |
| 2024 | $18,418 +3% | $956,649 +3% |
| 2023 | $17,877 +3.1% | $928,786 +3% |
| 2022 | $17,347 +8.3% | $901,734 +3% |
| 2021 | $16,022 +2.6% | $875,470 +3% |
| 2020 | $15,619 +2.5% | $849,971 +3% |
| 2019 | $15,235 +5.2% | $825,215 +3% |
| 2018 | $14,488 | $801,180 +3% |
| 2017 | $14,488 +13.8% | $777,845 +3% |
| 2016 | $12,727 | $755,189 +3% |
| 2015 | $12,727 +3.5% | $733,193 +3% |
| 2014 | $12,296 +38% | $711,838 +30.4% |
| 2013 | $8,911 +2.3% | $545,824 +3% |
| 2012 | $8,711 +0.1% | $529,926 +3% |
| 2011 | $8,704 +0.2% | $514,491 +3% |
| 2010 | $8,683 +1.1% | $499,506 +3% |
| 2009 | $8,593 +28.1% | $484,957 +23.7% |
| 2008 | $6,707 +16.2% | $392,100 +3% |
| 2007 | $5,773 +3.6% | $380,680 +3% |
| 2006 | $5,571 +3.4% | $369,592 +3% |
| 2005 | $5,390 +8.7% | $358,827 +3% |
| 2004 | $4,959 +1.3% | $348,376 +3% |
| 2003 | $4,898 +2.9% | $338,229 +3% |
| 2002 | $4,760 +2.5% | $328,378 +3% |
| 2001 | $4,644 +130.7% | $318,814 +117.8% |
| 2000 | $2,013 | $146,402 |
Find assessor info on the county website
Monthly payment
Est. payment
Payment breakdown
Explore the cost of this home by adjusting the details. Changes won't be saved.Climate risks
Neighborhood: Lake Grove
Nearby schools
Schools provided by the listing agent
- Elementary: Lake Grove
- Middle: Lake Oswego
- High: Lake Oswego
Source: RMLS (OR). This data may not be complete. We recommend contacting the local school district to confirm school assignments for this home.
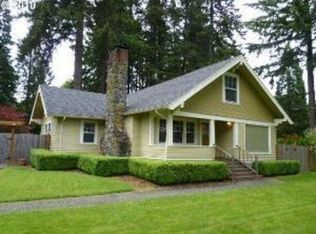

Similar homes
- $2,150,0004 bd4 ba4k sqft5455 Childs Rd, Lake Oswego, OR 97035Active
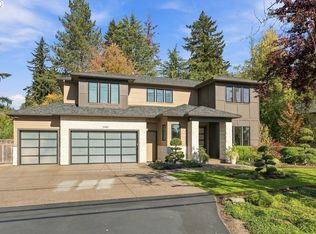
 MLS ID #211726028, Darren Humbert, Cascade Hasson Sotheby's International Realty. RMLS (OR)
 - $1,879,0004 bd2 ba2.7k sqft17332 Lake Haven Dr, Lake Oswego, OR 97035Active
 MLS ID #637966999, Karie Jett, Cascade Hasson Sotheby's International Realty. RMLS (OR)
 - $2,290,0004 bd4 ba4.3k sqft28 Monticello Dr, Lake Oswego, OR 97035Active
 MLS ID #514523992, Jason Watkins, Real Estate Performance Group. RMLS (OR)
 - $2,199,0005 bd5 ba4.4k sqft1921 Mapleleaf Ct, Lake Oswego, OR 97034Active
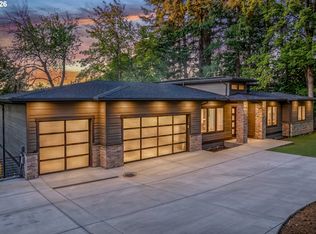 MLS ID #162770319, Carrie Spurlock, Real Broker. RMLS (OR)
 - $1,875,0004 bd2 ba3.1k sqft2300 Childs Rd, Lake Oswego, OR 97034ActiveMLS ID #720948536, Drew Burchette, Real Broker. RMLS (OR)
- $1,699,0003 bd4 ba4k sqft18108 Pilkington Rd, Lake Oswego, OR 97035ActiveMLS ID #517422686, Chris Larsson, Real Broker. RMLS (OR)
- $1,995,0004 bd5 ba3.9k sqft14635 Uplands Dr, Lake Oswego, OR 97034ActiveMLS ID #502483324, Joelle Lewis, Premiere Property Group, LLC. RMLS (OR)
- $2,095,0004 bd4 ba3.1k sqft210 Northshore Rd, Lake Oswego, OR 97034ActiveMLS ID #299634812, Amy Toyoshima, Toyoshima Realty. RMLS (OR)
- $2,495,0004 bd5 ba3.8k sqft701 Terrace Dr, Lake Oswego, OR 97034ActiveMLS ID #663841569, Justin Harnish, Harnish Company Realtors. RMLS (OR)
- $1,665,0005 bd4 ba3.3k sqft16200 Waluga Dr, Lake Oswego, OR 97035ActiveMLS ID #681291064, Katharine Granum, Real Broker. RMLS (OR)
- $1,595,0005 bd4 ba3.8k sqft14261 Uplands Dr, Lake Oswego, OR 97035ActiveMLS ID #575178580, Andrew Pienovi, Christie's International Real Estate Evergreen. RMLS (OR)
- $1,895,0003 bd4 ba3.2k sqft199 Pine Valley Rd, Lake Oswego, OR 97034ActiveMLS ID #213241735, Allison Greiner, Opt. RMLS (OR)
- $1,700,0004 bd5 ba4k sqft16193 Matthew Ct, Lake Oswego, OR 97034ActiveMLS ID #473888109, Nash Barinaga, Soldera Properties, Inc. RMLS (OR)
- $2,115,0004 bd6 ba3.3k sqft17132 Lowenberg Ter, Lake Oswego, OR 97034ActiveMLS ID #423503394, Tracy Hasson, Cascade Hasson Sotheby's International Realty. RMLS (OR)
- $1,400,0004 bd3 ba3.7k sqft13240 Knaus Rd, Lake Oswego, OR 97034ActiveMLS ID #471166196, Marc Fox, Keller Williams Realty Portland Premiere. RMLS (OR)
- $1,999,9005 bd4 ba3.9k sqft3151 Alber Spring Ct, Lake Oswego, OR 97034ActiveMLS ID #390613483, Carrie Wellhouser, Real Broker. RMLS (OR)
- $1,150,0004 bd4 ba3.1k sqft4350 SW Halcyon Rd, Tualatin, OR 97062ActiveMLS ID #611109892, Ward Spears, Spears Property Group. RMLS (OR)
- $1,795,0005 bd3 ba3.4k sqft13344 Briarwood Ln, Lake Oswego, OR 97034ActiveMLS ID #385281167, Matthew Tercek, Real Broker. RMLS (OR)
- $1,749,0005 bd4 ba3.4k sqft15592 Waluga Dr, Lake Oswego, OR 97035ActiveMLS ID #151684069, Drew McCulloch, Windermere Realty Trust. RMLS (OR)
- $1,990,0005 bd6 ba4.4k sqft1618 S Corbett Hill Cir, Portland, OR 97219ActiveMLS ID #153407692, Kristen Kohnstamm, Cascade Hasson Sotheby's International Realty. RMLS (OR)
