Tucked into the heart of Dunthorpe in sought-after Corbett Hill Estates on a deep, private, half-acre lot, this elegant five-bedroom home looks out onto lush, landscaped grounds from nearly every room. Freshly painted throughout, with all bathrooms thoughtfully remodeled, the home is move-in ready with spaces for everyone. Oversized windows flood the home with light and highlight rich oak floors, refined millwork, and high-end finishes. In the entry, a curved staircase with paneled wainscoting is flanked by formal gathering spaces: a living room with a gas fireplace faced in striking black marble, and a light-filled dining room, both with french doors and tall bay windows. With a view of the lush backyard, the kitchen features granite counters, double wall ovens, a five-burner gas cooktop, a pantry, and a breakfast nook that opens to the patio for seamless indoor/outdoor living. Lit by a wall of full-height picture windows framing greenery, the family room features a custom fireplace surrounded by built-ins and a wet bar with beverage fridge. A bonus room with built-in shelving and patio access works as an office, library, or media room, while nearby a second powder room serves guests. A mudroom/laundry with a half bath connects to a 3-car garage. Upstairs, the primary suite includes dual walk-in closets with extensive built-ins and a bath with heated tile floors, a towel warmer, double vanity, separate make-up vanity, shower with multiple body sprays, and a freestanding soaking tub set beneath a picture window. Two bedrooms share a bath, while two more oversized bedrooms - both with built-in study areas - each have their own en suite. Outside, an expansive brick patio offers multiple spaces for dining and gathering, overlooking a beautiful lawn and an enclosed garden with raised beds, surrounded by mature conifers and privacy hedges. Set in the top-ranked Riverdale school district, minutes to downtown Lake Oswego and downtown Portland.
Active
$1,990,000
1618 S Corbett Hill Cir, Portland, OR 97219
5beds
4,484sqft
Residential, Single Family Residence
Built in 1985
0.52 Acres Lot
$1,891,600 Zestimate®
$444/sqft
$227/mo HOA
What's special
Deep private half-acre lotFreshly painted throughoutHigh-end finishesBeautiful lawnSeparate make-up vanityLight-filled dining roomTowel warmer
- 28 days
- 1,469
- 162
Likely to sell faster than
Zillow last checked:
Listing updated:
Listed by:
Kristen Kohnstamm 503-709-4518,
Cascade Hasson Sotheby's International Realty
Source: RMLS (OR),MLS#: 153407692
Facts & features
Interior
Bedrooms & bathrooms
- Bedrooms: 5
- Bathrooms: 6
- Full bathrooms: 4
- Partial bathrooms: 2
- Main level bathrooms: 2
Rooms
- Room types: Bedroom 4, Bedroom 5, Bonus Room, Bedroom 2, Bedroom 3, Dining Room, Family Room, Kitchen, Living Room, Primary Bedroom
Primary bedroom
- Features: Bay Window, Double Closet, Double Sinks, Ensuite, Soaking Tub, Walkin Closet, Walkin Shower
- Level: Upper
- Area: 306
- Dimensions: 18 x 17
Bedroom 2
- Features: Ensuite, Walkin Closet, Wallto Wall Carpet
- Level: Upper
- Area: 252
- Dimensions: 18 x 14
Bedroom 3
- Features: Ensuite, Wallto Wall Carpet
- Level: Upper
- Area: 238
- Dimensions: 17 x 14
Bedroom 4
- Features: Builtin Features, Ensuite, Wallto Wall Carpet
- Level: Upper
Bedroom 5
- Features: Builtin Features, Ensuite, Wallto Wall Carpet
- Level: Upper
Dining room
- Features: Bay Window, Hardwood Floors, Wainscoting
- Level: Main
- Area: 285
- Dimensions: 19 x 15
Family room
- Features: Builtin Features, Fireplace, Hardwood Floors
- Level: Main
- Area: 361
- Dimensions: 19 x 19
Kitchen
- Features: Builtin Features, Eating Area, Gas Appliances, Island, Sliding Doors, Granite, Laminate Flooring
- Level: Main
- Area: 210
- Width: 14
Living room
- Features: Bay Window, Fireplace, Wood Floors
- Level: Main
- Area: 315
- Dimensions: 21 x 15
Heating
- Forced Air, Fireplace(s)
Cooling
- Central Air
Appliances
- Included: Built In Oven, Built-In Refrigerator, Convection Oven, Cooktop, Disposal, Double Oven, ENERGY STAR Qualified Appliances, Gas Appliances, Microwave, Plumbed For Ice Maker, Stainless Steel Appliance(s), Trash Compactor, Washer/Dryer, Gas Water Heater
- Laundry: Laundry Room
Features
- Granite, High Speed Internet, Soaking Tub, Wainscoting, Built-in Features, Bookcases, Walk-In Closet(s), Eat-in Kitchen, Kitchen Island, Double Closet, Double Vanity, Walkin Shower, Pantry
- Flooring: Hardwood, Heated Tile, Laminate, Tile, Wall to Wall Carpet, Wood
- Doors: Sliding Doors
- Windows: Double Pane Windows, Vinyl Frames, Bay Window(s)
- Basement: Crawl Space
- Number of fireplaces: 2
- Fireplace features: Gas, Wood Burning
Interior area
- Total structure area: 4,484
- Total interior livable area: 4,484 sqft
Video & virtual tour
Property
Parking
- Total spaces: 3
- Parking features: Covered, Driveway, Garage Door Opener, Attached
- Attached garage spaces: 3
- Has uncovered spaces: Yes
Accessibility
- Accessibility features: Accessible Entrance, Garage On Main, Pathway, Accessibility
Features
- Stories: 2
- Patio & porch: Patio
- Exterior features: Garden, Raised Beds, Yard
- Fencing: Fenced
- Has view: Yes
- View description: Trees/Woods
Lot
- Size: 0.52 Acres
- Features: Level, Private, Secluded, Sloped, Trees, Sprinkler, SqFt 20000 to Acres1
Details
- Parcel number: R174811
Construction
Type & style
- Home type: SingleFamily
- Architectural style: Traditional
- Property subtype: Residential, Single Family Residence
Materials
- Brick, Cedar
- Foundation: Pillar/Post/Pier
- Roof: Composition
Condition
- Updated/Remodeled
- New construction: No
- Year built: 1985
Utilities & green energy
- Gas: Gas
- Sewer: Public Sewer
- Water: Public
- Utilities for property: Cable Connected
Community & HOA
Community
- Security: Entry, Security System, Fire Sprinkler System
- Subdivision: Dunthorpe / Riverdale
HOA
- Has HOA: Yes
- Amenities included: Commons
- HOA fee: $2,719 annually
Location
- Region: Portland
Financial & listing details
- Price per square foot: $444/sqft
- Tax assessed value: $2,268,570
- Annual tax amount: $28,665
- Date on market: 10/2/2026
- Listing terms: Cash,Conventional
- Road surface type: Paved
Estimated market value
$1,891,600
$1.80M - $1.99M
$6,269/mo
Price history
| Date | Event | Price |
|---|---|---|
| 10/2/2026 | Listed for sale | $1,990,000$444/sqft |
Source:  RMLS (OR) #153407692 Report a problem | ||
Public tax history
| Year | Property taxes | Tax assessment |
|---|---|---|
| 2025 | $28,665 +2.1% | $1,534,940 +3% |
| 2024 | $28,086 +3% | $1,490,240 +3% |
| 2023 | $27,260 +3.2% | $1,446,840 +3% |
| 2022 | $26,425 +3.7% | $1,404,700 +3% |
| 2021 | $25,478 +6.4% | $1,363,790 +3% |
| 2020 | $23,948 +4.1% | $1,324,070 +3% |
| 2019 | $23,001 | $1,285,510 +3% |
| 2018 | $23,001 +3.8% | $1,248,070 +3% |
| 2017 | $22,150 +7.4% | $1,211,720 +3% |
| 2016 | $20,628 | $1,176,430 +4% |
| 2015 | $20,628 +1.6% | $1,131,720 +3% |
| 2014 | $20,304 +3.7% | $1,098,760 +3% |
| 2013 | $19,588 +5.9% | $1,066,760 +3% |
| 2012 | $18,501 +3.2% | $1,035,690 +3% |
| 2011 | $17,919 +3.7% | $1,005,530 +3% |
| 2010 | $17,278 +13.9% | $976,250 +3% |
| 2009 | $15,176 +8.9% | $947,820 +3% |
| 2008 | $13,931 +3.9% | $920,220 +3% |
| 2007 | $13,412 +1.8% | $893,420 +3% |
| 2006 | $13,171 +3.9% | $867,400 +3% |
| 2005 | $12,671 +0.7% | $842,140 +3% |
| 2004 | $12,585 +2.7% | $817,620 +3% |
| 2003 | $12,258 +3.4% | $793,810 +3% |
| 2002 | $11,861 +10.7% | $770,690 +6.1% |
| 2000 | $10,712 | $726,460 |
Find assessor info on the county website
Monthly payment
Est. payment
Payment breakdown
Explore the cost of this home by adjusting the details. Changes won't be saved.Climate risks
Neighborhood: Dunthorpe
Nearby schools
Schools provided by the listing agent
- Elementary: Riverdale
- Middle: Riverdale
- High: Riverdale
Source: RMLS (OR). This data may not be complete. We recommend contacting the local school district to confirm school assignments for this home.
- $1,340,5003 bd4 ba3.7k sqft1540 SW Corbett Hill Cir, Portland, OR 97219Off Market

- $1,960,1003 bd4 ba3.7k sqft1540 S Corbett Hill Cir, Portland, OR 97219Off Market
- $2,297,1005 bd5 ba6k sqft1632 S Corbett Hill Cir, Portland, OR 97219Off Market
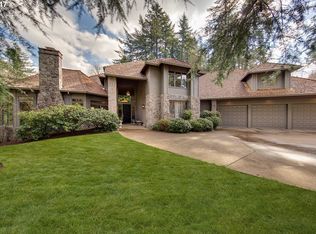
- $1,585,0004 bd5 ba5.1k sqft1716 S Corbett Hill Cir, Portland, OR 97219Sold

Similar homes
- $1,895,0005 bd4 ba4.7k sqft1537 S Aventine Ct, Portland, OR 97219Active

 MLS ID #269320830, Steve Odermann, LUXE Forbes Global Properties. RMLS (OR)
- $1,995,0004 bd5 ba3.9k sqft14635 Uplands Dr, Lake Oswego, OR 97034Active
 MLS ID #502483324, Joelle Lewis, Premiere Property Group, LLC. RMLS (OR)
- $1,799,9504 bd5 ba4.6k sqft3046 SW Fairmount Blvd, Portland, OR 97239Active
 MLS ID #540782365, Monika Gray, Opt. RMLS (OR)
- $1,800,0004 bd4 ba4.2k sqft3328 SE Crystal Springs Blvd, Portland, OR 97202Active
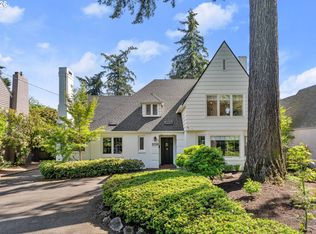 MLS ID #663108885, Michael Jacobson, Windermere Realty Trust. RMLS (OR)
- $2,150,0004 bd4 ba4.9k sqft5020 SW Humphrey Blvd, Portland, OR 97221ActiveMLS ID #313392154, Libby Benz, Windermere Realty Trust. RMLS (OR)
- $1,849,0004 bd5 ba5.7k sqft711 Kenola Ct, Lake Oswego, OR 97034ActiveMLS ID #595712302, Pam Waldman, Keller Williams Realty Portland Premiere. RMLS (OR)
- $1,195,0004 bd4 ba5.1k sqft2726 SW 28th Dr, Portland, OR 97219ActiveMLS ID #528164269, Erik Leland, Realty First. RMLS (OR)
- $1,890,0003 bd4 ba4.3k sqft625 Victoria Pl, West Linn, OR 97068ActiveMLS ID #468228702, Derek Peterson, Better Homes & Gardens Realty. RMLS (OR)
- $1,225,0005 bd5 ba5.2k sqft3234 SW Parsons Ct, Portland, OR 97219ActiveMLS ID #570735630, Toni Mikel, Bluebird Real Estate. RMLS (OR)
- $1,895,0004 bd4 ba5.9k sqft18520 Delenka Ln, Lake Oswego, OR 97034ActiveMLS ID #466473670, Steve Nassar, Premiere Property Group, LLC. RMLS (OR)
- $2,195,0004 bd4 ba3k sqft4725 Upper Dr, Lake Oswego, OR 97035ActiveMLS ID #478541732, Lara James, Keller Williams Realty Portland Premiere. RMLS (OR)
- $1,700,0004 bd5 ba4k sqft16193 Matthew Ct, Lake Oswego, OR 97034ActiveMLS ID #473888109, Nash Barinaga, Soldera Properties, Inc. RMLS (OR)
- $1,175,0005 bd4 ba3.4k sqft10071 SW 8th Pl, Portland, OR 97219ActiveMLS ID #454756053, Marissa Sainz, Living Room Realty. RMLS (OR)
- $1,995,0007 bd4 ba4k sqft6130 NW 185th Ave, Portland, OR 97229ActiveMLS ID #607594449, Vickie Brooks, Premiere Property Group, LLC. RMLS (OR)
- $1,595,0005 bd4 ba3.8k sqft14261 Uplands Dr, Lake Oswego, OR 97035ActiveMLS ID #575178580, Andrew Pienovi, Christie's International Real Estate Evergreen. RMLS (OR)
- $2,095,0004 bd4 ba3.1k sqft210 Northshore Rd, Lake Oswego, OR 97034ActiveMLS ID #299634812, Amy Toyoshima, Toyoshima Realty. RMLS (OR)
- $2,195,0005 bd4 ba5.7k sqft3131 Coeur D Alene Dr, West Linn, OR 97068ActiveMLS ID #623756058, Marla Rumpf, Windermere Heritage. RMLS (OR)
- $1,400,0004 bd3 ba3.7k sqft13240 Knaus Rd, Lake Oswego, OR 97034ActiveMLS ID #471166196, Marc Fox, Keller Williams Realty Portland Premiere. RMLS (OR)
- $1,749,0004 bd5 ba4.3k sqft3926 SW Martins Ln, Portland, OR 97239ActiveMLS ID #591137406, Tracy Hasson, Cascade Hasson Sotheby's International Realty. RMLS (OR)
- $1,699,0004 bd5 ba4.5k sqft3330 Quail Ridge Ct, West Linn, OR 97068ActiveMLS ID #242724596, Jennifer Weinhart, The Agency Lake Oswego. RMLS (OR)
