Set on 2.05 beautifully landscaped acres, this spacious 4,038-square-foot home offers 7 bedrooms, 4 full bathrooms, and an exceptional blend of comfort, flexibility, and outdoor living.The floor plan includes 3 bedrooms on the main level and 4 upstairs. Two are primary suites—one on each floor. The main-floor primary suite includes built-ins and a sliding door to a covered patio. Gather in the formal living room beside the gas fireplace, or enjoy meals in the formal dining room, which opens to a covered deck overlooking the property. The well-appointed kitchen features granite countertops and island with built-in seating, stainless-steel appliances, a gas cooktop, built-in microwave and oven, warming drawer, new dishwasher, instant hot-water dispenser, appliance garage, refinished hardwood floors, and a spacious eating area with sliding-door access to the deck.The light-filled family room boasts high ceilings, expansive windows with views of the yard, wired automatic blinds, and a door to the covered patio. New hardwood flooring adds a fresh touch to the hallway off the kitchen and the mudroom, which offers abundant cabinetry and a sink. Upstairs laundry room. The remodeled upstairs primary suite features quartz counters, new mirrors, vanity lights, cabinetry, sinks, faucets, tile, fresh paint, and a new toilet, plus a freestanding tub and walk-in closet with built-in dresser. Outside, enjoy a true backyard retreat: Double decker tree house with 200 ft zip line, swing set, an inground heated pool with automated vinyl safety cover and pool vacuum, diving board, slide, and fenced pool area. An 8 sided gazebo overlooks the pool, backyard, and neighboring field. Lush landscaping has fruit trees, grapevines, blueberry bushes, and flowering plants for a park-like setting in every season. 2 separate sheds for pool and yard equipment & space for a riding mower. Attached 3 car garage with epoxy like floor + detached 3 car garage w/full bath. New roof & skylights.
Active
$1,995,000
6130 NW 185th Ave, Portland, OR 97229
7beds
4,038sqft
Residential, Single Family Residence
Built in 1981
2.05 Acres Lot
$-- Zestimate®
$494/sqft
$-- HOA
What's special
Fenced pool areaUpstairs laundry roomRefinished hardwood floorsWired automatic blindsTrue backyard retreatBeautifully landscaped acresFreestanding tub
- 9 days
- 613
- 50
Zillow last checked:
Listing updated:
Listed by:
Vickie Brooks 503-781-9695,
Premiere Property Group, LLC
Source: RMLS (OR),MLS#: 607594449
Facts & features
Interior
Bedrooms & bathrooms
- Bedrooms: 7
- Bathrooms: 4
- Full bathrooms: 4
- Main level bathrooms: 2
Rooms
- Room types: Bedroom 5, Bedroom 6, Bedroom 2, Bedroom 3, Dining Room, Family Room, Kitchen, Living Room, Primary Bedroom
Primary bedroom
- Features: Bay Window, Builtin Features, Ceiling Fan, Bathtub, Double Sinks, High Ceilings, Quartz, Shower, Tile Floor, Walkin Closet, Wallto Wall Carpet
- Level: Upper
- Area: 285
- Dimensions: 15 x 19
Bedroom 1
- Features: Builtin Features, Wallto Wall Carpet
- Level: Main
- Area: 99
- Dimensions: 9 x 11
Bedroom 2
- Features: Builtin Features, Wallto Wall Carpet
- Level: Upper
- Area: 168
- Dimensions: 14 x 12
Bedroom 3
- Features: Builtin Features, Ceiling Fan, Wallto Wall Carpet
- Level: Upper
- Area: 168
- Dimensions: 12 x 14
Bedroom 5
- Features: Builtin Features, Wallto Wall Carpet
- Level: Main
- Area: 120
- Dimensions: 10 x 12
Dining room
- Features: Wallto Wall Carpet
- Level: Main
- Area: 156
- Dimensions: 12 x 13
Family room
- Features: Vaulted Ceiling, Wallto Wall Carpet
- Level: Main
- Area: 384
- Dimensions: 16 x 24
Kitchen
- Features: Appliance Garage, Builtin Features, Dishwasher, Eating Area, Gas Appliances, Hardwood Floors, Island, Microwave, Sliding Doors, Updated Remodeled, Builtin Oven, Granite
- Level: Main
- Area: 357
- Width: 21
Living room
- Features: Bay Window, Fireplace, Wallto Wall Carpet
- Level: Main
- Area: 195
- Dimensions: 15 x 13
Heating
- Forced Air, Fireplace(s)
Cooling
- Central Air
Appliances
- Included: Appliance Garage, Built In Oven, Convection Oven, Cooktop, Dishwasher, Disposal, Double Oven, Free-Standing Refrigerator, Gas Appliances, Instant Hot Water, Microwave, Plumbed For Ice Maker, Stainless Steel Appliance(s), Washer/Dryer, Gas Water Heater, Recirculating Water Heater
- Laundry: Laundry Room
Features
- Ceiling Fan(s), Central Vacuum, Granite, High Ceilings, Quartz, Soaking Tub, Vaulted Ceiling(s), Wainscoting, Built-in Features, Bathtub With Shower, Eat-in Kitchen, Kitchen Island, Updated Remodeled, Bathtub, Double Vanity, Shower, Walk-In Closet(s), Bathroom, Kitchen, Plumbed
- Flooring: Hardwood, Tile, Vinyl, Wall to Wall Carpet, Concrete
- Doors: Sliding Doors
- Windows: Double Pane Windows, Vinyl Frames, Bay Window(s)
- Basement: Crawl Space,Partial
- Number of fireplaces: 1
- Fireplace features: Gas
Interior area
- Total structure area: 4,038
- Total interior livable area: 4,038 sqft
Video & virtual tour
Property
Parking
- Total spaces: 6
- Parking features: Driveway, RV Access/Parking, RV Boat Storage, Garage Door Opener, Attached, Carport, Detached
- Attached garage spaces: 6
- Has carport: Yes
- Has uncovered spaces: Yes
Accessibility
- Accessibility features: Accessible Full Bath, Garage On Main, Main Floor Bedroom Bath, Accessibility
Features
- Levels: Two
- Stories: 3
- Patio & porch: Covered Patio, Deck
- Exterior features: Fire Pit, Water Feature, Yard
- Has private pool: Yes
- Fencing: Fenced
- Has view: Yes
- View description: Territorial
- Waterfront features: Stream
Lot
- Size: 2.05 Acres
- Features: Corner Lot, Gated, Gentle Sloping, Private, Sprinkler, Acres 1 to 3
Details
- Additional structures: Other Structures Bathrooms Total (1), Gazebo, RVParking, RVBoatStorage, ToolShed, SecondGarageShed
- Additional parcels included: R591461
- Parcel number: R591023
- Zoning: R-6 NB
Construction
Type & style
- Home type: SingleFamily
- Architectural style: Traditional
- Property subtype: Residential, Single Family Residence
Materials
- Concrete, Frame, Cement Siding, Lap Siding, Stone
- Foundation: Concrete Perimeter
- Roof: Composition
Condition
- Updated/Remodeled
- New construction: No
- Year built: 1981
Utilities & green energy
- Electric: 220 Volts
- Gas: Gas
- Sewer: Public Sewer
- Water: Public, Spring
- Utilities for property: Cable Connected
Community & HOA
HOA
- Has HOA: No
Location
- Region: Portland
Financial & listing details
- Price per square foot: $494/sqft
- Tax assessed value: $669,670
- Annual tax amount: $11,796
- Date on market: 10/21/2026
- Listing terms: Cash,Conventional
- Road surface type: Paved
Estimated market value
Not available
Estimated sales range
Not available
Not available
Price history
| Date | Event | Price |
|---|---|---|
| 10/22/2026 | Listed for sale | $1,995,000+2750%$494/sqft |
Source:  RMLS (OR) #607594449 Report a problem | ||
| 8/1/1984 | Sold | $70,000$17/sqft |
Source: Agent Provided Report a problem | ||
Public tax history
| Year | Property taxes | Tax assessment |
|---|---|---|
| 2017 | $7,363 +11.2% | $467,430 +3% |
| 2016 | $6,624 | $453,820 +3% |
| 2015 | $6,624 +8.1% | $440,610 +3% |
| 2014 | $6,126 +7% | $427,780 +3% |
| 2013 | $5,725 +13.7% | $415,330 +12.8% |
| 2012 | $5,033 -4.9% | $368,220 -4.3% |
| 2011 | $5,294 +6.9% | $384,590 -4.2% |
| 2010 | $4,954 +1.8% | $401,340 -7.6% |
| 2009 | $4,868 +7.2% | $434,220 -10.8% |
| 2008 | $4,540 +0.9% | $486,960 -5.8% |
| 2007 | $4,499 +12.8% | $517,160 -10.4% |
| 2006 | $3,988 -6% | $576,900 +50.8% |
| 2005 | $4,244 +21.7% | $382,590 -2.5% |
| 2001 | $3,487 +13.1% | $392,350 +6.1% |
| 2000 | $3,083 | $369,920 |
Find assessor info on the county website
Monthly payment
Est. payment
Payment breakdown
Explore the cost of this home by adjusting the details. Changes won't be saved.Climate risks
Neighborhood: 97229
Nearby schools
Schools provided by the listing agent
- Elementary: Springville
- Middle: Stoller
- High: Westview
Source: RMLS (OR). This data may not be complete. We recommend contacting the local school district to confirm school assignments for this home.
Similar homes
- $1,499,9995 bd4 ba5.8k sqft10225 NW Langworthy Ter, Portland, OR 97229Active
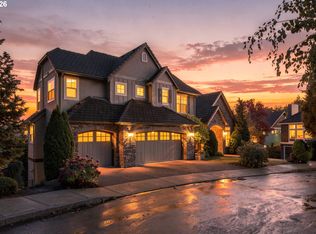
 MLS ID #281169937, Sydney Keister, Premiere Property Group, LLC. RMLS (OR)
- $1,150,0005 bd4 ba4.2k sqft2204 NW Ramsey Dr, Portland, OR 97229Active
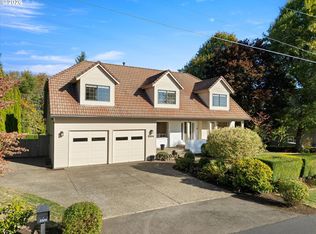 MLS ID #651753664, Alec Bromka, Where Real Estate Collaborative. RMLS (OR)
- $2,150,0004 bd4 ba4.9k sqft5020 SW Humphrey Blvd, Portland, OR 97221Active
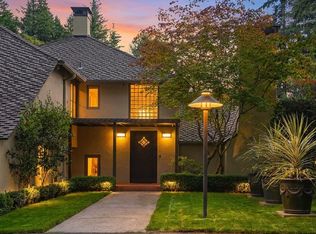 MLS ID #313392154, Libby Benz, Windermere Realty Trust. RMLS (OR)
- $1,990,0005 bd6 ba4.4k sqft1618 S Corbett Hill Cir, Portland, OR 97219Active
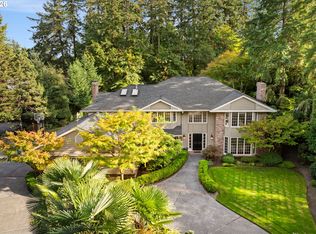 MLS ID #153407692, Kristen Kohnstamm, Cascade Hasson Sotheby's International Realty. RMLS (OR)
- $1,500,0004 bd4 ba3.4k sqft20 SW 111th Ter, Portland, OR 97229ActiveMLS ID #364171360, Friederike Svensson, Keller Williams Realty Portland Premiere. RMLS (OR)
- $1,399,9506 bd5 ba5.2k sqft2337 NW Pinnacle Dr, Portland, OR 97229ActiveMLS ID #398539668, Jeff Edmondson, 24/7 Properties. RMLS (OR)
- $1,160,0005 bd5 ba4.6k sqft15214 NW Red Cedar Ct, Portland, OR 97231ActiveMLS ID #428804459, Miguel Contreras, Matin Real Estate. RMLS (OR)
- $1,199,0004 bd4 ba4.2k sqft1033 NW Eloise Ln, Portland, OR 97229ActiveMLS ID #699185859, Dawn Cordiner, eXp Realty, LLC. RMLS (OR)
- $1,199,0005 bd5 ba4.7k sqft3779 NW Devoto Ln, Portland, OR 97229ActiveMLS ID #408357255, Livia Goodlett, Keller Williams Sunset Corridor. RMLS (OR)
- $1,995,0004 bd5 ba3.9k sqft14635 Uplands Dr, Lake Oswego, OR 97034ActiveMLS ID #502483324, Joelle Lewis, Premiere Property Group, LLC. RMLS (OR)
- $1,895,0004 bd4 ba5.9k sqft18520 Delenka Ln, Lake Oswego, OR 97034ActiveMLS ID #466473670, Steve Nassar, Premiere Property Group, LLC. RMLS (OR)
- $1,700,0004 bd4 ba5.7k sqft9742 NW Skyline Heights Dr, Portland, OR 97229ActiveMLS ID #252729367, Genie Shook, John L. Scott. RMLS (OR)
- $1,985,0004 bd3 ba4.4k sqft13220 S Iron Mountain Blvd, Portland, OR 97219ActiveMLS ID #775946698, Mimi McCaslin, LUXE Forbes Global Properties. RMLS (OR)
- $1,095,0005 bd4 ba4.5k sqft2727 NW Avocet Ln, Portland, OR 97229ActiveMLS ID #373914393, Sarita Dua, Keller Williams Sunset Corridor. RMLS (OR)
- $1,075,0004 bd3 ba3.6k sqft12786 NW Lilywood Dr, Portland, OR 97229ActiveMLS ID #402802843, Deborah Moen, Berkshire Hathaway HomeServices NW Real Estate. RMLS (OR)
- $1,049,0004 bd4 ba4.4k sqft9723 NW Henry Ct, Portland, OR 97229ActiveMLS ID #305906320, Amy McMahon, Windermere Realty Trust. RMLS (OR)
- $1,185,0005 bd4 ba3.8k sqft1616 NW Foley Ct, Portland, OR 97229ActiveMLS ID #518068124, Kendall Bergstrom-Delancellotti, Cascade Hasson Sotheby's International Realty. RMLS (OR)
- $1,015,0004 bd4 ba3.9k sqft1915 NW Columbine Ln, Portland, OR 97229ActiveMLS ID #426066377, Lee Davies, ELEETE Real Estate. RMLS (OR)
- $1,499,0005 bd5 ba4.8k sqft12320 NW Sargent Ln, Portland, OR 97231ActiveMLS ID #672901231, Kevin Hall, Cascade Hasson Sotheby's International Realty. RMLS (OR)
- $1,799,9504 bd5 ba4.6k sqft3046 SW Fairmount Blvd, Portland, OR 97239ActiveMLS ID #540782365, Monika Gray, Opt. RMLS (OR)
