Timeless elegance and exceptional livability come together in this impressive 6-bedroom, 4.5-bath NW Portland residence. A grand entrance welcomes you into a spacious floor plan filled with natural light, expansive windows, and rich architectural details. Designed for both entertaining and everyday comfort, the home features four fireplaces and custom built-ins throughout the house. At the heart of the home, the chef’s kitchen showcases a generous cook island, illuminated cabinetry, and double ovens. The adjoining breakfast nook is framed by wraparound windows and opens to the deck, creating an idyllic spot for morning coffee or effortless indoor-outdoor gatherings. The primary suite is a true sanctuary. The spa-inspired ensuite features a double-sided fireplace, luxurious soaking tub, walk-in shower, and an oversized walk-in closet—creating a private retreat at the end of the day. The lower level expands the possibilities with a large bonus/flex space, additional bedroom, and utility room with abundant storage. Whether envisioned as a media room, guest retreat, home gym, or recreation space, the flexible layout adapts beautifully to a variety of lifestyles. Outside, discover a peaceful wooded setting designed for relaxation. A lower-level deck with hot tub invites you to unwind among the trees, while the adjacent grassy area offers space for play, gardening, entertaining, or simply enjoying the serene surroundings. A rare combination of scale, character, natural light, luxurious amenities, and tranquil outdoor living—this exceptional NW Portland home is ready to be enjoyed. [Home Energy Score = 4. HES Report at https://rpt.greenbuildingregistry.com/hes/OR10251078]
Active
$1,399,950
2337 NW Pinnacle Dr, Portland, OR 97229
6beds
5,284sqft
Residential, Single Family Residence
Built in 2002
0.43 Acres Lot
$-- Zestimate®
$265/sqft
$71/mo HOA
What's special
Four fireplacesSpa-inspired ensuitePeaceful wooded settingWalk-in showerExpansive windowsOversized walk-in closetGrand entrance
- 45 days
- 335
- 31
Zillow last checked:
Listing updated:
Listed by:
Jeff Edmondson jeff@247prop.com,
24/7 Properties,
Joseph Russo 503-810-5366,
24/7 Properties
Source: RMLS (OR),MLS#: 398539668
Facts & features
Interior
Bedrooms & bathrooms
- Bedrooms: 6
- Bathrooms: 5
- Full bathrooms: 4
- Partial bathrooms: 1
- Main level bathrooms: 1
Rooms
- Room types: Office, Bedroom 4, Bedroom 5, Bedroom 2, Bedroom 3, Dining Room, Family Room, Kitchen, Living Room, Primary Bedroom
Primary bedroom
- Features: Builtin Features, Fireplace, Ensuite
- Level: Upper
- Area: 336
- Dimensions: 16 x 21
Bedroom 2
- Level: Upper
- Area: 187
- Dimensions: 11 x 17
Bedroom 3
- Level: Upper
- Area: 273
- Dimensions: 21 x 13
Bedroom 4
- Level: Upper
- Area: 154
- Dimensions: 11 x 14
Bedroom 5
- Level: Upper
- Area: 176
- Dimensions: 11 x 16
Dining room
- Features: Builtin Features
- Level: Main
- Area: 198
- Dimensions: 18 x 11
Family room
- Level: Main
- Area: 280
- Dimensions: 20 x 14
Kitchen
- Features: Builtin Refrigerator, Cook Island, Eating Area, Family Room Kitchen Combo, Builtin Oven, Solid Surface Countertop
- Level: Main
- Area: 182
- Width: 14
Living room
- Features: Fireplace
- Level: Main
- Area: 266
- Dimensions: 14 x 19
Office
- Features: Builtin Features
- Level: Main
- Area: 143
- Dimensions: 11 x 13
Heating
- Forced Air, Fireplace(s)
Cooling
- Central Air
Appliances
- Included: Built-In Refrigerator, Dishwasher, Double Oven, Microwave, Stainless Steel Appliance(s), Built In Oven, Gas Water Heater, Tank Water Heater
Features
- High Ceilings, Built-in Features, Cook Island, Eat-in Kitchen, Family Room Kitchen Combo, Granite, Kitchen Island, Pantry
- Flooring: Luxury Vinyl Tile, Wood
- Windows: Vinyl Frames
- Basement: Crawl Space,Finished,Partial
- Number of fireplaces: 4
- Fireplace features: Gas
Interior area
- Total structure area: 5,284
- Total interior livable area: 5,284 sqft
Property
Parking
- Total spaces: 4
- Parking features: Driveway, Attached
- Attached garage spaces: 4
- Has uncovered spaces: Yes
Features
- Stories: 3
- Patio & porch: Covered Deck, Deck
- Exterior features: Yard
- Has spa: Yes
- Spa features: Free Standing Hot Tub
- Has view: Yes
- View description: Mountain(s), Park/Greenbelt, Territorial
Lot
- Size: 0.43 Acres
- Features: Gentle Sloping, Greenbelt, SqFt 15000 to 19999
Details
- Parcel number: R488381
- Zoning: R10
Construction
Type & style
- Home type: SingleFamily
- Architectural style: NW Contemporary
- Property subtype: Residential, Single Family Residence
Materials
- Stucco, Wood Siding
- Foundation: Concrete Perimeter
- Roof: Tile
Condition
- Resale
- New construction: No
- Year built: 2002
Utilities & green energy
- Gas: Gas
- Sewer: Public Sewer
- Water: Public
- Utilities for property: Cable Connected
Community & HOA
HOA
- Has HOA: Yes
- HOA fee: $71 monthly
Location
- Region: Portland
Financial & listing details
- Price per square foot: $265/sqft
- Tax assessed value: $1,556,840
- Annual tax amount: $27,774
- Date on market: 8/27/2026
- Listing terms: Cash,Conventional,FHA,VA Loan
- Road surface type: Paved
Estimated market value
Not available
Estimated sales range
Not available
Not available
Price history
| Date | Event | Price |
|---|---|---|
| 8/27/2026 | Listed for sale | $1,399,950+82%$265/sqft |
Source:  RMLS (OR) #398539668 Report a problem RMLS (OR) #398539668 Report a problem | ||
| 5/8/2003 | Sold | $769,000+412.7%$146/sqft |
Source: Public Record Report a problem | ||
| 10/25/2000 | Sold | $150,000$28/sqft |
Source: Public Record Report a problem | ||
Public tax history
| Year | Property taxes | Tax assessment |
|---|---|---|
| 2025 | $27,775 +1.3% | $1,073,920 +3% |
| 2024 | $27,415 +2.3% | $1,042,650 +3% |
| 2023 | $26,799 +2.2% | $1,012,290 +3% |
| 2022 | $26,219 +5% | $982,810 +3% |
| 2021 | $24,966 +14.3% | $954,190 +3% |
| 2020 | $21,851 +0% | $926,400 +3% |
| 2019 | $21,850 | $899,420 +3% |
| 2018 | $21,850 -1.2% | $873,230 +3% |
| 2017 | $22,104 +14% | $847,800 +3% |
| 2016 | $19,386 | $823,110 +3% |
| 2015 | $19,386 +2.7% | $799,140 +3% |
| 2014 | $18,877 +22.5% | $775,870 +3% |
| 2013 | $15,409 +6.3% | $753,280 +3% |
| 2012 | $14,495 +3.6% | $731,340 +3% |
| 2011 | $13,994 -6.6% | $710,040 +3% |
| 2010 | $14,979 +5.1% | $689,360 +3% |
| 2009 | $14,248 +3.5% | $669,290 +3% |
| 2008 | $13,765 +0.2% | $649,800 +3% |
| 2007 | $13,736 +11.4% | $630,880 +3% |
| 2006 | $12,334 +4.8% | $612,510 +3% |
| 2005 | $11,775 -8.4% | $594,670 +3% |
| 2004 | $12,851 +5% | $577,350 +3% |
| 2003 | $12,234 -6.3% | $560,540 -9% |
| 2002 | $13,056 +558.1% | $615,660 +550.2% |
| 2000 | $1,984 | $94,690 |
Find assessor info on the county website
Monthly payment
Est. payment
Payment breakdown
Explore the cost of this home by adjusting the details. Changes won't be saved.Climate risks
Neighborhood: Northwest Heights
Nearby schools
Schools provided by the listing agent
- Elementary: Forest Park
- Middle: West Sylvan
- High: Lincoln
Source: RMLS (OR). This data may not be complete. We recommend contacting the local school district to confirm school assignments for this home.

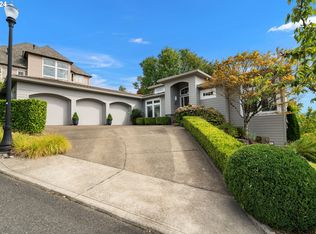
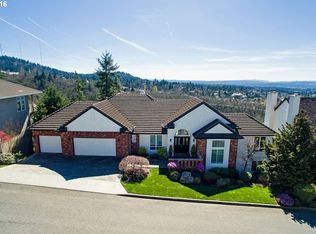
Similar homes
- $1,369,0004 bd5 ba6.5k sqft2215 NW Crestview Way, Portland, OR 97229Active

 MLS ID #396942935, Steve Kaer, Kaer Property Group. RMLS (OR)
 - $1,100,0004 bd3 ba4.1k sqft2633 NW Holloway Dr, Portland, OR 97229Active
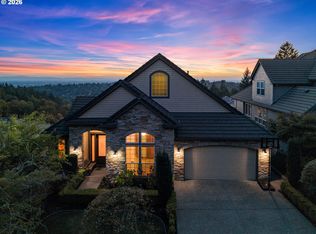 MLS ID #456907217, Livia Goodlett, Keller Williams Sunset Corridor. RMLS (OR)
 - $1,095,0004 bd4 ba4.4k sqft9723 NW Henry Ct, Portland, OR 97229Active
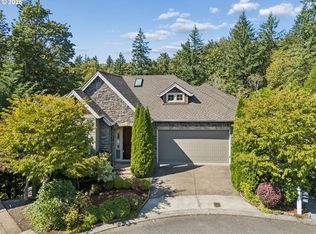 MLS ID #305906320, Amy McMahon, Windermere Realty Trust. RMLS (OR)
 - $1,015,0004 bd4 ba3.9k sqft1915 NW Columbine Ln, Portland, OR 97229Active
 MLS ID #426066377, Lee Davies, ELEETE Real Estate. RMLS (OR)
 - $965,0005 bd4 ba3.5k sqft8544 NW Ryan St, Portland, OR 97229ActiveMLS ID #356978733, Hannah Novak, The Agency Portland. RMLS (OR)
- $799,0004 bd4 ba3.1k sqft9625 NW Fleischner St, Portland, OR 97229ActiveMLS ID #480528452, Linda Locker, Locker Properties. RMLS (OR)
- $1,119,7004 bd3 ba4k sqft11085 NW Eggers Ct, Portland, OR 97229ActiveMLS ID #590441992, Krista Beale, Keller Williams Sunset Corridor. RMLS (OR)
- $1,150,0005 bd4 ba5.1k sqft5112 SW Hewett Blvd, Portland, OR 97221ActiveMLS ID #720904711, Jordan McAllister, MORE Realty. RMLS (OR)
- $749,0004 bd3 ba3.9k sqft1231 NW Mayfield Rd, Portland, OR 97229ActiveMLS ID #683960411, Jessica Penaka, Keller Williams Sunset Corridor. RMLS (OR)
- $1,239,0005 bd5 ba4.6k sqft15214 NW Red Cedar Ct, Portland, OR 97231ActiveMLS ID #571903320, Peiwen Russak, MORE Realty. RMLS (OR)
- $1,495,0005 bd5 ba4.8k sqft17410 Upper Cherry Ln, Lake Oswego, OR 97034ActiveMLS ID #261468913, Elizabeth Davidson, Cascade Hasson Sotheby's International Realty. RMLS (OR)
- $1,449,0006 bd6 ba5.8k sqft17446 SW Hoodoo Ct, Beaverton, OR 97007ActiveMLS ID #725414883, John Walsh, John L. Scott. RMLS (OR)
- $1,374,0005 bd4 ba4k sqft10190 SE Terra Linda Ct, Happy Valley, OR 97086ActiveMLS ID #423460024, Korrie Hicks, KOR Realty. RMLS (OR)
- $700,9005 bd4 ba5.1k sqft10585 NW Skyline Blvd, Portland, OR 97231ActiveMLS ID #242923075, Shay Ernisse, Keller Williams PDX Central. RMLS (OR)
- $775,0004 bd3 ba2.9k sqft17799 NW Elkcrest Ct, Portland, OR 97229ActiveMLS ID #425803013, Jordan Miller, John L. Scott Market Center. RMLS (OR)
- $950,0005 bd6 ba4k sqft12436 SW 58th Ave, Portland, OR 97219ActiveMLS ID #330238071, Kasra Shakerin, Premiere Property Group, LLC. RMLS (OR)
- $1,695,0005 bd6 ba4.9k sqft26354 SW Labrousse Rd, Sherwood, OR 97140ActiveMLS ID #598541700, Steve Nassar, Premiere Property Group, LLC. RMLS (OR)
- $1,100,0005 bd4 ba5.3k sqft13923 SW Mistletoe Dr, Tigard, OR 97223ActiveMLS ID #470801149, Amin Allison, Premiere Property Group, LLC. RMLS (OR)
- $1,295,0004 bd4 ba4.5k sqft17485 Brookhurst Dr, Lake Oswego, OR 97034ActiveMLS ID #512161045, Amy Radonich, Windermere Realty Trust. RMLS (OR)
