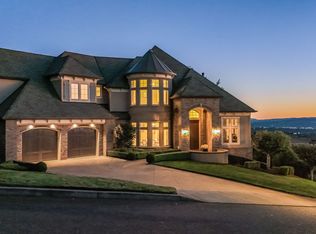
Welcome to 2342 NW Pinnacle, a custom-built, architecturally designed, one-owner home crafted to optimize the spectacular valley views and accommodate one-level living (optional). Situated on a developer-reserved lot, this property boasts one of the community's most outstanding views, offering total privacy.The main level features a spacious primary suite and a private office, ideal for working from home or quiet relaxation. A second office space is also conveniently located on this level.The gourmet kitchen, equipped with top-end appliances, opens seamlessly to the family room and extends to an 800 sq. ft. deck with stunning valley views—perfect for entertaining or enjoying outdoor living. Natural light floods the home through 20-foot ceilings and expansive south-facing windows, creating an open, airy ambiance.The lower level includes a large bonus room ready for a media or game room and a flexible space suitable for a gym or studio, plus two generous bedrooms and a full bathroom. The outdoor spaces feature a private garden and fenced flat areas, providing a peaceful space for pets to play.Attention to detail and superb quality are evident throughout this unique home. [Home Energy Score = 4. HES Report at https://rpt.greenbuildingregistry.com/hes/OR10233066]
Sold
$1,075,000
2342 NW Pinnacle Dr, Portland, OR 97229
3beds
3,645sqft
Residential, Single Family Residence
Built in 2002
0.26 Acres Lot
$1,054,300 Zestimate®
$295/sqft
$5,380 Estimated rent
Home value
$1,054,300
$980,000 - $1.14M
$5,380/mo
Zestimate® history
Owner options
List your home for rent
$5,380/mo
Rent Zestimate®
Find your next renter with Zillow Rental Manager. Plus, with online applications, you can quickly screen prospective tenants – for free.
$5,380/mo
Rent Zestimate®
Refinance and save
$7,147/mo
Est. payment
Refinancing to a lower rate could help reduce your monthly payments and save thousands over the life of the loan.
$7,147/mo
Est. payment
Explore your selling options
Work with a Zillow partner agent
Leverage their expertise and Zillow's premium Showcase listings to get your home seen by more buyers.
Get startedList with your own agent
Get your home in front of millions of buyers by listing it on Zillow.
Learn how to do itSell it yourself
Take full control of how buyers see your home on Zillow by listing For Sale by Owner (FSBO).
List your homeWhat's special
Private gardenFenced flat areasTotal privacySpectacular valley viewsPrivate officeLarge bonus roomSpacious primary suite
Zillow last checked:
Listing updated:
Listed by:
Lynn Marshall 503-780-1890,
Keller Williams Sunset Corridor,
Livia Goodlett 503-475-0687,
Keller Williams Sunset Corridor
Bought with:
Jonathan Kettering, 201230868
Opt
Source: RMLS (OR),MLS#: 24226802
Facts & features
Interior
Bedrooms & bathrooms
- Bedrooms: 3
- Bathrooms: 3
- Full bathrooms: 2
- Partial bathrooms: 1
- Main level bathrooms: 2
Rooms
- Room types: Office, EatingArea, Bedroom 2, Bedroom 3, Dining Room, Family Room, Kitchen, Living Room, Primary Bedroom
Primary bedroom
- Features: Walkin Closet
- Level: Main
- Area: 575
- Dimensions: 25 x 23
Bedroom 2
- Level: Lower
- Area: 210
- Dimensions: 15 x 14
Bedroom 3
- Level: Lower
- Area: 144
- Dimensions: 12 x 12
Dining room
- Level: Main
- Area: 150
- Dimensions: 15 x 10
Family room
- Level: Lower
- Area: 198
- Dimensions: 18 x 11
Kitchen
- Features: Island
- Level: Main
- Area: 196
- Width: 14
Living room
- Level: Main
- Area: 323
- Dimensions: 19 x 17
Office
- Level: Main
- Area: 168
- Dimensions: 14 x 12
Heating
- Forced Air
Cooling
- Central Air
Appliances
- Included: Dishwasher, Disposal, Microwave, Stainless Steel Appliance(s), Wine Cooler, Washer/Dryer, Gas Water Heater
- Laundry: Laundry Room
Features
- Central Vacuum, High Ceilings, Sound System, Vaulted Ceiling(s), Kitchen Island, Walk-In Closet(s), Granite, Pantry
- Flooring: Hardwood, Wall to Wall Carpet
- Windows: Double Pane Windows
- Basement: Full
- Number of fireplaces: 2
Interior area
- Total structure area: 3,645
- Total interior livable area: 3,645 sqft
Property
Parking
- Total spaces: 3
- Parking features: Driveway, Garage Door Opener, Attached
- Attached garage spaces: 3
- Has uncovered spaces: Yes
Accessibility
- Accessibility features: Main Floor Bedroom Bath, Accessibility
Features
- Levels: Two
- Stories: 2
- Patio & porch: Deck, Patio
- Exterior features: Garden
- Has view: Yes
- View description: City, Valley
Lot
- Size: 0.26 Acres
- Features: Greenbelt, Level, Private, Sprinkler, SqFt 10000 to 14999
Details
- Parcel number: R488385
Construction
Type & style
- Home type: SingleFamily
- Architectural style: Traditional
- Property subtype: Residential, Single Family Residence
Materials
- Cedar
- Roof: Tile
Condition
- Resale
- New construction: No
- Year built: 2002
Utilities & green energy
- Gas: Gas
- Sewer: Public Sewer
- Water: Public
Community & HOA
HOA
- Has HOA: Yes
- Amenities included: Commons, Maintenance Grounds, Management, Meeting Room, Snow Removal
- HOA fee: $62 monthly
Location
- Region: Portland
Financial & listing details
- Price per square foot: $295/sqft
- Tax assessed value: $1,149,700
- Annual tax amount: $20,424
- Date on market: 9/13/2024
- Cumulative days on market: 75 days
- Listing terms: Cash,Conventional
Price history
| Date | Event | Price |
|---|---|---|
| 3/4/2025 | Sold | $1,075,000-2.3%$295/sqft |
Source:  RMLS (OR) #24226802 Report a problem RMLS (OR) #24226802 Report a problem | ||
| 11/27/2024 | Pending sale | $1,100,000$302/sqft |
Source: RMLS (OR) #24226802 Report a problem | ||
| 11/5/2024 | Price change | $1,100,000-6.4%$302/sqft |
Source: RMLS (OR) #24226802 Report a problem | ||
| 9/13/2024 | Listed for sale | $1,175,000+683.3%$322/sqft |
Source: RMLS (OR) #24226802 Report a problem | ||
| 6/27/2000 | Sold | $150,000$41/sqft |
Source: Public Record Report a problem | ||
Public tax history
| Year | Property taxes | Tax assessment |
|---|---|---|
| 2025 | $20,817 +1.3% | $867,320 +3% |
| 2024 | $20,560 +0.7% | $842,060 +3% |
| 2023 | $20,424 +3.5% | $817,540 +3% |
| 2022 | $19,728 +10.4% | $793,730 +3% |
| 2021 | $17,867 +14.5% | $770,620 +3% |
| 2020 | $15,606 +0.2% | $748,180 +3% |
| 2019 | $15,578 | $726,390 +3% |
| 2018 | $15,578 -2% | $705,240 +3% |
| 2017 | $15,889 +13% | $684,700 +3% |
| 2016 | $14,058 | $664,760 +3% |
| 2015 | $14,058 +1.4% | $645,400 +3% |
| 2014 | $13,861 +18.1% | $626,610 +3% |
| 2013 | $11,734 +6.5% | $608,360 +3% |
| 2012 | $11,020 +3.1% | $590,650 +3% |
| 2011 | $10,684 -7.3% | $573,450 +3% |
| 2010 | $11,521 -2.2% | $556,750 +3% |
| 2009 | $11,777 +5.9% | $540,540 +3% |
| 2008 | $11,117 +0.2% | $524,800 +3% |
| 2007 | $11,094 +11.4% | $509,520 +3% |
| 2006 | $9,961 +4.7% | $494,680 +3% |
| 2005 | $9,510 -8.4% | $480,280 +3% |
| 2004 | $10,379 +2.3% | $466,300 +3% |
| 2003 | $10,149 +8.9% | $452,720 +3% |
| 2002 | $9,321 +369.8% | $439,540 +364.2% |
| 2000 | $1,984 | $94,690 |
Find assessor info on the county website
Neighborhood: Northwest Heights
Nearby homes
- $---- bd-- ba-- sqftLevy Code 001, Portland, OR 97229Off Market
- $1,127,3003 bd2 ba3.9k sqft2336 NW Pinnacle Dr, Portland, OR 97229Off Market
- $1,399,9506 bd5 ba5.2k sqft2337 NW Pinnacle Dr, Portland, OR 97229For Sale

- $1,595,0004 bd4 ba4k sqft2348 NW Pinnacle Dr, Portland, OR 97229For Sale
- $1,066,600-- bd3 ba3k sqft9008 NW Bartholomew Dr, Portland, OR 97229Off Market
- $1,350,4005 bd3 ba4.4k sqft2332 NW Pinnacle Dr, Portland, OR 97229Off Market
- $1,603,6005 bd6 ba5.4k sqft2305 NW Crestview Way, Portland, OR 97229Off Market
- $1,620,0004 bd5 ba5.4k sqft2343 NW Pinnacle Dr, Portland, OR 97229Sold
Nearby schools
GreatSchools rating
- 9/10Forest Park Elementary SchoolGrades: K-5Distance: 0.4 mi
- 6/10West Sylvan Middle SchoolGrades: 6-8Distance: 2.5 mi
- 8/10Lincoln High SchoolGrades: 9-12Distance: 4 mi
Schools provided by the listing agent
- Elementary: Forest Park
- Middle: West Sylvan
- High: Lincoln
Source: RMLS (OR). This data may not be complete. We recommend contacting the local school district to confirm school assignments for this home.
Get a cash offer in 3 minutes
Find out how much your home could sell for in as little as 3 minutes with a no-obligation cash offer.
Estimated market value
$1,054,300
Get a cash offer in 3 minutes
Find out how much your home could sell for in as little as 3 minutes with a no-obligation cash offer.
Estimated market value
$1,054,300
- Oregon
- Multnomah County
- Portland
- 97229
- Northwest Heights
- 2342 NW Pinnacle Dr
