Imagined and patiently executed by Architect Richard White, WhiteHouse Collection, and Delahunt Homes. This isn't just architecture - it's where sublime location meets refined and livable luxury. Watch the moons and the seasons parade across the valley and enjoy absolute comfort in each space including the outdoors. The views and covered patio will inspire relaxing and dining alfresco. Entertaining a small crowd is easy in the great room or on the rare flat yard with protected green space behind. A choreographed everblooming garden by Huntington & Kiest brings a parade of color and cuttings for your table. With a distinctly European feel and warmth, choose one of three graceful carved fireplaces to curl up and savor life. “Work” from home if you must, enjoying one of the fireplaces and jaw dropping view from a corner office you’ll not find anywhere else. The primary suite is filled with light and views, plus another warm fireplace setting and inspired bath. Nothing was rushed here. Next-level quality for the most discerning buyer who appreciates the finer things: Dacor, DCS, Perlick. Solid woods, imported stone, artistic tile. All perfectly executed in a relaxed symphony to stand the test of time. [Home Energy Score = 2. HES Report at https://rpt.greenbuildingregistry.com/hes/OR10242541]
Active
Price cut: $100K (10/1)
$1,595,000
2348 NW Pinnacle Dr, Portland, OR 97229
4beds
4,066sqft
Residential, Single Family Residence
Built in 2012
0.33 Acres Lot
$-- Zestimate®
$392/sqft
$71/mo HOA
What's special
Three graceful carved fireplacesInspired bathSolid woodsCovered patioGreat roomImported stoneArtistic tile
- 358 days
- 1,020
- 89
Zillow last checked:
Listing updated:
Listed by:
Mike Hall 503-341-5915,
Cascade Hasson Sotheby's International Realty,
Jenna Hall 503-970-3557,
Cascade Hasson Sotheby's International Realty
Source: RMLS (OR),MLS#: 164506854
Facts & features
Interior
Bedrooms & bathrooms
- Bedrooms: 4
- Bathrooms: 4
- Full bathrooms: 3
- Partial bathrooms: 1
- Main level bathrooms: 1
Rooms
- Room types: Entry, Nook, Bedroom 4, Den, Laundry, Bedroom 2, Bedroom 3, Dining Room, Family Room, Kitchen, Living Room, Primary Bedroom
Primary bedroom
- Features: Bathroom, Closet Organizer, Fireplace Insert, Double Sinks, Ensuite, High Ceilings, Marble, Solid Surface Countertop, Tile Floor, Walkin Closet, Walkin Shower, Wallto Wall Carpet
- Level: Upper
- Area: 506
- Dimensions: 22 x 23
Bedroom 2
- Features: Builtin Features, Closet, Ensuite, Shared Bath, Wallto Wall Carpet
- Level: Upper
- Area: 144
- Dimensions: 12 x 12
Bedroom 3
- Features: Ceiling Fan, Closet, Ensuite, Shared Bath
- Level: Upper
- Area: 176
- Dimensions: 16 x 11
Bedroom 4
- Features: Ensuite, High Ceilings, Wallto Wall Carpet
- Level: Upper
- Area: 143
- Dimensions: 13 x 11
Dining room
- Features: Formal, Hardwood Floors, Butlers Pantry, Free Standing Refrigerator, High Ceilings
- Level: Main
- Area: 168
- Dimensions: 12 x 14
Family room
- Features: Hardwood Floors, Closet, Free Standing Refrigerator, High Ceilings, Wet Bar
- Level: Upper
- Area: 270
- Dimensions: 18 x 15
Kitchen
- Features: Builtin Refrigerator, Eat Bar, Gas Appliances, Island, Nook, Pantry, Double Sinks, Free Standing Range, Granite, High Ceilings, Solid Surface Countertop, Tile Floor
- Level: Main
- Area: 322
- Dimensions: 12 x 14
Living room
- Features: Builtin Features, Ceiling Fan, Fireplace, Hardwood Floors, High Ceilings, Sunken
- Level: Main
- Area: 460
- Dimensions: 20 x 23
Heating
- Forced Air 90, Fireplace(s), Zoned
Cooling
- Central Air
Appliances
- Included: Built-In Refrigerator, Dishwasher, Disposal, Double Oven, Free-Standing Gas Range, Microwave, Plumbed For Ice Maker, Range Hood, Stainless Steel Appliance(s), Wine Cooler, Washer/Dryer, Gas Appliances, Free-Standing Refrigerator, Free-Standing Range, Recirculating Water Heater, Tank Water Heater, ENERGY STAR Qualified Appliances
- Laundry: Laundry Room
Features
- Ceiling Fan(s), Granite, High Ceilings, Marble, Quartz, Soaking Tub, Sound System, Beamed Ceilings, Built-in Features, Sink, Closet, Shared Bath, Formal, Butlers Pantry, Wet Bar, Eat Bar, Kitchen Island, Nook, Pantry, Double Vanity, Sunken, Bathroom, Closet Organizer, Walk-In Closet(s), Walkin Shower, Tile
- Flooring: Hardwood, Tile, Wall to Wall Carpet
- Doors: French Doors
- Windows: Double Pane Windows, Vinyl Frames
- Basement: Crawl Space
- Number of fireplaces: 4
- Fireplace features: Gas, Wood Burning, Outside, Insert
Interior area
- Total structure area: 4,066
- Total interior livable area: 4,066 sqft
Video & virtual tour
Property
Parking
- Total spaces: 3
- Parking features: Driveway, Off Street, Garage Door Opener, Electric Vehicle Charging Station(s), Attached, Oversized, Tandem
- Attached garage spaces: 3
- Has uncovered spaces: Yes
Accessibility
- Accessibility features: Garage On Main, Parking, Utility Room On Main, Walkin Shower, Accessibility
Features
- Stories: 2
- Patio & porch: Covered Patio, Patio, Porch
- Exterior features: Built-in Barbecue, Garden, Gas Hookup, Yard, Exterior Entry
- Fencing: Fenced
- Has view: Yes
- View description: City, Mountain(s), Valley
Lot
- Size: 0.33 Acres
- Features: Gentle Sloping, Greenbelt, Level, Sprinkler, SqFt 10000 to 14999
Details
- Additional structures: GasHookup, ToolShed
- Parcel number: R488386
Construction
Type & style
- Home type: SingleFamily
- Architectural style: Country French,Traditional
- Property subtype: Residential, Single Family Residence
Materials
- Brick, Cedar, Hard Concrete Stucco
- Foundation: Concrete Perimeter
- Roof: Composition,Shingle
Condition
- Resale
- New construction: No
- Year built: 2012
Utilities & green energy
- Gas: Gas Hookup, Gas
- Sewer: Public Sewer
- Water: Public
Community & HOA
Community
- Features: Walking paths & parks
- Security: Security System Owned
- Subdivision: Forest Ridge/Forest Heights
HOA
- Has HOA: Yes
- Amenities included: Commons, Management, Meeting Room, Road Maintenance
- HOA fee: $71 monthly
Location
- Region: Portland
Financial & listing details
- Price per square foot: $392/sqft
- Tax assessed value: $1,294,930
- Annual tax amount: $20,122
- Date on market: 10/17/2025
- Listing terms: Call Listing Agent,Cash,Conventional,VA Loan
- Road surface type: Paved
Estimated market value
Not available
Estimated sales range
Not available
Not available
Price history
| Date | Event | Price |
|---|---|---|
| 10/1/2026 | Price change | $1,595,000-5.9%$392/sqft |
Source:  RMLS (OR) #164506854 Report a problem RMLS (OR) #164506854 Report a problem | ||
| 8/14/2026 | Listed for sale | $1,695,000$417/sqft |
Source: RMLS (OR) #164506854 Report a problem | ||
| 12/31/2025 | Listing removed | $1,695,000$417/sqft |
Source: RMLS (OR) #164506854 Report a problem | ||
| 10/17/2025 | Listed for sale | $1,695,000+13.4%$417/sqft |
Source: RMLS (OR) #164506854 Report a problem | ||
| 11/6/2020 | Sold | $1,495,000$368/sqft |
Source: RMLS (OR) #20203428 Report a problem | ||
| 9/28/2020 | Pending sale | $1,495,000$368/sqft |
Source: Kaer Property Group #20203428 Report a problem | ||
| 9/25/2020 | Listed for sale | $1,495,000+360%$368/sqft |
Source: Kaer Property Group #20203428 Report a problem | ||
| 3/3/2010 | Sold | $325,000+116.7%$80/sqft |
Source: Public Record Report a problem | ||
| 1/22/2001 | Sold | $150,000$37/sqft |
Source: Public Record Report a problem | ||
Public tax history
| Year | Property taxes | Tax assessment |
|---|---|---|
| 2025 | $20,122 +3.7% | $747,490 +3% |
| 2024 | $19,399 +4% | $725,720 +3% |
| 2023 | $18,653 +2.2% | $704,590 +3% |
| 2022 | $18,249 +1.7% | $684,070 +3% |
| 2021 | $17,940 +11.1% | $664,150 +5% |
| 2020 | $16,145 +3.8% | $632,580 +3% |
| 2019 | $15,551 | $614,160 +3% |
| 2018 | $15,551 +3% | $596,280 +3% |
| 2017 | $15,094 +14% | $578,920 +3% |
| 2016 | $13,238 | $562,060 +3% |
| 2015 | $13,238 +2.7% | $545,690 +3% |
| 2014 | $12,890 -37.4% | $529,800 +3% |
| 2013 | $20,587 +579.1% | $514,370 +281.2% |
| 2012 | $3,031 +3.9% | $134,950 +3% |
| 2011 | $2,917 +5.5% | $131,020 +3% |
| 2010 | $2,764 +2.7% | $127,210 +3% |
| 2009 | $2,691 +5.9% | $123,510 +3% |
| 2008 | $2,540 +0.2% | $119,920 +3% |
| 2007 | $2,535 +11.4% | $116,430 +3% |
| 2006 | $2,276 +4.7% | $113,040 +3% |
| 2005 | $2,173 -3.8% | $109,750 +3% |
| 2004 | $2,258 +5% | $106,560 +3% |
| 2003 | $2,150 +0.9% | $103,460 +3% |
| 2002 | $2,130 +7.4% | $100,450 +6.1% |
| 2000 | $1,984 | $94,690 |
Find assessor info on the county website
Monthly payment
Est. payment
Payment breakdown
Explore the cost of this home by adjusting the details. Changes won't be saved.Climate risks
Neighborhood: Northwest Heights
Nearby schools
Schools provided by the listing agent
- Elementary: Forest Park
- Middle: West Sylvan
- High: Lincoln
Source: RMLS (OR). This data may not be complete. We recommend contacting the local school district to confirm school assignments for this home.
Similar homes
- $1,300,0004 bd3 ba4.1k sqft9105 NW Fullner Ct, Portland, OR 97229Active
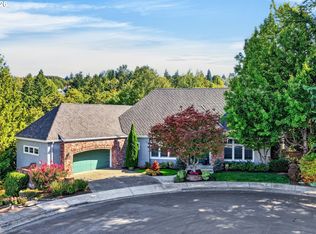
 MLS ID #358677892, Josh Halemeier, Keller Williams Sunset Corridor. RMLS (OR)
 - $1,690,0004 bd4 ba3.4k sqft20 SW 111th Ter, Portland, OR 97229Active
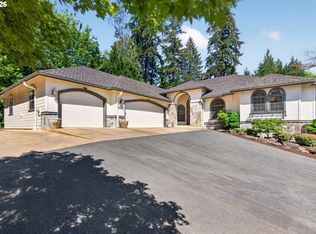 MLS ID #364171360, Friederike Svensson, Keller Williams Realty Portland Premiere. RMLS (OR)
 - $1,385,0005 bd5 ba5k sqft9238 NW Murdock St, Portland, OR 97229Active
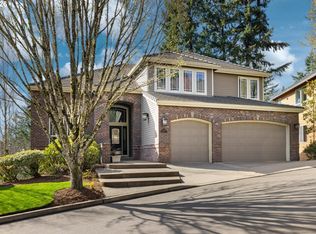 MLS ID #165242571, Andrew Galler CRS, Realty Works Group. RMLS (OR)
 - $1,495,0005 bd4 ba5.3k sqft3246 NW Chapin Dr, Portland, OR 97229Active
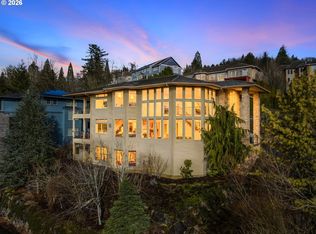 MLS ID #540871546, Ross Seligman, Real Broker. RMLS (OR)
 - $1,095,0005 bd4 ba4.5k sqft2727 NW Avocet Ln, Portland, OR 97229ActiveMLS ID #373914393, Sarita Dua, Keller Williams Sunset Corridor. RMLS (OR)
- $1,700,0004 bd4 ba5.7k sqft9742 NW Skyline Heights Dr, Portland, OR 97229ActiveMLS ID #252729367, Genie Shook, John L. Scott. RMLS (OR)
- $1,130,0005 bd4 ba4.6k sqft9028 NW Benson St, Portland, OR 97229ActiveMLS ID #109118220, Jie Zhan, John L. Scott. RMLS (OR)
- $1,199,0004 bd4 ba4.2k sqft1033 NW Eloise Ln, Portland, OR 97229ActiveMLS ID #699185859, Dawn Cordiner, eXp Realty, LLC. RMLS (OR)
- $1,600,0003 bd4 ba3.5k sqft7274 SW Ascot Ct, Portland, OR 97225ActiveMLS ID #477535465, Lisa Cook, Premiere Property Group, LLC. RMLS (OR)
- $999,0006 bd4 ba4.4k sqft9618 NW Thompson Rd, Portland, OR 97229ActiveMLS ID #167518642, Krishnakumar Regupathy, Krishna Realty. RMLS (OR)
- $965,0005 bd4 ba3.5k sqft8544 NW Ryan St, Portland, OR 97229ActiveMLS ID #356978733, Hannah Novak, The Agency Portland. RMLS (OR)
- $1,499,0005 bd5 ba4.8k sqft12320 NW Sargent Ln, Portland, OR 97231ActiveMLS ID #672901231, Kevin Hall, Cascade Hasson Sotheby's International Realty. RMLS (OR)
- $1,119,7004 bd3 ba4k sqft11085 NW Eggers Ct, Portland, OR 97229ActiveMLS ID #590441992, Krista Beale, Keller Williams Sunset Corridor. RMLS (OR)
- $1,200,0003 bd3 ba2.9k sqft12856 NW Hartford St, Portland, OR 97229ActiveMLS ID #228203961, Renee Harper, ELEETE Real Estate. RMLS (OR)
- $1,595,0005 bd4 ba3.8k sqft14261 Uplands Dr, Lake Oswego, OR 97035ActiveMLS ID #575178580, Andrew Pienovi, Christie's International Real Estate Evergreen. RMLS (OR)
- $1,599,0004 bd5 ba4.8k sqft30525 NE Canter Ln, Sherwood, OR 97140ActiveMLS ID #762893847, Jason Gardner, Premiere Property Group, LLC. RMLS (OR)
- $1,239,0005 bd5 ba4.6k sqft15214 NW Red Cedar Ct, Portland, OR 97231ActiveMLS ID #571903320, Peiwen Russak, MORE Realty. RMLS (OR)
- $1,995,0004 bd4 ba4.8k sqft1212 SW Hessler Dr, Portland, OR 97239ActiveMLS ID #408082740, Kristin Gillis, Premiere Property Group, LLC. RMLS (OR)
- $1,495,0005 bd5 ba4.8k sqft17410 Upper Cherry Ln, Lake Oswego, OR 97034ActiveMLS ID #261468913, Elizabeth Davidson, Cascade Hasson Sotheby's International Realty. RMLS (OR)
