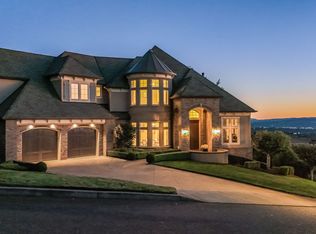
Welcome to a residence that is far more than a home—it’s a sanctuary. Nestled in the heart of Forest Heights, one of Portland’s most coveted neighborhoods, this fully custom estate is offered for the first time by its original owners, thoughtfully designed to be the ideal blend of luxury and comfort. Perched nearly 1,000 feet above the Portland skyline, it captures sweeping, unobstructed views of the Tualatin Valley and Coast Range, while feeling protected amongst the vast surrounding greenery. Expansive walls of windows invite nature in and bathe the interiors in ever-changing natural light from sunrise to sunset, often eliminating the need for artificial lighting. Spanning approximately 5,000 square feet across three levels, the home offers five bedrooms and four full baths, balancing grand scale with livability. Soaring ceilings define the main level, where a luminous great room anchored by a dramatic fireplace flows into a chef’s kitchen with premium appliances, custom cabinetry, a walk-in pantry, and an oversized island designed for gathering. A formal dining room with a pass-through fireplace elevates intimate dinners and celebrations, while a main-level guest suite provides flexibility for guests or multigenerational living. Upstairs, the primary suite is a private retreat with its own fireplace, panoramic valley views, and a spa-inspired bath with soaking tub, walk-in shower, and custom dressing room. The lower level includes a home theater, game room with bar, and private guest suite. Outdoors, a rare flat backyard reveals a secluded oasis highlighted by a 15-foot waterfall cascading into a tranquil koi pond amid curated landscaping and ambient lighting. Three fireplaces, a three-car garage, central air, and abundant storage complete this extraordinary abode. Here, architecture, light, and landscape exist in perfect harmony. Don’t miss this one-of-a-kind Portland estate, sure to inspire the legacy and lifestyle that define your next extraordinary chapter. [Home Energy Score = 1. HES Report at https://rpt.greenbuildingregistry.com/hes/OR10240059]
Active
$1,495,000
3246 NW Chapin Dr, Portland, OR 97229
5beds
5,358sqft
Residential, Single Family Residence
Built in 2006
0.25 Acres Lot
$-- Zestimate®
$279/sqft
$71/mo HOA
What's special
- 235 days
- 378
- 32
Zillow last checked:
Listing updated:
Listed by:
Ross Seligman 503-449-4022,
Real Broker
Source: RMLS (OR),MLS#: 540871546
Facts & features
Interior
Bedrooms & bathrooms
- Bedrooms: 5
- Bathrooms: 4
- Full bathrooms: 4
- Main level bathrooms: 1
Rooms
- Room types: Bedroom 4, Media Room, Office, Bedroom 2, Bedroom 3, Dining Room, Family Room, Kitchen, Living Room, Primary Bedroom
Primary bedroom
- Features: Deck, Fireplace, Suite, Walkin Closet, Wallto Wall Carpet
- Level: Upper
- Area: 450
- Dimensions: 25 x 18
Bedroom 2
- Features: Suite, Wallto Wall Carpet
- Level: Upper
- Area: 195
- Dimensions: 15 x 13
Bedroom 3
- Features: Wallto Wall Carpet
- Level: Upper
- Area: 120
- Dimensions: 12 x 10
Bedroom 4
- Features: Wallto Wall Carpet
- Level: Main
- Area: 132
- Dimensions: 12 x 11
Dining room
- Features: Fireplace, Formal
- Level: Main
- Area: 221
- Dimensions: 17 x 13
Family room
- Features: Fireplace, Tile Floor
- Level: Lower
- Area: 221
- Dimensions: 17 x 13
Kitchen
- Features: Builtin Features, Deck, Disposal, Gourmet Kitchen, Island, Pantry, Tile Floor
- Level: Main
- Area: 357
- Width: 17
Living room
- Features: Formal, High Ceilings, Sunken, Tile Floor
- Level: Main
- Area: 441
- Dimensions: 21 x 21
Office
- Features: Wallto Wall Carpet
- Level: Upper
- Area: 120
- Dimensions: 12 x 10
Heating
- ENERGY STAR Qualified Equipment, Forced Air, Hot Water, Fireplace(s)
Cooling
- Central Air
Appliances
- Included: Built-In Range, Built-In Refrigerator, Convection Oven, Cooktop, Dishwasher, Disposal, Double Oven, Down Draft, ENERGY STAR Qualified Appliances, Gas Appliances, Instant Hot Water, Microwave, Range Hood, Washer/Dryer, Gas Water Heater, Recirculating Water Heater
- Laundry: Laundry Room
Features
- Floor 3rd, Central Vacuum, Granite, High Ceilings, High Speed Internet, Soaking Tub, Sound System, Vaulted Ceiling(s), Wainscoting, Suite, Formal, Built-in Features, Gourmet Kitchen, Kitchen Island, Pantry, Sunken, Walk-In Closet(s), Tile
- Flooring: Heated Tile, Slate, Tile, Wall to Wall Carpet
- Windows: Double Pane Windows
- Basement: Daylight,Finished
- Number of fireplaces: 3
- Fireplace features: Gas
Interior area
- Total structure area: 5,358
- Total interior livable area: 5,358 sqft
Video & virtual tour
Property
Parking
- Total spaces: 3
- Parking features: Driveway, On Street, Garage Door Opener
- Garage spaces: 3
- Has uncovered spaces: Yes
Accessibility
- Accessibility features: Builtin Lighting, Garage On Main, Kitchen Cabinets, Natural Lighting, Walkin Shower, Accessibility
Features
- Stories: 3
- Patio & porch: Covered Deck, Covered Patio, Deck, Patio, Porch
- Exterior features: Garden, Gas Hookup, Raised Beds, Water Feature, Yard
- Has spa: Yes
- Spa features: Bath
- Has view: Yes
- View description: Territorial, Valley
Lot
- Size: 0.25 Acres
- Features: Hilly, Level, Terraced, Sprinkler, SqFt 10000 to 14999
Details
- Additional structures: CoveredArena, GasHookup, HomeTheater
- Parcel number: R165318
- Other equipment: Home Theater, Intercom
Construction
Type & style
- Home type: SingleFamily
- Architectural style: Contemporary
- Property subtype: Residential, Single Family Residence
Materials
- Wood Siding
- Roof: Tile
Condition
- Resale
- New construction: No
- Year built: 2006
Utilities & green energy
- Gas: Gas Hookup, Gas
- Sewer: Public Sewer
- Water: Public
- Utilities for property: Cable Connected
Community & HOA
Community
- Security: Entry, Security Lights, Security System, Security System Owned
HOA
- Has HOA: Yes
- Amenities included: Commons, Meeting Room, Party Room, Recreation Facilities
- HOA fee: $425 semi-annually
Location
- Region: Portland
Financial & listing details
- Price per square foot: $279/sqft
- Tax assessed value: $1,438,410
- Annual tax amount: $25,612
- Date on market: 2/26/2026
- Listing terms: Cash,Conventional
- Road surface type: Paved
Estimated market value
Not available
Estimated sales range
Not available
Not available
Price history
| Date | Event | Price |
|---|---|---|
| 2/27/2026 | Listed for sale | $1,495,000+877.1%$279/sqft |
Source:  RMLS (OR) #540871546 Report a problem RMLS (OR) #540871546 Report a problem | ||
| 4/6/2004 | Sold | $153,000+16.5%$29/sqft |
Source: Public Record Report a problem | ||
| 5/14/2002 | Sold | $131,355$25/sqft |
Source: Public Record Report a problem | ||
Public tax history
| Year | Property taxes | Tax assessment |
|---|---|---|
| 2025 | $25,612 +2% | $980,170 +3% |
| 2024 | $25,106 +2.6% | $951,630 +3% |
| 2023 | $24,460 +2.2% | $923,920 +3% |
| 2022 | $23,930 +8% | $897,010 +3% |
| 2021 | $22,155 +14% | $870,890 +3% |
| 2020 | $19,442 +0.1% | $845,530 +3% |
| 2019 | $19,428 | $820,910 +3% |
| 2018 | $19,428 -1.7% | $797,000 +3% |
| 2017 | $19,760 +12% | $773,790 +3% |
| 2016 | $17,643 | $751,260 +3% |
| 2015 | $17,643 +3% | $729,380 +3% |
| 2014 | $17,128 +18% | $708,140 +3% |
| 2013 | $14,518 +6.2% | $687,520 +3% |
| 2012 | $13,676 +3.4% | $667,500 +3% |
| 2011 | $13,228 -3.2% | $648,060 +3% |
| 2010 | $13,671 +2.7% | $629,190 +3% |
| 2009 | $13,309 +5.9% | $610,870 +3% |
| 2008 | $12,564 +0.2% | $593,080 +3% |
| 2007 | $12,537 +11.4% | $575,810 +3% |
| 2006 | $11,257 +519.2% | $559,040 +508.9% |
| 2005 | $1,818 -7% | $91,810 +3% |
| 2004 | $1,955 +5.1% | $89,140 +3% |
| 2003 | $1,861 +4.4% | $86,550 +3% |
| 2002 | $1,782 +8% | $84,030 +6.1% |
| 2000 | $1,650 | $79,220 |
Find assessor info on the county website
Monthly payment
Est. payment
Payment breakdown
Explore the cost of this home by adjusting the details. Changes won't be saved.Climate risks
Neighborhood: Northwest Heights
Nearby schools
Schools provided by the listing agent
- Elementary: Forest Park
- Middle: West Sylvan
- High: Lincoln
Source: RMLS (OR). This data may not be complete. We recommend contacting the local school district to confirm school assignments for this home.
Similar homes
- $1,199,0005 bd5 ba4.7k sqft3779 NW Devoto Ln, Portland, OR 97229Active
 MLS ID #408357255, Livia Goodlett, Keller Williams Sunset Corridor. RMLS (OR)
 - $1,385,0005 bd5 ba5k sqft9238 NW Murdock St, Portland, OR 97229Active
 MLS ID #165242571, Andrew Galler CRS, Realty Works Group. RMLS (OR)
 - $1,295,0004 bd4 ba5.2k sqft9734 NW Skyline Heights Dr, Portland, OR 97229Active
 MLS ID #719255946, Linda Locker, Locker Properties. RMLS (OR)
 - $1,595,0004 bd4 ba4k sqft2348 NW Pinnacle Dr, Portland, OR 97229Active
 MLS ID #164506854, Mike Hall, Cascade Hasson Sotheby's International Realty. RMLS (OR)
 - $1,700,0004 bd4 ba5.7k sqft9742 NW Skyline Heights Dr, Portland, OR 97229ActiveMLS ID #252729367, Genie Shook, John L. Scott. RMLS (OR)
- $1,095,0005 bd4 ba4.5k sqft2727 NW Avocet Ln, Portland, OR 97229ActiveMLS ID #373914393, Sarita Dua, Keller Williams Sunset Corridor. RMLS (OR)
- $1,500,0004 bd4 ba3.4k sqft20 SW 111th Ter, Portland, OR 97229ActiveMLS ID #364171360, Friederike Svensson, Keller Williams Realty Portland Premiere. RMLS (OR)
- $1,150,0005 bd4 ba3.6k sqft3010 NW Chapin Dr, Portland, OR 97229ActiveMLS ID #546417022, Linda Locker, Locker Properties. RMLS (OR)
- $1,185,0005 bd4 ba3.8k sqft1616 NW Foley Ct, Portland, OR 97229ActiveMLS ID #518068124, Kendall Bergstrom-Delancellotti, Cascade Hasson Sotheby's International Realty. RMLS (OR)
- $999,0006 bd4 ba4.4k sqft9618 NW Thompson Rd, Portland, OR 97229ActiveMLS ID #167518642, Krishnakumar Regupathy, Krishna Realty. RMLS (OR)
- $1,499,0005 bd5 ba4.8k sqft12320 NW Sargent Ln, Portland, OR 97231ActiveMLS ID #672901231, Kevin Hall, Cascade Hasson Sotheby's International Realty. RMLS (OR)
- $1,095,0004 bd4 ba4.4k sqft9723 NW Henry Ct, Portland, OR 97229ActiveMLS ID #305906320, Amy McMahon, Windermere Realty Trust. RMLS (OR)
- $1,199,0004 bd4 ba4.2k sqft1033 NW Eloise Ln, Portland, OR 97229ActiveMLS ID #699185859, Dawn Cordiner, eXp Realty, LLC. RMLS (OR)
- $1,099,0004 bd4 ba4.2k sqft8214 NW Hawkins Blvd, Portland, OR 97229ActiveMLS ID #375273969, Livia Goodlett, Keller Williams Sunset Corridor. RMLS (OR)
- $995,0004 bd3 ba3.4k sqft9325 NW Hopedale Ct, Portland, OR 97229ActiveMLS ID #670981487, Darcie VanderZanden, Keller Williams Sunset Corridor. RMLS (OR)
- $995,0003 bd3 ba3.8k sqft1136 NW Park Ridge Ln, Portland, OR 97229ActiveMLS ID #771631603, Pascha Cain, Real Broker. RMLS (OR)
- $1,345,0005 bd4 ba5k sqft4633 SW Hillside Dr, Portland, OR 97221ActiveMLS ID #232770092, Suzann Baricevic Murphy, Where, Inc.. RMLS (OR)
- $950,0004 bd4 ba3.3k sqft10027 NW Skyline Heights Dr, Portland, OR 97229ActiveMLS ID #191002089, Linda Locker, Locker Properties. RMLS (OR)
- $1,200,0003 bd3 ba2.9k sqft12856 NW Hartford St, Portland, OR 97229ActiveMLS ID #228203961, Renee Harper, ELEETE Real Estate. RMLS (OR)
- $799,0004 bd4 ba3.1k sqft9625 NW Fleischner St, Portland, OR 97229ActiveMLS ID #480528452, Linda Locker, Locker Properties. RMLS (OR)
