Architecturally distinctive and thoughtfully designed, this contemporary Forest Heights residence showcases breathtaking views from nearly every room. Expansive floor to ceiling windows, dramatic ceiling heights, and abundant natural light create a striking sense of openness throughout the home.Design details include a glass-enclosed entry that welcomes you through an impressive 6-foot pivot door, exposed aluminum ductwork, corrugated aluminum accents, a newer roof, freshly refinished hardwood floors, new carpeting, and fresh interior paint. HVAC updated in 2020, and there is a new water heater, sound system and wine cellar.Set on a quarter acre, the property offers multiple outdoor living spaces, including decks off the kitchen and primary suite, plus a spacious patio designed to take in the spectacular surroundings with a side entrance for separate living. The walkable backyard features mature fruit trees and ample space to enjoy the outdoors and a water feature. A large hidden storage room, accessed by a pull down ladder, offers additional room for storage, hobbies, or whatever your imagination desires. This exceptional home combines architectural character, versatility, and functionality in one remarkable setting.Residents enjoy miles of scenic trails, nearby Forest Park, Mill Pond Park, top-rated schools, and The Village with its market, café, and local services. The neighborhood shuttle adds convenience, while downtown Portland, Nike, Intel, and St. Vincent and OHSU Hospital are all a short drive away.A rare opportunity to enjoy contemporary design, expansive views, and the exceptional Forest Heights lifestyle. [Home Energy Score = 3. HES Report at https://rpt.greenbuildingregistry.com/hes/OR10230034]
Active
Price cut: $26K (10/8)
$1,099,000
8214 NW Hawkins Blvd, Portland, OR 97229
4beds
4,238sqft
Residential, Single Family Residence
Built in 1995
0.25 Acres Lot
$-- Zestimate®
$259/sqft
$67/mo HOA
What's special
Multiple outdoor living spacesWine cellarWater featureWalkable backyardFreshly refinished hardwood floorsFresh interior paintNew carpeting
- 83 days
- 1,515
- 109
Zillow last checked:
Listing updated:
Listed by:
Livia Goodlett 503-475-0687,
Keller Williams Sunset Corridor
Source: RMLS (OR),MLS#: 375273969
Facts & features
Interior
Bedrooms & bathrooms
- Bedrooms: 4
- Bathrooms: 4
- Full bathrooms: 3
- Partial bathrooms: 1
- Main level bathrooms: 1
Rooms
- Room types: Bonus Room, Bedroom 4, Bedroom 2, Bedroom 3, Dining Room, Family Room, Kitchen, Living Room, Primary Bedroom
Primary bedroom
- Features: Deck, Double Sinks, High Ceilings, Suite, Walkin Closet, Walkin Shower
- Level: Upper
- Area: 255
- Dimensions: 17 x 15
Bedroom 2
- Features: Walkin Closet
- Level: Upper
- Area: 182
- Dimensions: 14 x 13
Bedroom 3
- Features: Walkin Closet
- Level: Upper
- Area: 182
- Dimensions: 14 x 13
Bedroom 4
- Features: Closet
- Level: Lower
- Area: 196
- Dimensions: 14 x 14
Dining room
- Features: Hardwood Floors, High Ceilings
- Level: Main
- Area: 156
- Dimensions: 13 x 12
Family room
- Features: Fireplace, High Ceilings, Wet Bar
- Level: Main
- Area: 255
- Dimensions: 17 x 15
Kitchen
- Features: Builtin Refrigerator, Deck, Eat Bar, Hardwood Floors, Pantry, Builtin Oven
- Level: Main
- Area: 210
- Width: 14
Living room
- Features: Builtin Features, Fireplace, High Ceilings
- Level: Main
- Area: 238
- Dimensions: 17 x 14
Heating
- Forced Air, Fireplace(s)
Cooling
- Central Air
Appliances
- Included: Built In Oven, Dishwasher, Disposal, Double Oven, Stainless Steel Appliance(s), Washer/Dryer, Built-In Refrigerator, Gas Water Heater
- Laundry: Laundry Room
Features
- Granite, High Ceilings, High Speed Internet, Plumbed For Central Vacuum, Closet, Built-in Features, Walk-In Closet(s), Wet Bar, Eat Bar, Pantry, Double Vanity, Suite, Walkin Shower
- Flooring: Hardwood
- Windows: Double Pane Windows, Vinyl Frames
- Basement: Daylight,Finished,Full
- Number of fireplaces: 2
- Fireplace features: Gas
Interior area
- Total structure area: 4,238
- Total interior livable area: 4,238 sqft
Video & virtual tour
Property
Parking
- Total spaces: 2
- Parking features: Driveway, Off Street, Garage Door Opener, Attached
- Attached garage spaces: 2
- Has uncovered spaces: Yes
Accessibility
- Accessibility features: Garage On Main, Walkin Shower, Accessibility
Features
- Stories: 3
- Patio & porch: Deck, Patio, Porch
- Exterior features: Water Feature, Yard
- Has view: Yes
- View description: Seasonal, Territorial, Valley
Lot
- Size: 0.25 Acres
- Features: Cul-De-Sac, Gentle Sloping, Private, Seasonal, Trees, Sprinkler, SqFt 10000 to 14999
Details
- Parcel number: R165027
Construction
Type & style
- Home type: SingleFamily
- Architectural style: Contemporary
- Property subtype: Residential, Single Family Residence
Materials
- Spray Foam Insulation
- Foundation: Concrete Perimeter
- Roof: Flat,Membrane
Condition
- Resale
- New construction: No
- Year built: 1995
Utilities & green energy
- Gas: Gas
- Sewer: Public Sewer
- Water: Public
- Utilities for property: Cable Connected
Community & HOA
Community
- Subdivision: Forest Heights
HOA
- Has HOA: Yes
- Amenities included: Commons, Management, Snow Removal
- HOA fee: $400 semi-annually
Location
- Region: Portland
Financial & listing details
- Price per square foot: $259/sqft
- Tax assessed value: $1,152,880
- Annual tax amount: $21,313
- Date on market: 7/22/2026
- Listing terms: Cash,Conventional
- Road surface type: Paved
Estimated market value
Not available
Estimated sales range
Not available
Not available
Price history
| Date | Event | Price |
|---|---|---|
| 10/8/2026 | Price change | $1,099,000-2.3%$259/sqft |
Source:  RMLS (OR) #375273969 Report a problem RMLS (OR) #375273969 Report a problem | ||
| 9/30/2026 | Price change | $1,125,000-4.3%$265/sqft |
Source: RMLS (OR) #375273969 Report a problem | ||
| 9/1/2026 | Price change | $1,175,000-4.1%$277/sqft |
Source: RMLS (OR) #375273969 Report a problem | ||
| 7/22/2026 | Listed for sale | $1,225,000+4.3%$289/sqft |
Source: RMLS (OR) #375273969 Report a problem | ||
| 8/23/2024 | Sold | $1,175,000-1.7%$277/sqft |
Source: RMLS (OR) #24115681 Report a problem | ||
| 8/7/2024 | Pending sale | $1,195,000$282/sqft |
Source: RMLS (OR) #24115681 Report a problem | ||
| 7/29/2024 | Price change | $1,195,000-2.4%$282/sqft |
Source: RMLS (OR) #24115681 Report a problem | ||
| 6/20/2024 | Listed for sale | $1,225,000+91.7%$289/sqft |
Source: RMLS (OR) #24115681 Report a problem | ||
| 8/15/1997 | Sold | $639,000$151/sqft |
Source: Public Record Report a problem | ||
Public tax history
| Year | Property taxes | Tax assessment |
|---|---|---|
| 2025 | $21,314 +2.1% | $976,360 +3% |
| 2024 | $20,885 +1.1% | $947,930 +3% |
| 2023 | $20,658 +4.3% | $920,330 +3% |
| 2022 | $19,811 +11% | $893,530 +3% |
| 2021 | $17,852 +15.5% | $867,510 +3% |
| 2020 | $15,459 +0.3% | $842,250 +3% |
| 2019 | $15,418 | $817,720 +3% |
| 2018 | $15,418 -1.9% | $793,910 +3% |
| 2017 | $15,721 +14% | $770,790 +3% |
| 2016 | $13,790 | $748,340 +3% |
| 2015 | $13,790 +2.4% | $726,550 +3% |
| 2014 | $13,469 +16% | $705,390 +3% |
| 2013 | $11,607 +7.4% | $684,850 +1.1% |
| 2012 | $10,808 +3.1% | $677,430 +2.7% |
| 2011 | $10,487 -7.6% | $659,650 -1.5% |
| 2010 | $11,349 -7.9% | $669,400 +3% |
| 2009 | $12,328 -6.1% | $649,910 +3% |
| 2008 | $13,125 +0% | $630,990 +3% |
| 2007 | $13,119 +14.7% | $612,620 +3% |
| 2006 | $11,440 +9.5% | $594,780 +3% |
| 2005 | $10,451 -5.8% | $577,460 +3% |
| 2004 | $11,100 +5.5% | $560,650 +3% |
| 2003 | $10,519 -5.3% | $544,330 +3% |
| 2002 | $11,110 +9% | $528,480 +6.1% |
| 2000 | $10,191 +5% | $498,150 +3% |
| 1999 | $9,704 | $483,650 |
Find assessor info on the county website
Monthly payment
Est. payment
Payment breakdown
Explore the cost of this home by adjusting the details. Changes won't be saved.Climate risks
Neighborhood: Northwest Heights
Nearby schools
Schools provided by the listing agent
- Elementary: Forest Park
- Middle: West Sylvan
- High: Lincoln
Source: RMLS (OR). This data may not be complete. We recommend contacting the local school district to confirm school assignments for this home.
Similar homes
- $1,185,0005 bd4 ba3.8k sqft1616 NW Foley Ct, Portland, OR 97229Active
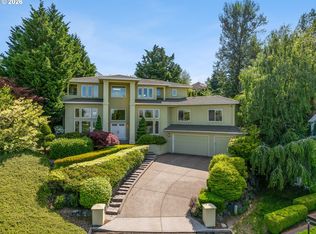
 MLS ID #518068124, Kendall Bergstrom-Delancellotti, Cascade Hasson Sotheby's International Realty. RMLS (OR)
 - $1,300,0004 bd3 ba4.1k sqft9105 NW Fullner Ct, Portland, OR 97229Active
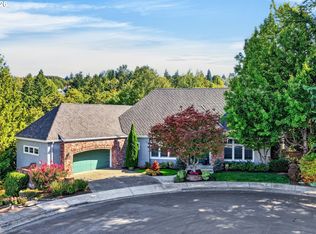 MLS ID #358677892, Josh Halemeier, Keller Williams Sunset Corridor. RMLS (OR)
 - $1,199,0004 bd4 ba4.2k sqft1033 NW Eloise Ln, Portland, OR 97229Active
 MLS ID #699185859, Dawn Cordiner, eXp Realty, LLC. RMLS (OR)
 - $999,0004 bd4 ba2.9k sqft1931 NW 113th Ave, Portland, OR 97229Active
 MLS ID #606514408, Shelley Lucas, The Agency Lake Oswego. RMLS (OR)
 - $999,0005 bd3 ba3k sqft2667 NW Birkendene St, Portland, OR 97229ActiveMLS ID #493812794, Cathleen Clark Thomas, John L. Scott. RMLS (OR)
- $815,0004 bd3 ba2.6k sqft1924 NW Norfolk Ct, Portland, OR 97229ActiveMLS ID #518936313, Richard Brooke, Premiere Property Group, LLC. RMLS (OR)
- $1,385,0005 bd5 ba5k sqft9238 NW Murdock St, Portland, OR 97229ActiveMLS ID #165242571, Andrew Galler CRS, Realty Works Group. RMLS (OR)
- $1,395,0005 bd4 ba4.4k sqft290 SW Moonridge Pl, Portland, OR 97225ActiveMLS ID #523791287, Jason Mendell, eXp Realty, LLC. RMLS (OR)
- $1,195,0005 bd4 ba3.6k sqft1234 SW 57th Ave, Portland, OR 97221ActiveMLS ID #603338453, Mercede Azizi, Archibald Relocation. RMLS (OR)
- $1,147,2003 bd4 ba3.7k sqft500 NW Maywood Dr, Portland, OR 97210ActiveMLS ID #197989596, Peter Dillenburger, Cascade Hasson Sotheby's International Realty. RMLS (OR)
- $799,0003 bd4 ba2.6k sqft8408 NW Pinnacle Ct, Portland, OR 97229ActiveMLS ID #598444459, Debora Runnion-Jessup, Century 21 North Homes Realty. RMLS (OR)
- $1,184,0004 bd3 ba3.5k sqft2710 SW Maple Ln, Portland, OR 97225ActiveMLS ID #655067140, Jim McCartan, Cascade Hasson Sotheby's International Realty. RMLS (OR)
- $1,195,0003 bd4 ba3.4k sqft1941 SW Montgomery Pl, Portland, OR 97201ActiveMLS ID #352872222, Macey Laurick, Windermere Realty Trust. RMLS (OR)
- $1,159,9003 bd3 ba2.7k sqft2677 SW 64th Pl, Portland, OR 97225ActiveMLS ID #115809438, Kelly Deos, John L. Scott. RMLS (OR)
- $898,0003 bd3 ba2.6k sqft2535 SW Patton Ct, Portland, OR 97201ActiveMLS ID #611080860, Elizabeth James, Windermere Realty Trust. RMLS (OR)
- $799,0004 bd4 ba3.4k sqft9583 NW Randall Ln, Portland, OR 97219ActiveMLS ID #316134755, Dirk Hmura, The Agency Portland. RMLS (OR)
- $975,0005 bd3 ba3.5k sqft4480 NW Malhuer Ave, Portland, OR 97229ActiveMLS ID #781913895, Darcie VanderZanden, Keller Williams Sunset Corridor. RMLS (OR)
- $1,495,0005 bd4 ba5.3k sqft3246 NW Chapin Dr, Portland, OR 97229ActiveMLS ID #540871546, Ross Seligman, Real Broker. RMLS (OR)
- $960,0004 bd4 ba3.7k sqft14405 NW Valley View Ln, Portland, OR 97231ActiveMLS ID #197080946, Clayton Williams, Inhabit Real Estate. RMLS (OR)
- $990,0004 bd3 ba2.9k sqft5833 SW Lane Ct, Portland, OR 97221ActiveMLS ID #262935085, Donna Johnson, Cascade Hasson Sotheby's International Realty. RMLS (OR)
