
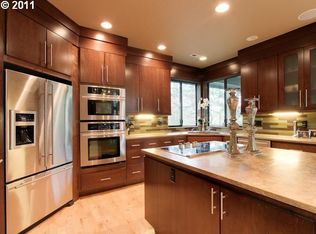
Set against the backdrop of Forest Park, this exceptional main-level living estate pairs refined European detailing with versatile custom craftsmanship and an enviable connection to miles of top-rated PNW trails. Tucked within a private enclave neighborhood, the home offers five plush bedrooms, five full bathrooms, a generous sunny deck and lawn, and a sense of privacy while remaining close to it all. The soaring 18' beamed-ceiling great room opens to the deck and flows effortlessly into an elegant dining room and butler’s pantry, creating an inviting setting for gatherings and holiday hosting. The gourmet kitchen features a sunny morning room, island, sleek Dacor and Bosch appliances, and dual ovens. The expansive main-level primary suite offers a sitting room, deck, and heated spa bathroom floors, while a handsome executive office with fireplace is conveniently nearby. A second main-level bedroom with full bathroom provides additional flexibility, while three bedroom suites upstairs include a beautifully finished guest/in-laws suite. Ideally positioned off Portland’s picturesque Skyline, the home is minutes from downtown Portland, St. Vincent’s Hospital, Nike/Intel/Tektronix, and the Metro’s tech corridor. Many new windows, a new hot water heater, dedicated AC for each floor, and a completely private backyard enhance the home’s comfort and functionality. A bonus/flex room with wet bar, incredible storage throughout, and a three-car epoxy garage complete this exceptional sanctuary. [Home Energy Score = 3. HES Report at https://rpt.greenbuildingregistry.com/hes/OR10221411]
Active
$1,499,000
12320 NW Sargent Ln, Portland, OR 97231
5beds
4,809sqft
Residential, Single Family Residence
Built in 2007
0.32 Acres Lot
$-- Zestimate®
$312/sqft
$63/mo HOA
What's special
Three-car epoxy garagePrivate enclave neighborhoodCompletely private backyardSense of privacySunny morning roomVersatile custom craftsmanshipRefined european detailing
- 50 days
- 570
- 45
Zillow last checked:
Listing updated:
Listed by:
Kevin Hall 503-799-7255,
Cascade Hasson Sotheby's International Realty,
Kathy Hall 503-720-3900,
Cascade Hasson Sotheby's International Realty
Source: RMLS (OR),MLS#: 672901231
Facts & features
Interior
Bedrooms & bathrooms
- Bedrooms: 5
- Bathrooms: 5
- Full bathrooms: 5
- Main level bathrooms: 2
Rooms
- Room types: Bedroom 4, Bedroom 5, Office, Bedroom 2, Bedroom 3, Dining Room, Family Room, Kitchen, Living Room, Primary Bedroom
Primary bedroom
- Features: Deck, French Doors, High Ceilings, Jetted Tub, Suite, Vaulted Ceiling, Walkin Closet, Walkin Shower, Wallto Wall Carpet
- Level: Main
- Area: 374
- Dimensions: 22 x 17
Bedroom 2
- Features: Bathroom, Closet Organizer, High Ceilings, Walkin Shower, Wallto Wall Carpet
- Level: Main
- Area: 160
- Dimensions: 16 x 10
Bedroom 3
- Features: Builtin Features, Closet Organizer, Soaking Tub, Suite, Wallto Wall Carpet
- Level: Upper
- Area: 273
- Dimensions: 21 x 13
Bedroom 4
- Features: Soaking Tub, Suite, Walkin Closet, Wallto Wall Carpet
- Level: Upper
- Area: 342
- Dimensions: 19 x 18
Bedroom 5
- Features: Closet Organizer, Double Closet, Soaking Tub, Suite, Wallto Wall Carpet
- Level: Upper
- Area: 208
- Dimensions: 16 x 13
Dining room
- Features: Formal, Hardwood Floors, Butlers Pantry, High Ceilings, Wainscoting
- Level: Main
- Area: 192
- Dimensions: 16 x 12
Family room
- Features: Walkin Closet, Wallto Wall Carpet, Wet Bar
- Level: Upper
- Area: 342
- Dimensions: 19 x 18
Kitchen
- Features: Eating Area, Gourmet Kitchen, Island, Pantry, High Ceilings, Tile Floor, Water Purifier
- Level: Main
- Area: 357
- Width: 17
Office
- Features: Builtin Features, Fireplace, High Ceilings, Wallto Wall Carpet
- Level: Main
- Area: 210
- Dimensions: 15 x 14
Heating
- Forced Air, Fireplace(s)
Cooling
- Central Air
Appliances
- Included: Built-In Refrigerator, Convection Oven, Dishwasher, Disposal, Double Oven, Free-Standing Gas Range, Gas Appliances, Microwave, Stainless Steel Appliance(s), Water Purifier, Gas Water Heater
- Laundry: Laundry Room
Features
- Central Vacuum, High Ceilings, Marble, Soaking Tub, Sound System, Vaulted Ceiling(s), Wainscoting, Suite, Walk-In Closet(s), Closet Organizer, Double Closet, Built-in Features, Bathroom, Walkin Shower, Formal, Butlers Pantry, Wet Bar, Eat-in Kitchen, Gourmet Kitchen, Kitchen Island, Pantry, Cook Island, Tile
- Flooring: Hardwood, Heated Tile, Tile, Wall to Wall Carpet
- Doors: French Doors
- Windows: Double Pane Windows
- Basement: Crawl Space
- Number of fireplaces: 2
- Fireplace features: Gas, Wood Burning
Interior area
- Total structure area: 4,809
- Total interior livable area: 4,809 sqft
Video & virtual tour
Property
Parking
- Total spaces: 3
- Parking features: Driveway, Off Street, Garage Door Opener, Attached, Oversized
- Attached garage spaces: 3
- Has uncovered spaces: Yes
Accessibility
- Accessibility features: Caregiver Quarters, Garage On Main, Main Floor Bedroom Bath, Utility Room On Main, Walkin Shower, Accessibility
Features
- Stories: 2
- Patio & porch: Deck
- Exterior features: Gas Hookup, Yard
- Has spa: Yes
- Spa features: Bath
- Has view: Yes
- View description: Park/Greenbelt, Trees/Woods
Lot
- Size: 0.32 Acres
- Features: Cul-De-Sac, Greenbelt, Level, Private, Sprinkler, SqFt 10000 to 14999
Details
- Additional structures: GasHookup
- Parcel number: R582767
- Zoning: R20
Construction
Type & style
- Home type: SingleFamily
- Architectural style: Custom Style,Traditional
- Property subtype: Residential, Single Family Residence
Materials
- Cedar, Stone
- Foundation: Concrete Perimeter
- Roof: Composition
Condition
- Resale
- New construction: No
- Year built: 2007
Utilities & green energy
- Gas: Gas Hookup, Gas
- Sewer: Septic Tank
- Water: Public
- Utilities for property: Cable Connected
Community & HOA
Community
- Subdivision: Forest Park
HOA
- Has HOA: Yes
- Amenities included: Commons, Road Maintenance, Snow Removal
- HOA fee: $63 monthly
Location
- Region: Portland
Financial & listing details
- Price per square foot: $312/sqft
- Tax assessed value: $1,317,790
- Annual tax amount: $22,736
- Date on market: 8/24/2026
- Listing terms: Cash,Conventional,FHA,VA Loan
- Road surface type: Paved
Estimated market value
Not available
Estimated sales range
Not available
Not available
Price history
| Date | Event | Price |
|---|---|---|
| 8/25/2026 | Listed for sale | $1,499,000+42.8%$312/sqft |
Source:  RMLS (OR) #672901231 Report a problem RMLS (OR) #672901231 Report a problem | ||
| 3/31/2008 | Sold | $1,050,000-13.2%$218/sqft |
Source: Public Record Report a problem | ||
| 11/30/2007 | Listing removed | $1,210,000$252/sqft |
Source: Obeo #7079369 Report a problem | ||
| 11/14/2007 | Listed for sale | $1,210,000+285.4%$252/sqft |
Source: Obeo #7079369 Report a problem | ||
| 6/1/2006 | Sold | $314,000$65/sqft |
Source: Public Record Report a problem | ||
Public tax history
| Year | Property taxes | Tax assessment |
|---|---|---|
| 2025 | $22,737 +3.5% | $846,810 +3% |
| 2024 | $21,976 +4.1% | $822,150 +3% |
| 2023 | $21,108 +2.1% | $798,210 +3% |
| 2022 | $20,674 +12.9% | $774,970 +3% |
| 2021 | $18,309 +15.2% | $752,400 +3% |
| 2020 | $15,890 -3% | $730,490 +3% |
| 2019 | $16,383 | $709,220 +3% |
| 2018 | $16,383 -1.5% | $688,570 +3% |
| 2017 | $16,639 +15.6% | $668,520 +3% |
| 2016 | $14,398 | $649,050 +3% |
| 2015 | $14,398 +3.8% | $630,150 +3% |
| 2014 | $13,875 +21.1% | $611,800 +3% |
| 2013 | $11,461 +6.7% | $593,990 +3% |
| 2012 | $10,736 -9% | $576,690 +3% |
| 2011 | $11,801 -0.1% | $559,900 +3% |
| 2010 | $11,812 +2.7% | $543,600 +3% |
| 2009 | $11,498 +5.9% | $527,770 +3% |
| 2008 | $10,855 +131.3% | $512,400 +137.7% |
| 2007 | $4,693 +564.7% | $215,530 +514.7% |
| 2006 | $706 | $35,060 |
Find assessor info on the county website
Monthly payment
Est. payment
Payment breakdown
Explore the cost of this home by adjusting the details. Changes won't be saved.Climate risks
Neighborhood: Forest Park - Linnton
Nearby schools
Schools provided by the listing agent
- Elementary: Skyline
- Middle: Skyline
- High: Lincoln
Source: RMLS (OR). This data may not be complete. We recommend contacting the local school district to confirm school assignments for this home.
Similar homes
- $1,239,0005 bd5 ba4.6k sqft15214 NW Red Cedar Ct, Portland, OR 97231Active

 MLS ID #571903320, Peiwen Russak, MORE Realty. RMLS (OR)
 - $1,150,0005 bd4 ba4.1k sqft15236 NW Red Cedar Ct, Portland, OR 97231Active
 MLS ID #422815459, Nicholas Eckelman, Engel & Volkers Portland Rose City. RMLS (OR)
 - $1,300,0004 bd3 ba4.1k sqft9105 NW Fullner Ct, Portland, OR 97229Active
 MLS ID #358677892, Josh Halemeier, Keller Williams Sunset Corridor. RMLS (OR)
 - $1,385,0005 bd5 ba5k sqft9238 NW Murdock St, Portland, OR 97229Active
 MLS ID #165242571, Andrew Galler CRS, Realty Works Group. RMLS (OR)
 - $1,369,0004 bd5 ba6.5k sqft2215 NW Crestview Way, Portland, OR 97229ActiveMLS ID #396942935, Steve Kaer, Kaer Property Group. RMLS (OR)
- $1,595,0004 bd4 ba4k sqft2348 NW Pinnacle Dr, Portland, OR 97229ActiveMLS ID #164506854, Mike Hall, Cascade Hasson Sotheby's International Realty. RMLS (OR)
- $1,295,0004 bd4 ba5.2k sqft9734 NW Skyline Heights Dr, Portland, OR 97229ActiveMLS ID #719255946, Linda Locker, Locker Properties. RMLS (OR)
- $1,495,0005 bd5 ba4.8k sqft17410 Upper Cherry Ln, Lake Oswego, OR 97034ActiveMLS ID #261468913, Elizabeth Davidson, Cascade Hasson Sotheby's International Realty. RMLS (OR)
- $1,700,0004 bd4 ba5.7k sqft9742 NW Skyline Heights Dr, Portland, OR 97229ActiveMLS ID #252729367, Genie Shook, John L. Scott. RMLS (OR)
- $1,095,0005 bd4 ba4.5k sqft2727 NW Avocet Ln, Portland, OR 97229ActiveMLS ID #373914393, Sarita Dua, Keller Williams Sunset Corridor. RMLS (OR)
- $1,095,0004 bd4 ba4.4k sqft9723 NW Henry Ct, Portland, OR 97229ActiveMLS ID #305906320, Amy McMahon, Windermere Realty Trust. RMLS (OR)
- $1,690,0004 bd4 ba3.4k sqft20 SW 111th Ter, Portland, OR 97229ActiveMLS ID #364171360, Friederike Svensson, Keller Williams Realty Portland Premiere. RMLS (OR)
- $1,199,0004 bd4 ba4.2k sqft1033 NW Eloise Ln, Portland, OR 97229ActiveMLS ID #699185859, Dawn Cordiner, eXp Realty, LLC. RMLS (OR)
- $1,200,0003 bd3 ba2.9k sqft12856 NW Hartford St, Portland, OR 97229ActiveMLS ID #228203961, Renee Harper, ELEETE Real Estate. RMLS (OR)
- $995,0005 bd4 ba5.3k sqft1925 NW Norfolk Ct, Portland, OR 97229ActiveMLS ID #539131255, Sarita Dua, Keller Williams Sunset Corridor. RMLS (OR)
- $1,595,0005 bd4 ba3.8k sqft14261 Uplands Dr, Lake Oswego, OR 97035ActiveMLS ID #575178580, Andrew Pienovi, Christie's International Real Estate Evergreen. RMLS (OR)
- $1,300,0005 bd4 ba4k sqft2520 SE Ellsworth Rd, Vancouver, WA 98664ActiveMLS ID #283125426, Milla Meyer, eXp Realty LLC. RMLS (OR)
- $1,150,0005 bd4 ba5.1k sqft5112 SW Hewett Blvd, Portland, OR 97221ActiveMLS ID #720904711, Jordan McAllister, MORE Realty. RMLS (OR)
- $1,495,0006 bd5 ba4.5k sqft7701 NE 211th Ave, Vancouver, WA 98682ActiveMLS ID #611227459, Jolie Hooper Torres, John L. Scott Real Estate. RMLS (OR)
