From the moment you enter the driveway, this extraordinary estate will captivate you! Set on 5 flat, usable acres, this custom-built home offers over 4,500 square feet of thoughtfully designed living space, featuring 6 bedrooms and 4.5 bathrooms. You'll find true quality craftsmanship throughout— from the rare concrete tile roof and timeless cedar siding to the expansive, light-filled interior spaces. The beautifully remodeled kitchen is a true showpiece- with professional-grade Wolf red-knob ovens and cooktop, Sub-Zero refrigerator, Bosch dishwasher, quartz countertops, and wine refrigerator— perfect for both everyday living and entertaining! Inside, you’ll find rich clear oak and maple hardwood floors, soaring vaulted ceilings, and an abundance of windows that bring the outdoors in! Comfort meets efficiency with two fully upgraded HVAC systems, including dual furnaces and A/C units, along with two wood-burning fireplaces (both featuring gas assist). The grounds are going to wow you—meticulously maintained with a blend of lush landscaping and natural beauty. Enjoy ornamental and fruit trees & shrubs, specialty plantings, private trails, and an extensive sprinkler system fed by your own well. Car enthusiasts and hobbyists will appreciate the oversized 4-car garage! Plenty of room for all of your toys! The Vancouver address means convenient access to everything you need plus top-rated schools! Come and experience the space, the home, the property, and the lifestyle— and find out why this one truly stands apart....
Active
Price cut: $90K (8/26)
$1,495,000
7701 NE 211th Ave, Vancouver, WA 98682
6beds
4,530sqft
Residential, Single Family Residence
Built in 1994
4.96 Acres Lot
$-- Zestimate®
$330/sqft
$42/mo HOA
What's special
Bosch dishwasherSpecialty plantingsExpansive light-filled interior spacesTimeless cedar sidingPrivate trailsWine refrigeratorSub-zero refrigerator
- 138 days
- 1,115
- 71
Likely to sell faster than
Zillow last checked:
Listing updated:
Listed by:
Jolie Hooper Torres 360-904-4313,
John L. Scott Real Estate
Source: RMLS (OR),MLS#: 611227459
Facts & features
Interior
Bedrooms & bathrooms
- Bedrooms: 6
- Bathrooms: 5
- Full bathrooms: 4
- Partial bathrooms: 1
- Main level bathrooms: 3
Rooms
- Room types: Bonus Room, Bedroom 5, Office, Bedroom 2, Bedroom 3, Dining Room, Family Room, Kitchen, Living Room, Primary Bedroom
Primary bedroom
- Features: Deck, French Doors, Hardwood Floors, Bathtub, Double Sinks, Ensuite, Vaulted Ceiling, Walkin Closet
- Level: Main
Bedroom 2
- Features: Hardwood Floors, Closet
- Level: Main
Bedroom 3
- Features: Closet, Wallto Wall Carpet
- Level: Upper
Bedroom 5
- Features: Closet, Wallto Wall Carpet
- Level: Upper
Dining room
- Features: Fireplace, Formal, Hardwood Floors, Vaulted Ceiling
- Level: Main
Kitchen
- Features: Builtin Refrigerator, Eat Bar, Eating Area, Gas Appliances, Island, Pantry, Builtin Oven, Quartz
- Level: Main
Living room
- Features: Beamed Ceilings, Fireplace, French Doors, Hardwood Floors, Vaulted Ceiling
- Level: Main
Office
- Features: Hardwood Floors
- Level: Main
Heating
- Forced Air, Forced Air 95 Plus, Fireplace(s)
Cooling
- Central Air
Appliances
- Included: Built In Oven, Built-In Range, Built-In Refrigerator, Cooktop, Dishwasher, Disposal, Down Draft, Gas Appliances, Microwave, Stainless Steel Appliance(s), Wine Cooler, Washer/Dryer, Electric Water Heater, Propane Water Heater
- Laundry: Laundry Room
Features
- Ceiling Fan(s), High Ceilings, High Speed Internet, Plumbed For Central Vacuum, Quartz, Soaking Tub, Vaulted Ceiling(s), Closet, Formal, Eat Bar, Eat-in Kitchen, Kitchen Island, Pantry, Beamed Ceilings, Bathtub, Double Vanity, Walk-In Closet(s), Tile
- Flooring: Hardwood, Slate, Wall to Wall Carpet, Wood
- Doors: French Doors
- Windows: Double Pane Windows, Vinyl Frames
- Basement: Crawl Space
- Number of fireplaces: 2
- Fireplace features: Wood Burning
Interior area
- Total structure area: 4,530
- Total interior livable area: 4,530 sqft
Video & virtual tour
Property
Parking
- Total spaces: 4
- Parking features: Driveway, Garage Door Opener, Attached
- Attached garage spaces: 4
- Has uncovered spaces: Yes
Accessibility
- Accessibility features: Garage On Main, Main Floor Bedroom Bath, Accessibility
Features
- Stories: 2
- Patio & porch: Deck, Porch
- Exterior features: Yard
- Has spa: Yes
- Spa features: Bath
- Has view: Yes
- View description: Trees/Woods
Lot
- Size: 4.96 Acres
- Features: Gated, Level, Private, Sprinkler, Acres 3 to 5
Details
- Additional structures: ToolShed
- Parcel number: 169728000
- Zoning: R-5
- Other equipment: Intercom
Construction
Type & style
- Home type: SingleFamily
- Architectural style: Custom Style
- Property subtype: Residential, Single Family Residence
Materials
- Cedar
- Roof: Tile
Condition
- Approximately
- New construction: No
- Year built: 1994
Utilities & green energy
- Gas: Propane
- Sewer: Septic Tank
- Water: Well
- Utilities for property: Other Internet Service
Community & HOA
HOA
- Has HOA: Yes
- Amenities included: Gated, Road Maintenance
- HOA fee: $500 annually
Location
- Region: Vancouver
Financial & listing details
- Price per square foot: $330/sqft
- Tax assessed value: $1,295,424
- Annual tax amount: $12,974
- Date on market: 4/25/2026
- Listing terms: Cash,Conventional,VA Loan
- Road surface type: Paved
Estimated market value
Not available
Estimated sales range
Not available
Not available
Price history
| Date | Event | Price |
|---|---|---|
| 8/26/2026 | Price change | $1,495,000-5.7%$330/sqft |
Source:  RMLS (OR) #611227459 Report a problem RMLS (OR) #611227459 Report a problem | ||
| 4/26/2026 | Listed for sale | $1,585,000+148%$350/sqft |
Source: RMLS (OR) #611227459 Report a problem | ||
| 7/16/2004 | Sold | $639,000$141/sqft |
Source: Public Record Report a problem | ||
Public tax history
| Year | Property taxes | Tax assessment |
|---|---|---|
| 2025 | $12,975 +10.8% | $1,295,424 +9.4% |
| 2024 | $11,706 +2.6% | $1,184,321 -1.7% |
| 2023 | $11,413 +14.3% | $1,205,102 +4.3% |
| 2022 | $9,982 +4.7% | $1,155,824 +19.4% |
| 2021 | $9,533 +1.2% | $967,740 +11.2% |
| 2020 | $9,423 | $870,339 +0.8% |
| 2019 | $9,423 +16.3% | $863,140 +7.7% |
| 2018 | $8,099 -6.4% | $801,157 +16% |
| 2017 | $8,656 +2.4% | $690,828 -2.2% |
| 2016 | $8,452 +0.9% | $706,712 +8.4% |
| 2015 | $8,374 +1.3% | $651,801 +6.4% |
| 2014 | $8,264 | $612,790 +6.9% |
| 2013 | $8,264 +1.7% | $573,202 +16.4% |
| 2012 | $8,126 +1.5% | $492,419 -13.9% |
| 2011 | $8,004 +5.4% | $571,750 -1.8% |
| 2010 | $7,593 -4.4% | $582,452 -6% |
| 2009 | $7,941 | $619,914 -28.5% |
| 2008 | -- | $867,200 |
| 2007 | -- | $867,200 +103.5% |
| 2005 | -- | $426,100 |
| 2004 | -- | $426,100 +16.1% |
| 2001 | $6,449 -4% | $367,000 -7.6% |
| 2000 | $6,716 | $397,000 |
Find assessor info on the county website
Monthly payment
Est. payment
Payment breakdown
Explore the cost of this home by adjusting the details. Changes won't be saved.Climate risks
Neighborhood: 98682
Nearby schools
Schools provided by the listing agent
- Elementary: Pioneer
- Middle: Frontier
- High: Union
Source: RMLS (OR). This data may not be complete. We recommend contacting the local school district to confirm school assignments for this home.

Similar homes
- $1,299,0005 bd3 ba3.5k sqft17011 NE 41st Cir, Vancouver, WA 98682Active
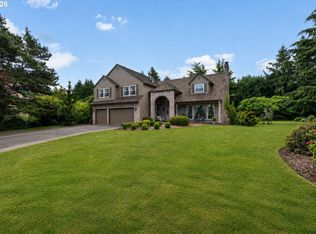
 MLS ID #750719570, Trish Farrell, Coldwell Banker Bain. RMLS (OR)
 - $1,399,0004 bd6 ba4.5k sqft18413 NE 184th St, Brush Prairie, WA 98606Active
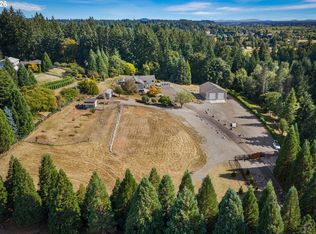 MLS ID #673364214, LeAnne Moore, Eleete Real Estate. RMLS (OR)
 - $1,499,9005 bd4 ba4.5k sqft4119 NW Jasmine St, Camas, WA 98607Active
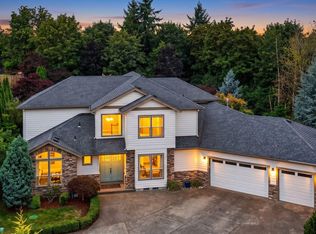 MLS ID #585384616, David Sobolik, Knipe Realty ERA Powered. RMLS (OR)
 - $1,299,9994 bd4 ba4.2k sqft8443 SE Orient Dr, Gresham, OR 97080Active
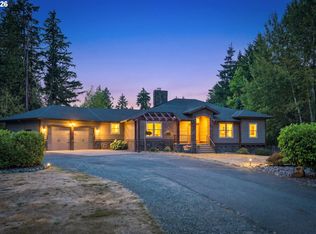 MLS ID #510705235, Robie Ranes, Realty One Group Pacifica. RMLS (OR)
 - $1,400,0006 bd6 ba6.4k sqft4818 NW 151st St, Vancouver, WA 98685ActiveMLS ID #668090064, Eric Pelky, Weichert Realtors, Equity NW. RMLS (OR)
- $1,225,0004 bd3 ba2.7k sqft34517 SE Lawton Rd, Washougal, WA 98671ActiveMLS ID #704016515, Laura Duncan, Windermere/Crest Realty Co. RMLS (OR)
- $1,250,0006 bd5 ba4.1k sqft814 SE 357th Ave, Washougal, WA 98671ActiveMLS ID #258181162, Louise James, Cascade Hasson Sotheby's International Realty. RMLS (OR)
- $1,499,0003 bd3 ba3k sqft9404 NE 180th Way, Battle Ground, WA 98604ActiveMLS ID #475733129, Jessica Wang, Brantley Christianson Real Estate. RMLS (OR)
- $1,649,0006 bd4 ba4.9k sqft3617 Wauna Vista Dr, Vancouver, WA 98661ActiveMLS ID #405710026, Kolleen Bump, Windermere/Crest Realty Co. RMLS (OR)
- $1,175,0004 bd3 ba3.1k sqft30100 NE Spud Mountain Rd, Camas, WA 98607ActiveMLS ID #211621365, Martine Gibbons, Cascade Hasson Sotheby's International Realty. RMLS (OR)
- $1,449,0004 bd4 ba3.6k sqft2461 Belle Center Rd, Washougal, WA 98671ActiveMLS ID #795447203, Chaney Compher, Realty One Group Prestige. RMLS (OR)
- $1,575,0004 bd5 ba4.7k sqft4906 NW Highpoint Dr, Camas, WA 98607ActiveMLS ID #722411454, Steve Studley, Cascade Hasson Sotheby's International Realty. RMLS (OR)
- $1,695,0003 bd3 ba3.9k sqft2821 Skye Rd, Washougal, WA 98671ActiveMLS ID #686009148, Amy Asivido, Keller Williams Realty. RMLS (OR)
- $1,665,0005 bd4 ba5.2k sqft1517 NW 37th Ave, Camas, WA 98607ActiveMLS ID #677085687, Brian Jones, Manor Realty Group, LLC. RMLS (OR)
- $1,350,0004 bd4 ba3.8k sqft32102 NW Eagle Crest Dr, Ridgefield, WA 98642ActiveMLS ID #734319136, Harvey Coker, Cascade Hasson Sotheby's International Realty. RMLS (OR)
- $1,499,0005 bd5 ba4.8k sqft12320 NW Sargent Ln, Portland, OR 97231ActiveMLS ID #672901231, Kevin Hall, Cascade Hasson Sotheby's International Realty. RMLS (OR)
- $1,280,0004 bd4 ba4.3k sqft3744 NW 19th Cir, Camas, WA 98607ActiveMLS ID #752190592, Jacqueline Smith, Keller Williams Realty. RMLS (OR)
- $1,150,0005 bd5 ba4.7k sqft702 NE 367th Ave, Washougal, WA 98671ActiveMLS ID #514237866, Candy Paradis, John L. Scott Real Estate. RMLS (OR)
- $1,175,0005 bd3 ba3.4k sqft2060 SW Butler Rd, Gresham, OR 97080ActiveMLS ID #550121610, Dill Ward, eXp Realty, LLC. RMLS (OR)
