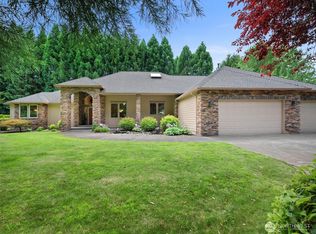
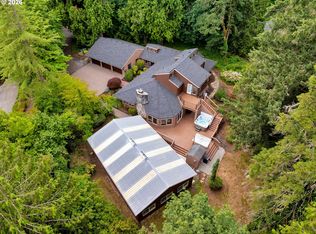
Nestled on picturesque acreage within the gated community of Sequoia Meadows, this rare custom ranch is a dream realized for both the discerning homeowner and the passionate car enthusiast. The nearly 3,000 sqft shop is an absolute must see — fully equipped with a professional car lift, air compressor system with five independent portals, three-zone radiant heated flooring, organized custom cabinetry for every tool and component, and a dedicated break room complete with a bathroom and AC, making it a true professional-grade paradise for hobbyists and pros alike. The custom ranch home itself spares no detail, boasting rich hardwood floors, soaring 10-foot coffered ceilings, elegant travertine tile, intricate custom woodwork, and a dedicated office with built-in cabinetry. The expansive chef’s kitchen is an entertainer’s dream, featuring a large island, full bar, walk-in pantry, high-end appliances, and custom cabinetry, while whole-home amenities including three-zone heated flooring, a central vacuum system, whole-house sound system, and a water softener ensure every comfort is covered. Outside, enjoy a level of privacy that is truly hard to find — a serene retreat. Additionally, the property features a complete, uninterrupted generator system throughout. This is a property where no expense was spared and no detail was overlooked.
Active
Price cut: $49K (9/23)
$1,450,000
9404 NE 180th Way, Battle Ground, WA 98604
3beds
3,024sqft
Residential, Single Family Residence
Built in 2004
1 Acres Lot
$1,419,800 Zestimate®
$479/sqft
$113/mo HOA
What's special
Rich hardwood floorsElegant travertine tileIntricate custom woodworkWater softenerWalk-in pantryHigh-end appliancesWhole-house sound system
- 118 days
- 479
- 30
Zillow last checked:
Listing updated:
Listed by:
Jessica Wang 360-839-0944,
Brantley Christianson Real Estate
Source: RMLS (OR),MLS#: 475733129
Facts & features
Interior
Bedrooms & bathrooms
- Bedrooms: 3
- Bathrooms: 3
- Full bathrooms: 2
- Partial bathrooms: 1
- Main level bathrooms: 3
Rooms
- Room types: Bedroom 2, Bedroom 3, Dining Room, Family Room, Kitchen, Living Room, Primary Bedroom
Primary bedroom
- Features: Bathroom, Double Sinks, Ensuite, Soaking Tub, Walkin Closet, Walkin Shower, Wallto Wall Carpet
- Level: Main
Bedroom 2
- Features: Walkin Closet, Wallto Wall Carpet
- Level: Main
Bedroom 3
- Features: Closet
- Level: Main
Dining room
- Level: Main
Kitchen
- Features: Builtin Refrigerator, Dishwasher, Disposal, Eating Area, Gourmet Kitchen, Island, Microwave, Builtin Oven, Granite
- Level: Main
Living room
- Level: Main
Heating
- Forced Air, Heat Pump
Cooling
- Central Air
Appliances
- Included: Built In Oven, Built-In Range, Dishwasher, Disposal, Microwave, Plumbed For Ice Maker, Range Hood, Stainless Steel Appliance(s), Wine Cooler, Washer/Dryer, Built-In Refrigerator, Electric Water Heater, Recirculating Water Heater
- Laundry: Laundry Room
Features
- Granite, Plumbed For Central Vacuum, Soaking Tub, Sound System, Walk-In Closet(s), Closet, Eat-in Kitchen, Gourmet Kitchen, Kitchen Island, Bathroom, Double Vanity, Walkin Shower, Pantry, Tile
- Flooring: Hardwood, Heated Tile, Tile, Wall to Wall Carpet
- Windows: Double Pane Windows
- Basement: Crawl Space
- Number of fireplaces: 1
- Fireplace features: Gas
Interior area
- Total structure area: 3,024
- Total interior livable area: 3,024 sqft
Video & virtual tour
Property
Parking
- Total spaces: 3
- Parking features: Driveway, RV Access/Parking, RV Boat Storage, Attached, Detached
- Attached garage spaces: 3
- Has uncovered spaces: Yes
Accessibility
- Accessibility features: Accessible Entrance, Garage On Main, Ground Level, Main Floor Bedroom Bath, One Level, Parking, Walkin Shower, Accessibility
Features
- Levels: One
- Stories: 1
- Patio & porch: Patio
- Exterior features: Garden, RV Hookup, Yard
- Has spa: Yes
- Spa features: Bath
- Has view: Yes
- View description: Seasonal
Lot
- Size: 1 Acres
- Features: Seasonal, Secluded, Sprinkler, Acres 1 to 3
Details
- Additional structures: Outbuilding, RVHookup, RVBoatStorage, SecondGarage, ToolShed, HomeTheater
- Parcel number: 193946028
- Zoning: RC-1
- Other equipment: Home Theater
Construction
Type & style
- Home type: SingleFamily
- Architectural style: Ranch
- Property subtype: Residential, Single Family Residence
Materials
- Brick, Cement Siding
- Foundation: Concrete Perimeter, Stem Wall
- Roof: Composition
Condition
- Resale
- New construction: No
- Year built: 2004
Utilities & green energy
- Gas: Gas
- Sewer: Public Sewer
- Water: Public
Community & HOA
HOA
- Has HOA: Yes
- Amenities included: Commons, Gated, Management, Road Maintenance
- HOA fee: $1,360 annually
Location
- Region: Battle Ground
Financial & listing details
- Price per square foot: $479/sqft
- Tax assessed value: $1,424,488
- Annual tax amount: $9,805
- Date on market: 6/17/2026
- Listing terms: Cash,Conventional,FHA,VA Loan
- Road surface type: Concrete, Paved
Estimated market value
$1,419,800
$1.35M - $1.49M
$3,698/mo
Price history
| Date | Event | Price |
|---|---|---|
| 9/23/2026 | Price change | $1,450,000-3.3%$479/sqft |
Source:  RMLS (OR) #475733129 Report a problem RMLS (OR) #475733129 Report a problem | ||
| 7/7/2026 | Price change | $1,499,000-6.3%$496/sqft |
Source: RMLS (OR) #475733129 Report a problem | ||
| 6/17/2026 | Listed for sale | $1,599,000+18.4%$529/sqft |
Source: RMLS (OR) #475733129 Report a problem | ||
| 9/8/2022 | Sold | $1,350,000-3.6%$446/sqft |
Source: RMLS (OR) #22108546 Report a problem | ||
| 7/25/2022 | Pending sale | $1,399,900$463/sqft |
Source: RMLS (OR) #22108546 Report a problem | ||
| 7/21/2022 | Listed for sale | $1,399,900$463/sqft |
Source: RMLS (OR) #22108546 Report a problem | ||
Public tax history
| Year | Property taxes | Tax assessment |
|---|---|---|
| 2025 | $9,806 -12.5% | $1,424,488 +10.4% |
| 2024 | $11,202 +7.5% | $1,290,621 -4.1% |
| 2023 | $10,419 +7.3% | $1,345,501 +6.7% |
| 2022 | $9,712 +1.5% | $1,261,340 +18.4% |
| 2021 | $9,573 -3.5% | $1,065,215 +11.2% |
| 2020 | $9,916 | $957,614 -1.6% |
| 2019 | $9,916 +11.6% | $972,964 -2.7% |
| 2018 | $8,888 -6% | $1,000,055 +23% |
| 2017 | $9,460 +11.6% | $812,755 +2.6% |
| 2016 | $8,479 +6.5% | $792,448 +15.5% |
| 2015 | $7,963 +2.7% | $686,089 +7.8% |
| 2014 | $7,752 | $636,314 +14.2% |
| 2013 | $7,752 +6.3% | $556,962 +1% |
| 2012 | $7,294 +5.9% | $551,622 -3.2% |
| 2011 | $6,891 +12.5% | $569,921 +1.3% |
| 2010 | $6,127 -11.3% | $562,721 -6.6% |
| 2009 | $6,905 | $602,480 -23.7% |
| 2008 | -- | $789,400 |
| 2007 | -- | $789,400 +249.6% |
| 2005 | -- | $225,800 |
| 2004 | -- | $225,800 +182.3% |
| 2001 | $908 | $80,000 |
| 2000 | -- | -- |
Find assessor info on the county website
Monthly payment
Est. payment
Payment breakdown
Explore the cost of this home by adjusting the details. Changes won't be saved.Climate risks
Neighborhood: 98604
Nearby schools
Schools provided by the listing agent
- Elementary: Glenwood
- Middle: Laurin
- High: Prairie
Source: RMLS (OR). This data may not be complete. We recommend contacting the local school district to confirm school assignments for this home.
- $881,3003 bd2 ba2.4k sqft9306 NE 180th Way, Battle Ground, WA 98604Off Market
- $1,999,0005 bd4 ba4.2k sqft9410 NE 180th Way, Battle Ground, WA 98604For Sale

- $1,479,6004 bd4 ba4.1k sqft9500 NE 180th Way, Battle Ground, WA 98604Off Market
- $990,0003 bd3 ba3k sqft9313 NE 180th Way, Battle Ground, WA 98604Sold
Similar homes
- $1,999,0005 bd4 ba4.2k sqft9410 NE 180th Way, Battle Ground, WA 98604Active
 MLS ID #149624535, Valerie Curalli, MORE Realty. RMLS (OR)
 - $1,349,0005 bd3 ba4.3k sqftMarch Estates, Ridgefield, WA 98642Active
 MLS ID #2589931, Asia Wheaton. NWMLS as distributed by MLS GRID
 - $750,0003 bd2 ba2.2k sqft2502 SW 11th Ave, Battle Ground, WA 98604Active
 MLS ID #153573852, Mark Kizokian, Premiere Property Group, LLC. RMLS (OR)
 - $950,0004 bd5 ba3.5k sqft18705 NE Cedar Dr, Battle Ground, WA 98604Active
 MLS ID #650381437, Erica Stout, RE/MAX Equity Group. RMLS (OR)
 - $1,345,0003 bd2 ba2.1k sqft102 NW 164th St, Ridgefield, WA 98642ActiveMLS ID #304472116, Travis Glendenning, FBR Realty, Inc.. RMLS (OR)
- $999,9005 bd3 ba2.3k sqft24341 NE Berry Rd, Battle Ground, WA 98604ActiveMLS ID #761796119, Daniel Belza, Real Broker LLC. RMLS (OR)
- $850,0004 bd3 ba3.3k sqft34133 NE Winterbrook Way, Battle Ground, WA 98604ActiveMLS ID #668591963, John Bishop, Premiere Property Group, LLC. RMLS (OR)
- $1,495,0006 bd5 ba4.5k sqft7701 NE 211th Ave, Vancouver, WA 98682ActiveMLS ID #611227459, Jolie Hooper Torres, John L. Scott Real Estate. RMLS (OR)
- $935,0004 bd3 ba2.5k sqft6911 NE 129th St, Vancouver, WA 98686ActiveMLS ID #467322156, Ryan Lapointe, Premiere Property Group LLC. RMLS (OR)
- $1,299,0005 bd3 ba3.5k sqft17011 NE 41st Cir, Vancouver, WA 98682ActiveMLS ID #750719570, Trish Farrell, Coldwell Banker Bain. RMLS (OR)
- $1,585,0005 bd3 ba3.2k sqft17416 NE Hooper Wollam Rd, Amboy, WA 98601ActiveMLS ID #623344907, John Rose, Keller Williams Realty. RMLS (OR)
- $1,159,0003 bd3 ba2.6k sqft804 NW 297th Cir, Ridgefield, WA 98642ActiveMLS ID #253074760, Brianna Mau, Berkshire Hathaway HomeServices NW Real Estate. RMLS (OR)
- $1,299,0004 bd4 ba3.8k sqft32102 NW Eagle Crest Dr, Ridgefield, WA 98642ActiveMLS ID #734319136, Harvey Coker, Cascade Hasson Sotheby's International Realty. RMLS (OR)
- $1,250,0004 bd4 ba3.2k sqft31013 NE 69th St, Camas, WA 98607ActiveMLS ID #296936073, Brooke Malloy, Washington First Properties. RMLS (OR)
- $1,849,9004 bd3 ba3.4k sqft4307 NE 165th Cir, Vancouver, WA 98686ActiveMLS ID #171294391, Dawn Beaudoin, Realty One Group Prestige. RMLS (OR)
- $1,300,0004 bd3 ba4.1k sqft9105 NW Fullner Ct, Portland, OR 97229ActiveMLS ID #358677892, Josh Halemeier, Keller Williams Sunset Corridor. RMLS (OR)
- $1,300,0005 bd4 ba4k sqft2520 SE Ellsworth Rd, Vancouver, WA 98664ActiveMLS ID #283125426, Milla Meyer, eXp Realty LLC. RMLS (OR)
- $995,0004 bd4 ba3.2k sqft16211 NE 25th Ave, Ridgefield, WA 98642ActiveMLS ID #101874069, Carrie Schaller, Windermere Northwest Living. RMLS (OR)
- $1,150,0004 bd3 ba3.1k sqft30100 NE Spud Mountain Rd, Camas, WA 98607ActiveMLS ID #211621365, Martine Gibbons, Cascade Hasson Sotheby's International Realty. RMLS (OR)
