A rare private 4.62-acre property in desirable Salmon Creek, pairing a single-level 2018 home with an impressive 3,200 sq. ft. commercial-grade shop on one title. This unique setup delivers a finished residence and serious work, storage, and recreation space—all minutes from Salmon Creek amenities with quick access to I-5.The single-level 4-bedroom, 2.5-bath home offers an open, light-filled layout, multiple living areas, and peaceful views of the surrounding land—comfortable living with no stairs to navigate now or later.The crown jewel is the 2023 detached 80' x 40' RV-height shop, built for real use and ready to work.Shop features include:• Polished concrete floors and LED-lit ceilings• 16' clearance entry with 14' overhead door• Full drive-through rear door• Interior partitioned workspace• 200-amp panel with multiple 220V outlets• RV parking with hookups and dump• Washer/dryer station• Full bathroom• Double stainless slop sink with hot waterA circular driveway and open, usable acreage make it easy to maneuver trucks, trailers, boats, RVs, and equipment. Whether you're running a business, pursuing hobbies, storing a collection, or finally need room for everything that never fit before, this property is ready to deliver.A rare combination of private acreage, a serious commercial-grade shop, abundant parking, and a well-maintained home—all in a convenient Salmon Creek location.
Active
Price cut: $40.1K (7/31)
$1,849,900
4307 NE 165th Cir, Vancouver, WA 98686
4beds
3,455sqft
Residential, Single Family Residence
Built in 2018
4.62 Acres Lot
$-- Zestimate®
$535/sqft
$-- HOA
What's special
Open usable acreageAbundant parkingCircular drivewayLed-lit ceilingsInterior partitioned workspaceFull drive-through rear doorOpen light-filled layout
- 125 days
- 633
- 40
Zillow last checked:
Listing updated:
Listed by:
Dawn Beaudoin teamwa@rogprestige.com,
Realty One Group Prestige,
Alison Masuda 408-896-9333,
Realty One Group Prestige
Source: RMLS (OR),MLS#: 171294391
Facts & features
Interior
Bedrooms & bathrooms
- Bedrooms: 4
- Bathrooms: 3
- Full bathrooms: 2
- Partial bathrooms: 1
- Main level bathrooms: 3
Rooms
- Room types: Bedroom 4, Office, Laundry, Bedroom 2, Bedroom 3, Dining Room, Family Room, Kitchen, Living Room, Primary Bedroom
Primary bedroom
- Features: Coved, French Doors, Patio
- Level: Main
Bedroom 2
- Level: Main
Bedroom 3
- Level: Main
Bedroom 4
- Features: Bookcases
- Level: Upper
Dining room
- Features: Coved
- Level: Main
Kitchen
- Features: Gas Appliances, Gourmet Kitchen, Island, Pantry, Double Oven, Granite
- Level: Main
Living room
- Features: Builtin Features, Coved, Fireplace
- Level: Main
Office
- Level: Main
Heating
- ENERGY STAR Qualified Equipment, Forced Air, Heat Pump, Fireplace(s)
Cooling
- Central Air
Appliances
- Included: Convection Oven, Cooktop, Dishwasher, Disposal, Double Oven, Gas Appliances, Microwave, Plumbed For Ice Maker, Stainless Steel Appliance(s), Electric Water Heater, ENERGY STAR Qualified Water Heater
- Laundry: Laundry Room
Features
- Granite, High Ceilings, Soaking Tub, Bookcases, Closet, Sink, Coved, Gourmet Kitchen, Kitchen Island, Pantry, Built-in Features
- Flooring: Wall to Wall Carpet, Concrete
- Doors: French Doors
- Windows: Double Pane Windows, Vinyl Frames, Vinyl Window Double Paned
- Basement: Crawl Space
- Number of fireplaces: 2
- Fireplace features: Gas, Propane
Interior area
- Total structure area: 3,455
- Total interior livable area: 3,455 sqft
Video & virtual tour
Property
Parking
- Total spaces: 3
- Parking features: Driveway, RV Access/Parking, Garage Door Opener, Attached, Extra Deep Garage
- Attached garage spaces: 3
- Has uncovered spaces: Yes
Accessibility
- Accessibility features: Accessible Full Bath, Garage On Main, Ground Level, Main Floor Bedroom Bath, Rollin Shower, Utility Room On Main, Accessibility
Features
- Levels: Two
- Stories: 2
- Patio & porch: Covered Patio, Patio, Porch
- Has view: Yes
- View description: Trees/Woods
Lot
- Size: 4.62 Acres
- Features: Cul-De-Sac, Level, Trees, Wooded, Sprinkler, Acres 3 to 5
Details
- Additional structures: Outbuilding, RVParking, SecondGaragenull, RVHookup
- Parcel number: 181767000
- Zoning: R1-20
- Other equipment: Air Cleaner
Construction
Type & style
- Home type: SingleFamily
- Property subtype: Residential, Single Family Residence
Materials
- Cement Siding, Cultured Stone, Lap Siding
- Foundation: Concrete Perimeter
- Roof: Composition
Condition
- Resale
- New construction: No
- Year built: 2018
Utilities & green energy
- Gas: Propane
- Sewer: Septic Tank
- Water: Well
- Utilities for property: Cable Connected
Community & HOA
Community
- Security: Security System Owned
HOA
- Has HOA: No
Location
- Region: Vancouver
Financial & listing details
- Price per square foot: $535/sqft
- Tax assessed value: $1,412,096
- Annual tax amount: $9,774
- Date on market: 5/7/2026
- Listing terms: Cash,Conventional,FHA,VA Loan
- Road surface type: Paved
Estimated market value
Not available
Estimated sales range
Not available
Not available
Price history
| Date | Event | Price |
|---|---|---|
| 7/31/2026 | Price change | $1,849,900-2.1%$535/sqft |
Source:  RMLS (OR) #171294391 Report a problem RMLS (OR) #171294391 Report a problem | ||
| 6/10/2026 | Price change | $1,890,000-5.5%$547/sqft |
Source: RMLS (OR) #171294391 Report a problem | ||
| 5/8/2026 | Listed for sale | $1,999,900+81.8%$579/sqft |
Source: RMLS (OR) #171294391 Report a problem | ||
| 3/19/2021 | Sold | $1,100,000+22.4%$318/sqft |
Source: RMLS (OR) #21339060 Report a problem | ||
| 3/12/2021 | Pending sale | $899,000+428.8%$260/sqft |
Source: RMLS (OR) #21339060 Report a problem | ||
| 12/21/2018 | Sold | $170,000$49/sqft |
Source: Public Record Report a problem | ||
Public tax history
| Year | Property taxes | Tax assessment |
|---|---|---|
| 2025 | $9,774 -13% | $1,412,096 +9.6% |
| 2024 | $11,241 +10.1% | $1,288,970 -2% |
| 2023 | $10,214 +29.5% | $1,315,610 +3.9% |
| 2022 | $7,888 +4.4% | $1,265,786 +46.9% |
| 2021 | $7,556 -0.2% | $861,724 +12% |
| 2020 | $7,573 | $769,124 +3.9% |
| 2019 | $7,573 +296% | $739,998 +243.2% |
| 2018 | $1,912 | $215,601 |
| 2017 | -- | -- |
| 2016 | -- | -- |
| 2015 | -- | -- |
| 2014 | $72 | -- |
Find assessor info on the county website
Monthly payment
Est. payment
Payment breakdown
Explore the cost of this home by adjusting the details. Changes won't be saved.Climate risks
Neighborhood: Mount Vista
Nearby schools
Schools provided by the listing agent
- Elementary: Pleasant Valley
- Middle: Pleasant Valley
- High: Prairie
Source: RMLS (OR). This data may not be complete. We recommend contacting the local school district to confirm school assignments for this home.
Similar homes
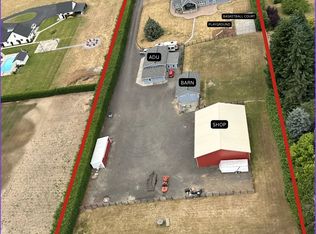
- $1,750,0004 bd4 ba4.3k sqft10907 NE 131st St, Vancouver, WA 98662Active
 MLS ID #166813562, Megan Borwieck, Premiere Property Group LLC. RMLS (OR)
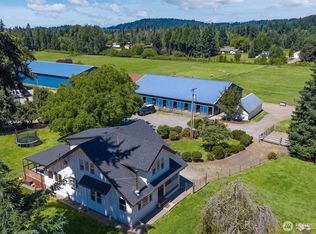
 - $1,795,0004 bd3 ba2.3k sqft18606 NE 182nd Avenue, Brush Prairie, WA 98606Active
 MLS ID #2573310, Jared Ritz. NWMLS as distributed by MLS GRID
 - $1,999,0005 bd4 ba4.2k sqft9410 NE 180th Way, Battle Ground, WA 98604Active
 MLS ID #149624535, Valerie Curalli, MORE Realty. RMLS (OR)
 - $1,025,0004 bd4 ba3.8k sqft2304 NW 209th St, Ridgefield, WA 98642Active
 MLS ID #661073330, Rebecca Dunn, Keller Williams Realty. RMLS (OR)
 - $1,449,0004 bd3 ba3.1k sqft26202 NE 29th Ave, Ridgefield, WA 98642ActiveMLS ID #730348963, Jason O'Donnell, Weichert Realtors, Equity NW. RMLS (OR)
- $950,0005 bd4 ba3.4k sqft13910 NE 52nd Ave, Vancouver, WA 98686ActiveMLS ID #327692953, Kat Tarr, Windermere Northwest Living. RMLS (OR)
- $1,125,0003 bd2 ba3.2k sqft4113 NE 132nd Cir, Vancouver, WA 98686ActiveMLS ID #391419933, Amy Asivido, Keller Williams Realty. RMLS (OR)
- $925,0005 bd5 ba3.6k sqft4601 NE 126th Cir, Vancouver, WA 98686ActiveMLS ID #676096042, Gregory Mahlow, Realty One Group Prestige. RMLS (OR)
- $1,499,0003 bd3 ba3k sqft9404 NE 180th Way, Battle Ground, WA 98604ActiveMLS ID #475733129, Jessica Wang, Brantley Christianson Real Estate. RMLS (OR)
- $1,610,0006 bd5 ba4.7k sqft8708 NE 222nd Ave, Vancouver, WA 98682ActiveMLS ID #623437142, Amy Asivido, Keller Williams Realty. RMLS (OR)
- $1,049,9004 bd4 ba3.2k sqft16211 NE 25th Ave, Ridgefield, WA 98642ActiveMLS ID #101874069, Carrie Schaller, Windermere Northwest Living. RMLS (OR)
- $1,590,0005 bd5 ba4.7k sqft2545 S Demaris Pl, Ridgefield, WA 98642ActiveMLS ID #240751476, Travis Glendenning, FBR Realty, Inc.. RMLS (OR)
- $1,799,9504 bd5 ba4.6k sqft3046 SW Fairmount Blvd, Portland, OR 97239ActiveMLS ID #540782365, Monika Gray, Opt. RMLS (OR)
- $1,995,0004 bd3 ba5.1k sqft33500 NW Norstar Ranch Rd, Ridgefield, WA 98642ActiveMLS ID #553413061, Alyssa Curran, Compass. RMLS (OR)
- $1,399,0004 bd6 ba4.5k sqft18413 NE 184th St, Brush Prairie, WA 98606ActiveMLS ID #673364214, LeAnne Moore, Eleete Real Estate. RMLS (OR)
- $1,000,0004 bd3 ba2.9k sqft18515 NE 191st Cir, Brush Prairie, WA 98606ActiveMLS ID #774550213, Jessica Wendt, Premiere Property Group LLC. RMLS (OR)
- $1,585,0005 bd3 ba3.2k sqft17416 NE Hooper Wollam Rd, Amboy, WA 98601ActiveMLS ID #623344907, John Rose, Keller Williams Realty. RMLS (OR)
- $1,378,9005 bd3 ba4.3k sqft908 NE 224th Cir, Ridgefield, WA 98642ActiveMLS ID #595218210, Asia Wheaton, Opt. RMLS (OR)
