Designed for entertaining and everyday comfort, 5 beds PLUS a main study, this New Tradition Laurelhurst plan in the sought-after Heights at Pleasant Valley offers exceptional living space, thoughtful upgrades, and a prime quiet location, just minutes from WSU Vancouver, Cougar Creek walking trails, shopping, and dining. This Certified Performance Home features two luxurious primary suites with attached bathrooms—one on the main level, ideal for multigenerational living or guests, and a spacious upstairs retreat with a spa-inspired bath soaking tub, glass enclosed tile walk in shower and extra large walk-in closet. The heart of the home is the expansive gourmet kitchen, showcasing one of New Tradition's largest layouts with an oversized granite island, eating bar, Whirlpool commercial-sized refrigerator, Energy Star appliances, abundant cabinetry, double door pantry, and a convenient kick-vac sweep connected to the central vacuum system. The open-concept dining area and great room flow seamlessly to the covered and uncovered patio spaces, creating the perfect setting for year-round entertaining. Outside, privacy hedges, a fully fenced backyard and front & back sprinkler system provide a peaceful outdoor retreat. Upstairs you'll also find two additional bedrooms, a spacious flex room, a full bathroom with double vanity, and a convenient laundry room complete with washer, dryer, and folding table. Premium upgrades throughout include real wood shutters, engineered hardwoods, battery-operated Hunter Douglas blinds in the living room and primary suite, a tankless water heater, Nest thermostat, gas forced-air heating with central air conditioning, WIFI Mesh System means excellent WIFI experience at all points + Dual WAN, including garage and patio, and a finished three-car garage. Every detail has been thoughtfully selected to combine luxury, efficiency, and functionality in one of Vancouver's most desirable communities, surrounded by nature but close to everything.
Active
$999,000
13910 NE 52nd Ave, Vancouver, WA 98686
5beds
3,438sqft
Residential, Single Family Residence
Built in 2018
0.26 Acres Lot
$986,300 Zestimate®
$291/sqft
$-- HOA
What's special
Tankless water heaterFinished three-car garageExtra large walk-in closetPrivacy hedgesReal wood shuttersNest thermostatWhirlpool commercial-sized refrigerator
- 40 days |
- 508 |
- 33 |
Zillow last checked:
Listing updated:
Listed by:
Kat Tarr 360-784-1238,
Windermere Northwest Living
Source: RMLS (OR),MLS#: 327692953
Facts & features
Interior
Bedrooms & bathrooms
- Bedrooms: 5
- Bathrooms: 4
- Full bathrooms: 3
- Partial bathrooms: 1
- Main level bathrooms: 2
Rooms
- Room types: Guest Quarters, Bonus Room, Laundry, Bedroom 2, Bedroom 3, Dining Room, Family Room, Kitchen, Living Room, Primary Bedroom
Primary bedroom
- Features: Bathroom, French Doors, Shower, Soaking Tub, Walkin Closet, Wallto Wall Carpet
- Level: Upper
- Area: 288
- Dimensions: 18 x 16
Bedroom 2
- Features: Closet, Wallto Wall Carpet
- Level: Upper
- Area: 77
- Dimensions: 11 x 7
Bedroom 3
- Features: Closet, Wallto Wall Carpet
- Level: Upper
- Area: 234
- Dimensions: 18 x 13
Dining room
- Features: Exterior Entry
- Level: Main
- Area: 121
- Dimensions: 11 x 11
Kitchen
- Features: Builtin Range, Builtin Refrigerator, Dishwasher, Exterior Entry, Gas Appliances, Island, Microwave, Builtin Oven
- Level: Main
- Area: 255
- Width: 17
Living room
- Features: Exterior Entry, Fireplace Insert
- Level: Main
- Area: 238
- Dimensions: 17 x 14
Heating
- ENERGY STAR Qualified Equipment, Forced Air 95 Plus
Cooling
- ENERGY STAR Qualified Equipment
Appliances
- Included: Built In Oven, Built-In Range, Built-In Refrigerator, Cooktop, Dishwasher, Disposal, ENERGY STAR Qualified Appliances, Gas Appliances, Microwave, Plumbed For Ice Maker, Range Hood, Washer/Dryer, ENERGY STAR Qualified Water Heater, Gas Water Heater
- Laundry: Laundry Room
Features
- Central Vacuum, Granite, Quartz, Soaking Tub, Closet, Kitchen Island, Bathroom, Shower, Walk-In Closet(s), Pantry
- Flooring: Engineered Hardwood, Tile, Wall to Wall Carpet
- Doors: French Doors
- Windows: Double Pane Windows
- Basement: Crawl Space
- Number of fireplaces: 1
- Fireplace features: Gas, Insert
Interior area
- Total structure area: 3,438
- Total interior livable area: 3,438 sqft
Video & virtual tour
Property
Parking
- Total spaces: 3
- Parking features: Driveway, On Street, RV Access/Parking, Garage Door Opener, Attached
- Attached garage spaces: 3
- Has uncovered spaces: Yes
Accessibility
- Accessibility features: Garage On Main, Accessibility
Features
- Levels: Two
- Stories: 2
- Patio & porch: Covered Patio, Patio
- Exterior features: Gas Hookup, Raised Beds, Yard, Exterior Entry
- Fencing: Fenced
- Has view: Yes
- View description: Territorial
Lot
- Size: 0.26 Acres
- Features: Private, Sprinkler, SqFt 10000 to 14999
Details
- Additional structures: GasHookup, RVParking
- Parcel number: 986042948
- Zoning: R1-7/5
- Other equipment: Air Cleaner, Satellite Dish
Construction
Type & style
- Home type: SingleFamily
- Property subtype: Residential, Single Family Residence
Materials
- Cement Siding, Stone
- Foundation: Concrete Perimeter
- Roof: Composition
Condition
- Resale
- New construction: No
- Year built: 2018
Utilities & green energy
- Gas: Gas Hookup, Gas
- Sewer: Public Sewer
- Water: Public
Community & HOA
Community
- Subdivision: Pleasant Highlands
HOA
- Has HOA: No
Location
- Region: Vancouver
Financial & listing details
- Price per square foot: $291/sqft
- Tax assessed value: $856,132
- Annual tax amount: $6,060
- Date on market: 7/9/2026
- Listing terms: Cash,Conventional,FHA,VA Loan
- Road surface type: Paved
Estimated market value
$986,300
$937,000 - $1.04M
$4,561/mo
Price history
| Date | Event | Price |
|---|---|---|
| 7/10/2026 | Listed for sale | $999,000+36.8%$291/sqft |
Source:  RMLS (OR) #327692953 Report a problem RMLS (OR) #327692953 Report a problem | ||
| 1/11/2021 | Sold | $730,000-2.7%$212/sqft |
Source: RMLS (OR) #20673524 Report a problem | ||
| 11/24/2020 | Pending sale | $749,900+14.2%$218/sqft |
Source: RMLS (OR) #20673524 Report a problem | ||
| 5/24/2018 | Sold | $656,560$191/sqft |
Source: Public Record Report a problem | ||
Public tax history
| Year | Property taxes | Tax assessment |
|---|---|---|
| 2024 | $7,096 +4.4% | $856,132 -5.8% |
| 2023 | $6,796 +7% | $908,674 +12.4% |
| 2022 | $6,353 -5.6% | $808,480 +13.7% |
| 2021 | $6,731 -0.9% | $711,104 +4.1% |
| 2020 | $6,795 | $683,156 +1.7% |
| 2019 | $6,795 +21.6% | $671,985 +7.1% |
| 2018 | $5,587 +291.7% | $627,365 +401.9% |
| 2017 | $1,427 | $125,000 |
Find assessor info on the county website
Monthly payment
Est. payment
Payment breakdown
Explore the cost of this home by adjusting the details. Changes won't be saved.Climate risks
Neighborhood: Barberton
Nearby schools
GreatSchools rating
- 5/10Pleasant Valley Primary SchoolGrades: PK-4Distance: 0.4 mi
- 7/10Pleasant Valley Middle SchoolGrades: 5-8Distance: 0.4 mi
- 5/10Prairie High SchoolGrades: 9-12Distance: 3.3 mi
Schools provided by the listing agent
- Elementary: Pleasant Valley
- Middle: Pleasant Valley
- High: Prairie
Source: RMLS (OR). This data may not be complete. We recommend contacting the local school district to confirm school assignments for this home.
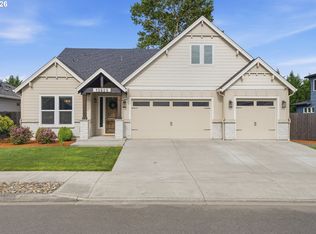
- $910,0004 bd3 ba2.9k sqft13906 NE 52nd Ave, Vancouver, WA 98686Sold
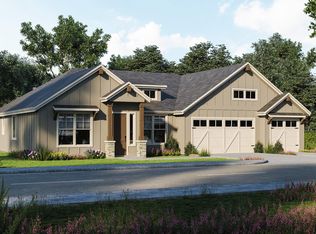
- $910,1003 bd2 ba2.6k sqft14000 NE 52nd Ave, Vancouver, WA 98686Off Market
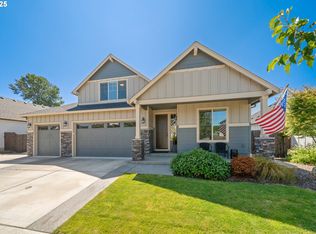
- $800,0003 bd2 ba2.5k sqft14004 NE 52nd Ave, Vancouver, WA 98686Sold
- $996,8004 bd4 ba3k sqft13905 NE 52nd Ave, Vancouver, WA 98686Off Market

- $868,7003 bd2 ba2.4k sqft13902 NE 52nd Ave, Vancouver, WA 98686Off Market
- $1,055,7004 bd3 ba3.2k sqft13909 NE 52nd Ave, Vancouver, WA 98686Off Market
- $1,079,6000.25 acres14003 NE 52nd Ave, Vancouver, WA 98686Off Market
- $633,2003 bd2 ba1.6k sqft13919 NE 50th Ave, Vancouver, WA 98686Off Market
A local agent can set up tours, give advice and negotiate with sellers.
Similar homes
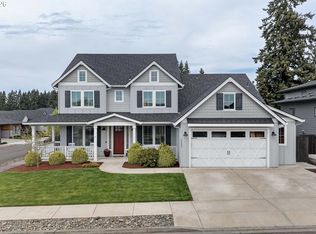
- $899,0004 bd4 ba3.5k sqft5202 NE 142nd St, Vancouver, WA 98686Active
 MLS ID #669961439, Suzi Dumas, Keller Williams Realty. RMLS (OR)
 - $849,9004 bd3 ba3.7k sqft5212 NE 125th St, Vancouver, WA 98686Active
 MLS ID #591752419, Casey Hilton, WA Move Real Estate LLC. RMLS (OR)
 - $1,149,9003 bd2 ba3.2k sqft4113 NE 132nd Cir, Vancouver, WA 98686Active
 MLS ID #391419933, Amy Asivido, Keller Williams Realty. RMLS (OR)
 - $839,0005 bd5 ba4.4k sqft9902 NE 33rd Ct, Vancouver, WA 98686Active
 MLS ID #468225584, Rebecca Lee, Keller Williams Realty. RMLS (OR)
 - $699,9005 bd3 ba2.3k sqft13110 NE 61st Ave, Vancouver, WA 98686ActiveMLS ID #361245028, Bev Blume, Keller Williams Realty Elite. RMLS (OR)
- $999,9006 bd4 ba4.1k sqft13009 NW 31st Ave, Vancouver, WA 98685ActiveMLS ID #507157150, Ryan Smith, Knipe Realty ERA Powered. RMLS (OR)
- $749,9004 bd3 ba2.1k sqft12517 NE 49th Ct, Vancouver, WA 98686ActiveMLS ID #739981819, Jacqueline Smith, Keller Williams Realty. RMLS (OR)
- $815,0005 bd3 ba3k sqft4208 NW 121st Cir, Vancouver, WA 98685ActiveMLS ID #632847913, Sidnee Wolfley, Call It Closed International Realty. RMLS (OR)
- $700,0004 bd2 ba2.3k sqft11900 NE 58th Ave, Vancouver, WA 98686ActiveMLS ID #180577462, Amanda Tardio, John L. Scott Market Center. RMLS (OR)
- $735,0003 bd2 ba2.1k sqft5805 NE 121st Way, Vancouver, WA 98686ActiveMLS ID #226996310, Shaunna Karlous, eXp Realty LLC. RMLS (OR)
- $849,9004 bd4 ba3.1k sqft17311 NE 28th Ct, Ridgefield, WA 98642ActiveMLS ID #361401952, Amy Stoller, Windermere/Crest Realty Co. RMLS (OR)
- $1,035,0003 bd2 ba2k sqft6512 NE 123rd St, Vancouver, WA 98686ActiveMLS ID #421319941, Travis Newton, Cascade Hasson Sotheby's International Realty. RMLS (OR)
- $925,0004 bd4 ba3.2k sqft1055 SE 75th Ct, Vancouver, WA 98664ActiveMLS ID #115846117, Lori Faye Carroll, Realty NW Properties. RMLS (OR)
- $649,9004 bd3 ba2.5k sqft18110 NE 48th Ct, Vancouver, WA 98686ActiveMLS ID #375736691, Tami Hayes, John L. Scott Real Estate. RMLS (OR)
- $950,0004 bd3 ba2.5k sqft16029 NE 180th St, Brush Prairie, WA 98606ActiveMLS ID #310316917, John Bishop, Premiere Property Group, LLC. RMLS (OR)
- $1,095,0006 bd4 ba3.7k sqft4311 S 17th Way, Ridgefield, WA 98642ActiveMLS ID #445034094, Diana Rutherford, Realty One Group Prestige. RMLS (OR)
- $1,399,0004 bd3 ba3.2k sqft12500 NW 48th Ct, Vancouver, WA 98685ActiveMLS ID #766462305, Ryan Lapointe, Premiere Property Group LLC. RMLS (OR)
- $733,9003 bd3 ba2.3k sqft16907 NE 37th Ave, Vancouver, WA 98686ActiveRMLS (OR)
- $799,0004 bd3 ba2.9k sqft15111 NE 93rd St, Vancouver, WA 98682ActiveMLS ID #462238762, Marin Studley, Cascade Hasson Sotheby's International Realty. RMLS (OR)
- $669,9004 bd3 ba2.5k sqft10508 NE 153rd Ave, Vancouver, WA 98682ActiveMLS ID #386407964, Pamela Barrett, Cascadia Real Estate Group. RMLS (OR)
