Welcome home to this beautifully maintained 2020-built home offering 2,996 sq ft, 4 bedrooms, 3 bathrooms, and a spacious 3-car garage — all situated on a large, flat, landscaped lot!Step inside to an open-concept main floor featuring a cozy gas fireplace with custom built-ins, a spacious living area, and a stunning kitchen designed for both entertaining and everyday living. The kitchen boasts a gas cooktop with stainless vent hood, farmhouse sink, wall oven, stainless steel appliances, and plenty of counter, cabinet, and pantry space.The primary suite is conveniently located on the main level and offers a luxurious ensuite bathroom complete with a soaking tub, walk-in tile shower, and custom-built walk-in closet. An additional main floor bedroom with its own walk-in closet provides flexibility for guests, office space, or multi-generational living.Upstairs, you’ll find a versatile loft area perfect for a playroom, media room, home office, or additional entertaining space, along with two more generously sized bedrooms.Enjoy summer evenings under the large covered patio overlooking the beautifully landscaped backyard featuring raised garden beds, barked areas, and plenty of room to relax or play. HOA Maintains your front yard for added convenience! This move-in ready home has been exceptionally well cared for and offers the perfect combination of comfort, style, and functionality. Near local amenities! Move in this summer and enjoy everything this incredible property has to offer!
Sold
$910,000
13906 NE 52nd Ave, Vancouver, WA 98686
4beds
2,996sqft
Residential, Single Family Residence
Built in 2020
0.25 Acres Lot
$910,200 Zestimate®
$304/sqft
$4,016 Estimated rent
Home value
$910,200
$865,000 - $956,000
$4,016/mo
Zestimate® history
Owner options
List your home for rent
$4,016/mo
Rent Zestimate®
Find your next renter with Zillow Rental Manager. Plus, with online applications, you can quickly screen prospective tenants – for free.
$4,016/mo
Rent Zestimate®
Refinance and save
$5,613/mo
Est. payment
Refinancing to a lower rate could help reduce your monthly payments and save thousands over the life of the loan.
$5,613/mo
Est. payment
Explore your selling options
Work with a Zillow partner agent
Leverage their expertise and Zillow's premium Showcase listings to get your home seen by more buyers.
Get startedList with your own agent
Get your home in front of millions of buyers by listing it on Zillow.
Learn how to do itSell it yourself
Take full control of how buyers see your home on Zillow by listing For Sale by Owner (FSBO).
List your homeWhat's special
Large covered patioFarmhouse sinkLuxurious ensuite bathroomSoaking tubCustom-built walk-in closetWalk-in tile showerLarge flat landscaped lot
Zillow last checked:
Listing updated:
Listed by:
Megan Borwieck 360-977-1811,
Premiere Property Group LLC,
Steve Borwieck 360-241-7305,
Premiere Property Group LLC
Bought with:
Jennifer Belmore, 91111
Windermere Northwest Living
Source: RMLS (OR),MLS#: 401262934
Facts & features
Interior
Bedrooms & bathrooms
- Bedrooms: 4
- Bathrooms: 3
- Full bathrooms: 3
- Main level bathrooms: 2
Rooms
- Room types: Loft, Den, Bedroom 2, Bedroom 3, Dining Room, Family Room, Kitchen, Living Room, Primary Bedroom
Primary bedroom
- Features: Bathroom, Ceiling Fan, Sliding Doors, Double Sinks, Walkin Closet, Wallto Wall Carpet
- Level: Main
Bedroom 2
- Features: Ceiling Fan, Closet, Wallto Wall Carpet
- Level: Upper
Bedroom 3
- Features: Ceiling Fan, Closet, Wallto Wall Carpet
- Level: Upper
Dining room
- Features: Hardwood Floors
- Level: Main
Kitchen
- Features: Builtin Range, Dishwasher, Disposal, Hardwood Floors, Island, Microwave, Builtin Oven, Butlers Pantry, Free Standing Refrigerator, Quartz
- Level: Main
Living room
- Features: Builtin Features, Ceiling Fan, Fireplace, Hardwood Floors
- Level: Main
Heating
- Ceiling, Forced Air 95 Plus, Fireplace(s)
Cooling
- Central Air
Appliances
- Included: Built In Oven, Built-In Range, Dishwasher, Disposal, Free-Standing Refrigerator, Microwave, Stainless Steel Appliance(s), Washer/Dryer, Gas Water Heater, Tankless Water Heater
- Laundry: Laundry Room
Features
- Ceiling Fan(s), Quartz, Soaking Tub, Closet, Kitchen Island, Butlers Pantry, Built-in Features, Bathroom, Double Vanity, Walk-In Closet(s), Tile
- Flooring: Hardwood, Wall to Wall Carpet
- Doors: Sliding Doors
- Windows: Double Pane Windows
- Basement: Crawl Space
- Number of fireplaces: 1
- Fireplace features: Gas
Interior area
- Total structure area: 2,996
- Total interior livable area: 2,996 sqft
Property
Parking
- Total spaces: 3
- Parking features: Driveway, Garage Door Opener, Attached
- Attached garage spaces: 3
- Has uncovered spaces: Yes
Accessibility
- Accessibility features: Garage On Main, Main Floor Bedroom Bath, Parking, Utility Room On Main, Walkin Shower, Accessibility
Features
- Levels: Two
- Stories: 2
- Patio & porch: Covered Patio
- Exterior features: Garden, Raised Beds, Yard
- Fencing: Fenced
Lot
- Size: 0.25 Acres
- Features: Level, SqFt 10000 to 14999
Details
- Parcel number: 986042947
Construction
Type & style
- Home type: SingleFamily
- Architectural style: Craftsman
- Property subtype: Residential, Single Family Residence
Materials
- Cement Siding
- Foundation: Concrete Perimeter
- Roof: Composition
Condition
- Resale
- New construction: No
- Year built: 2020
Utilities & green energy
- Gas: Gas
- Sewer: Public Sewer
- Water: Public
Community & HOA
HOA
- Has HOA: Yes
- Amenities included: Front Yard Landscaping, Management
- HOA fee: $82 monthly
Location
- Region: Vancouver
Financial & listing details
- Price per square foot: $304/sqft
- Tax assessed value: $821,239
- Annual tax amount: $5,850
- Date on market: 5/13/2026
- Cumulative days on market: 8 days
- Listing terms: Cash,Conventional,FHA,VA Loan
- Road surface type: Concrete, Paved
Price history
| Date | Event | Price |
|---|---|---|
| 6/24/2026 | Sold | $910,000+1.1%$304/sqft |
Source:  RMLS (OR) #401262934 Report a problem RMLS (OR) #401262934 Report a problem | ||
| 5/23/2026 | Pending sale | $899,900$300/sqft |
Source: RMLS (OR) #401262934 Report a problem | ||
| 5/13/2026 | Listed for sale | $899,900+29.7%$300/sqft |
Source: RMLS (OR) #401262934 Report a problem | ||
| 10/19/2020 | Sold | $694,000+5.2%$232/sqft |
Source: RMLS (OR) #20339774 Report a problem | ||
| 7/24/2019 | Listing removed | $659,900$220/sqft |
Source: Cano Real Estate LLC #19053505 Report a problem | ||
| 3/7/2019 | Price change | $659,900+6499%$220/sqft |
Source: Glavin Homes Report a problem | ||
| 2/11/2019 | Listed for sale | $10,000$3/sqft |
Source: Glavin Homes Report a problem | ||
Public tax history
| Year | Property taxes | Tax assessment |
|---|---|---|
| 2024 | $6,817 +5.1% | $821,239 -5.1% |
| 2023 | $6,484 +6.3% | $865,648 +12.4% |
| 2022 | $6,100 -4.2% | $769,968 +12.9% |
| 2021 | $6,368 +215.7% | $681,803 +5.7% |
| 2020 | $2,017 | $645,174 +239.6% |
| 2019 | $2,017 +39.3% | $190,000 +26.7% |
| 2018 | $1,448 +0.9% | $150,000 +20% |
| 2017 | $1,435 | $125,000 |
Find assessor info on the county website
Neighborhood: Barberton
Nearby homes
- $999,0005 bd4 ba3.4k sqft13910 NE 52nd Ave, Vancouver, WA 98686For Sale

- $996,8004 bd4 ba3k sqft13905 NE 52nd Ave, Vancouver, WA 98686Off Market

- $868,7003 bd2 ba2.4k sqft13902 NE 52nd Ave, Vancouver, WA 98686Off Market
- $910,1003 bd2 ba2.6k sqft14000 NE 52nd Ave, Vancouver, WA 98686Off Market
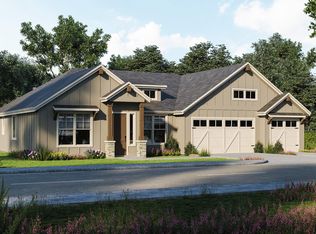
- $1,055,7004 bd3 ba3.2k sqft13909 NE 52nd Ave, Vancouver, WA 98686Off Market
- $800,0003 bd2 ba2.5k sqft14004 NE 52nd Ave, Vancouver, WA 98686Sold
- $637,9003 bd2 ba1.6k sqft13919 NE 50th Ave, Vancouver, WA 98686Off Market
- $871,0003 bd2 ba2.6k sqft13901 NE 52nd Ave, Vancouver, WA 98686Off Market
Nearby schools
GreatSchools rating
- 5/10Pleasant Valley Primary SchoolGrades: PK-4Distance: 0.4 mi
- 7/10Pleasant Valley Middle SchoolGrades: 5-8Distance: 0.4 mi
- 5/10Prairie High SchoolGrades: 9-12Distance: 3.3 mi
Schools provided by the listing agent
- Elementary: Pleasant Valley
- Middle: Pleasant Valley
- High: Prairie
Source: RMLS (OR). This data may not be complete. We recommend contacting the local school district to confirm school assignments for this home.
Get a cash offer in 3 minutes
Find out how much your home could sell for in as little as 3 minutes with a no-obligation cash offer.
Estimated market value
$910,200
Get a cash offer in 3 minutes
Find out how much your home could sell for in as little as 3 minutes with a no-obligation cash offer.
Estimated market value
$910,200
- Washington
- Clark County
- Vancouver
- 98686
- Barberton
- 13906 NE 52nd Ave
Nearby cities
Nearby neighborhoods
Nearby zip codes
Other Vancouver Topics
