ATTENTION: For GPS to the NEW Cedars East subdivision use address 16009 NE 180TH ST BRUSH PRAIRIE, WA 98606. BEAUTIFUL NEW CUSTOM-BUILT HOME! This 2505 sqft one level home is built with quality craftsmanship and attention to detail! Features include timber frame accents, 4 bedrooms, 2.5 baths, with finished 3-car garage. The interior features engineered hardwood flooring, 9 & 11ft ceilings with 8ft doors throughout, gas fireplace, quartz countertops, and central vacuum. Spacious kitchen is a culinary delight with its large kitchen island, built-in appliances, gas cooktop, walk-in pantry. Primary suite offers roll-in tile shower, soaking tub, heated tile floor, double vanity sinks, quartz countertop, and large walk-in closet with built-in wood shelving. Laundry room with built in cabinets and sink. Backyard with vaulted covered patio, tongue & groove wood accents, landscaped front and backyard, propane firepit, fenced. Outdoor living is enhanced with access to over 199 acres of walking trails at Salmon-Morgan Creeks & Gordy Jolma Natural Areas & offers so much more! This is a MUST SEE HOME!
Active
$950,000
16029 NE 180th St, Brush Prairie, WA 98606
4beds
2,505sqft
Residential, Single Family Residence
Built in 2026
10,018 Square Feet Lot
$-- Zestimate®
$379/sqft
$25/mo HOA
What's special
Gas fireplaceLandscaped front and backyardSpacious kitchenTimber frame accentsPrimary suiteHeated tile floorEngineered hardwood flooring
- 1 day |
- 159 |
- 11 |
Zillow last checked:
Listing updated:
Listed by:
John Bishop 360-909-1179,
Premiere Property Group, LLC,
Jason Bishop 360-989-6024,
Premiere Property Group, LLC
Source: RMLS (OR),MLS#: 310316917
Facts & features
Interior
Bedrooms & bathrooms
- Bedrooms: 4
- Bathrooms: 3
- Full bathrooms: 2
- Partial bathrooms: 1
- Main level bathrooms: 3
Rooms
- Room types: Bedroom 4, Laundry, Bedroom 2, Bedroom 3, Dining Room, Family Room, Kitchen, Living Room, Primary Bedroom
Primary bedroom
- Features: Ceiling Fan, Rollin Shower, Barn Door, Double Sinks, Engineered Hardwood, Quartz, Soaking Tub, Tile Floor, Walkin Closet
- Level: Main
Bedroom 2
- Features: Closet, Engineered Hardwood
- Level: Main
Bedroom 3
- Features: Closet, Engineered Hardwood
- Level: Main
Bedroom 4
- Features: Closet, Engineered Hardwood
- Level: Main
Dining room
- Features: Engineered Hardwood, High Ceilings
- Level: Main
Kitchen
- Features: Dishwasher, Gas Appliances, Island, Microwave, Pantry, Builtin Oven, Engineered Hardwood, High Ceilings, Quartz
- Level: Main
Living room
- Features: Builtin Features, Ceiling Fan, Fireplace, Sliding Doors, Engineered Hardwood, High Ceilings
- Level: Main
Heating
- Forced Air, Heat Pump, Fireplace(s)
Cooling
- Central Air, Heat Pump
Appliances
- Included: Built In Oven, Cooktop, Dishwasher, Disposal, Gas Appliances, Microwave, Plumbed For Ice Maker, Range Hood, Stainless Steel Appliance(s), Electric Water Heater
- Laundry: Laundry Room
Features
- Ceiling Fan(s), Central Vacuum, High Ceilings, Quartz, Closet, Built-in Features, Sink, Kitchen Island, Pantry, Rollin Shower, Double Vanity, Soaking Tub, Walk-In Closet(s), Tile
- Flooring: Engineered Hardwood, Heated Tile, Tile
- Doors: Sliding Doors
- Windows: Vinyl Frames
- Basement: Crawl Space
- Number of fireplaces: 1
- Fireplace features: Propane
Interior area
- Total structure area: 2,505
- Total interior livable area: 2,505 sqft
Video & virtual tour
Property
Parking
- Total spaces: 3
- Parking features: Driveway, Garage Door Opener, Attached
- Attached garage spaces: 3
- Has uncovered spaces: Yes
Accessibility
- Accessibility features: Accessible Doors, Accessible Entrance, Accessible Hallway, Garage On Main, Main Floor Bedroom Bath, Minimal Steps, One Level, Rollin Shower, Utility Room On Main, Accessibility
Features
- Levels: One
- Stories: 1
- Patio & porch: Covered Patio
- Exterior features: Fire Pit, Gas Hookup, Yard
- Fencing: Fenced
Lot
- Size: 10,018 Square Feet
- Features: Level, Sprinkler, SqFt 10000 to 14999
Details
- Additional structures: GasHookup
- Parcel number: 986070276
Construction
Type & style
- Home type: SingleFamily
- Architectural style: Ranch
- Property subtype: Residential, Single Family Residence
Materials
- Cement Siding, Stone
- Foundation: Concrete Perimeter
- Roof: Composition
Condition
- New Construction
- New construction: Yes
- Year built: 2026
Utilities & green energy
- Gas: Gas Hookup, Propane
- Sewer: Public Sewer
- Water: Public
Community & HOA
HOA
- Has HOA: Yes
- Amenities included: Commons, Management
- HOA fee: $300 annually
Location
- Region: Brush Prairie
Financial & listing details
- Price per square foot: $379/sqft
- Annual tax amount: $1,731
- Date on market: 8/13/2026
- Listing terms: Cash,Conventional,FHA,VA Loan
- Road surface type: Paved
Estimated market value
Not available
Estimated sales range
Not available
Not available
Price history
| Date | Event | Price |
|---|---|---|
| 8/14/2026 | Listed for sale | $950,000$379/sqft |
Source:  RMLS (OR) #310316917 Report a problem RMLS (OR) #310316917 Report a problem | ||
Public tax history
Tax history is unavailable.
Monthly payment
Est. payment
Payment breakdown
Explore the cost of this home by adjusting the details. Changes won't be saved.Climate risks
Neighborhood: 98606
Nearby schools
GreatSchools rating
- 6/10Hockinson Heights Elementary SchoolGrades: K-5Distance: 2 mi
- 9/10Hockinson Middle SchoolGrades: 6-8Distance: 1.3 mi
- 8/10Hockinson High SchoolGrades: 9-12Distance: 1.2 mi
Schools provided by the listing agent
- Elementary: Hockinson
- Middle: Hockinson
- High: Hockinson
Source: RMLS (OR). This data may not be complete. We recommend contacting the local school district to confirm school assignments for this home.
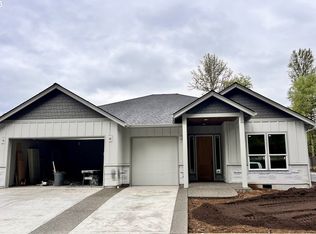
- $880,0003 bd3 ba2.4k sqft16013 NE 180th St LOT 2, Brush Prairie, WA 98606Sold
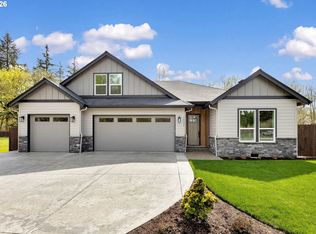
- $899,0003 bd3 ba2.6k sqft16221 NE 180th St, Brush Prairie, WA 98606New Construction
- $895,9003 bd3 ba2.8k sqft16009 NE 180th St, Brush Prairie, WA 98606Off Market
- $1,739,2003 bd2 ba4.1k sqft17807 NE 161st Ct, Brush Prairie, WA 98606Off Market
- $774,2004 bd2 ba2.3k sqft16005 NE 180th St, Brush Prairie, WA 98606Off Market
- $762,9003 bd2 ba3k sqft16010 NE 180th St, Brush Prairie, WA 98606Off Market
- $1,755,1003 bd4 ba3.9k sqft17703 NE 161st Ct, Brush Prairie, WA 98606Off Market
- $1,127,6004 bd4 ba5.9k sqft16001 NE 180th St, Brush Prairie, WA 98606Off Market
A local agent can set up tours, give advice and negotiate with sellers.
Similar homes
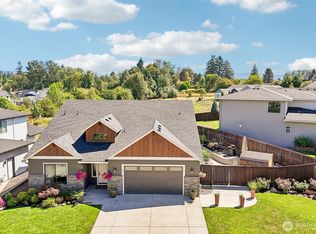
- $920,0004 bd3 ba2.8k sqft4417 SE 17th Avenue, Brush Prairie, WA 98606Active
 MLS ID #2562452, Kelsey Jan Brazeau. NWMLS as distributed by MLS GRID
 - $925,0003 bd3 ba2.2k sqft16501 NE 187th Ct, Brush Prairie, WA 98606Active
 MLS ID #261875798, Brandon Fox, Keller Williams Realty. RMLS (OR)
 - $850,0004 bd2 ba3.2k sqft13818 NE 167th St, Brush Prairie, WA 98606Active
 MLS ID #733083695, Brett Leyden, Windermere Northwest Living. RMLS (OR)
 - $875,0004 bd3 ba2.4k sqft18511 NE 181st St, Brush Prairie, WA 98606Active
 MLS ID #402141763, Jeanie Forstrom, Keller Williams Realty Elite. RMLS (OR)
 - $1,300,0004 bd3 ba3.1k sqft3912 SE 19th Ave, Brushprairie, WA 98606ActiveMLS ID #662324153, Travis Glendenning, FBR Realty, Inc.. RMLS (OR)
- $899,0003 bd3 ba2.6k sqft16221 NE 180th St, Brush Prairie, WA 98606ActiveMLS ID #421839086, John Bishop, Premiere Property Group, LLC. RMLS (OR)
- $1,060,0004 bd3 ba2.3k sqft16010 NE 152nd Ave, Brush Prairie, WA 98606ActiveMLS ID #320749018, Olivia Ugarov-Campbell, Cascade Hasson Sotheby's International Realty. RMLS (OR)
- $1,150,0003 bd3 ba2.4k sqft1505 SW 26th Cir, Battle Ground, WA 98604ActiveMLS ID #594909968, Gerry Spencer, RE/MAX Equity Group. RMLS (OR)
- $770,0003 bd2 ba2.2k sqft2502 SW 11th Ave, Battle Ground, WA 98604ActiveMLS ID #153573852, Mark Kizokian, Premiere Property Group, LLC. RMLS (OR)
- $865,0004 bd4 ba3.3k sqft16110 NE 187th Ave, Brush Prairie, WA 98606ActiveMLS ID #316985444, Julie Wang, Washington First Properties. RMLS (OR)
- $839,0003 bd2 ba1.7k sqft13306 NE 190th Ave, Brush Prairie, WA 98606For Sale By Owner
- $924,9004 bd3 ba2.3k sqft21815 NE 176th Ave, Battle Ground, WA 98604ActiveMLS ID #691107388, Karen Dayley, Berkshire Hathaway HomeServices NW Real Estate. RMLS (OR)
- $869,0005 bd3 ba3.2k sqft18425 NE 136th St, Brush Prairie, WA 98606ActiveMLS ID #772933434, Whitney Johnson, Discover Northwest Realty Group United Country. RMLS (OR)
- $750,0004 bd3 ba2k sqft13713 NE 178th St, Battle Ground, WA 98604ActiveMLS ID #105418866, Scott Combs, Windermere Northwest Living. RMLS (OR)
- $1,050,0004 bd5 ba3.5k sqft18705 NE Cedar Dr, Battle Ground, WA 98604ActiveMLS ID #650381437, Erica Stout, RE/MAX Equity Group. RMLS (OR)
- $750,0003 bd2 ba2.3k sqft16308 NE 199th St, Battle Ground, WA 98604ActiveMLS ID #126484401, Emily Chose, Keller Williams Realty. RMLS (OR)
- $699,0003 bd3 ba2.2k sqft16017 NE 187th Ave, Brush Prairie, WA 98606ActiveMLS ID #211115090, Donna Austin, eXp Realty LLC. RMLS (OR)
- $--5 bd3 ba2.6k sqft1120 SW 23rd Ave, Battle Ground, WA 98604AuctionAuction.com 2
- $549,0004 bd3 ba2.3k sqft605 NE 8th Ave, Battle Ground, WA 98604ActiveMLS ID #203220492, Kathy Dessimoz, Windermere Northwest Living. RMLS (OR)
- from $1,140,0004 bd3 ba2.5k sqft2524 Plan, Cedar Bend, Brush Prairie, WA 98606New ConstructionSun Country Homes
