Experience the art of luxurious, single-level living in this beautifully crafted 3-bedroom, 2.5-bathroom, new home in Brush Prairie’s newest gem—Cedars East. Scheduled for completion at the end of August, this residence is the first available in the community, offering an exclusive opportunity to own a home that blends timeless elegance with Pacific Northwest charm. With soaring 10-foot ceilings, oversized sliding exterior door, and an effortless connection between indoor and outdoor spaces, this home invites you to live beautifully, every day.The heart of the home is a stunning, chef-inspired kitchen with a 9x5 quartz island, stainless steel professional-grade appliances, walk-in pantry, and designer finishes throughout. Entertain with ease in the expansive great room, complete with a gas fireplace and wide glass sliders that open to a covered back patio spanning 379 square feet—ideal for morning coffee, sunset dinners, and year-round gatherings.Smartly designed, the home features a laundry room with direct access from the primary closet for added convenience and flow. The den offers flexibility as a fourth bedroom, office, or guest space. The primary suite is a true retreat with a generous 15x15 layout, spa-like bath, and a layout that supports both comfort and style.From the attached 3-car garage to the luxury vinyl plank flooring, central vacuum, and heat pump, every detail is built for lasting ease and refinement. This home is more than a place to live—it’s a reflection of care, craftsmanship, and a legacy of building with intention.Hendrickson Development Inc., a family-owned builder serving SW Washington since 2000, brings a hands-on commitment to quality and innovation. Every home is built with meticulous attention to detail and an unwavering dedication to your comfort, lifestyle, and long-term investment.This is the first release in an exclusive new community—schedule your tour today before it’s gone.
Sold
$880,000
16013 NE 180th St Lot 2, Brush Prairie, WA 98606
3beds
2,412sqft
Residential, Single Family Residence
Built in 2025
-- sqft lot
$887,400 Zestimate®
$365/sqft
$3,549 Estimated rent
Home value
$887,400
$834,000 - $941,000
$3,549/mo
Zestimate® history
Owner options
List your home for rent
$3,549/mo
Rent Zestimate®
Find your next renter with Zillow Rental Manager. Plus, with online applications, you can quickly screen prospective tenants – for free.
$3,549/mo
Rent Zestimate®
Refinance and save
$5,399/mo
Est. payment
Refinancing to a lower rate could help reduce your monthly payments and save thousands over the life of the loan.
$5,399/mo
Est. payment
Explore your selling options
Work with a Zillow partner agent
Leverage their expertise and Zillow's premium Showcase listings to get your home seen by more buyers.
Get startedList with your own agent
Get your home in front of millions of buyers by listing it on Zillow.
Learn how to do itSell it yourself
Take full control of how buyers see your home on Zillow by listing For Sale by Owner (FSBO).
List your homeWhat's special
Gas fireplaceCovered back patioDen offers flexibilityChef-inspired kitchenHeat pumpSpa-like bathOversized sliding exterior door
Zillow last checked:
Listing updated:
Listed by:
Scott Wyckoff 360-991-5838,
Chastel Real Estate,
Lisa Mehlhoff 503-490-4888,
Chastel Real Estate
Bought with:
OR and WA Non Rmls, NA
Non Rmls Broker
Source: RMLS (OR),MLS#: 399547897
Facts & features
Interior
Bedrooms & bathrooms
- Bedrooms: 3
- Bathrooms: 3
- Full bathrooms: 2
- Partial bathrooms: 1
- Main level bathrooms: 3
Rooms
- Room types: Den, Utility Room, Bedroom 2, Bedroom 3, Dining Room, Family Room, Kitchen, Living Room, Primary Bedroom
Primary bedroom
- Features: Sliding Doors, Closet, Ensuite, Walkin Closet
- Level: Main
- Area: 225
- Dimensions: 15 x 15
Bedroom 2
- Features: Closet, Vinyl Floor
- Level: Main
- Area: 132
- Dimensions: 12 x 11
Bedroom 3
- Features: Closet, Vinyl Floor
- Level: Main
- Area: 132
- Dimensions: 12 x 11
Kitchen
- Features: Gas Appliances, Island, Microwave, Pantry, High Ceilings, Quartz
- Level: Main
Heating
- Forced Air
Cooling
- Central Air, Heat Pump
Appliances
- Included: Built-In Range, Cooktop, Dishwasher, Gas Appliances, Microwave, Range Hood, Stainless Steel Appliance(s), Electric Water Heater
Features
- Central Vacuum, High Ceilings, Quartz, Closet, Kitchen Island, Pantry, Walk-In Closet(s), Tile
- Flooring: Vinyl
- Doors: French Doors, Sliding Doors
- Windows: Vinyl Frames
- Basement: Crawl Space
- Number of fireplaces: 1
- Fireplace features: Propane
Interior area
- Total structure area: 2,412
- Total interior livable area: 2,412 sqft
Property
Parking
- Total spaces: 3
- Parking features: Driveway, Garage Door Opener, Attached
- Attached garage spaces: 3
- Has uncovered spaces: Yes
Accessibility
- Accessibility features: Garage On Main, Ground Level, Main Floor Bedroom Bath, Minimal Steps, One Level, Utility Room On Main, Walkin Shower, Accessibility
Features
- Levels: One
- Stories: 1
- Patio & porch: Covered Patio, Porch
- Exterior features: Gas Hookup, Yard
- Fencing: Fenced
- Has view: Yes
- View description: Territorial
Lot
- Features: Level, SqFt 7000 to 9999
Details
- Additional structures: GasHookup
- Parcel number: New Construction
Construction
Type & style
- Home type: SingleFamily
- Architectural style: Ranch
- Property subtype: Residential, Single Family Residence
Materials
- Cement Siding
- Foundation: Concrete Perimeter
- Roof: Composition
Condition
- New Construction
- New construction: Yes
- Year built: 2025
Details
- Warranty included: Yes
Utilities & green energy
- Gas: Gas Hookup, Propane
- Sewer: Public Sewer
- Water: Public
Community & HOA
Community
- Subdivision: Cedars East
HOA
- Has HOA: Yes
Location
- Region: Brush Prairie
Financial & listing details
- Price per square foot: $365/sqft
- Date on market: 7/31/2025
- Cumulative days on market: 17 days
- Listing terms: Cash,Conventional,FHA,VA Loan
- Road surface type: Paved
Price history
| Date | Event | Price |
|---|---|---|
| 9/4/2025 | Sold | $880,000-2.1%$365/sqft |
Source:  RMLS (OR) #399547897 Report a problem RMLS (OR) #399547897 Report a problem | ||
| 8/18/2025 | Pending sale | $899,000$373/sqft |
Source: RMLS (OR) #399547897 Report a problem | ||
| 8/1/2025 | Listed for sale | $899,000$373/sqft |
Source: RMLS (OR) #399547897 Report a problem | ||
Public tax history
Tax history is unavailable.
Neighborhood: 98606
Nearby homes
- $894,0003 bd3 ba2.8k sqft16009 NE 180th St, Brush Prairie, WA 98606Off Market
- $767,6003 bd2 ba3k sqft16010 NE 180th St, Brush Prairie, WA 98606Off Market
- $782,8004 bd2 ba2.3k sqft16005 NE 180th St, Brush Prairie, WA 98606Off Market
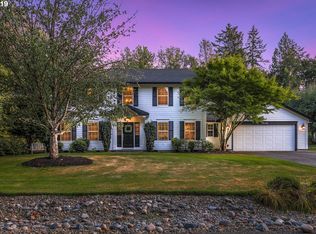
- $899,0003 bd3 ba2.6k sqft16221 NE 180th St, Brush Prairie, WA 98606New Construction
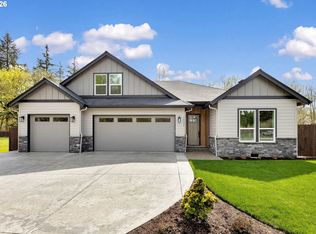
- $875,0005 bd4 ba2.4k sqft16004 NE 180th St, Brush Prairie, WA 98606Sold
- $1,127,5004 bd4 ba5.9k sqft16001 NE 180th St, Brush Prairie, WA 98606Off Market
- $1,711,2003 bd2 ba4.1k sqft17807 NE 161st Ct, Brush Prairie, WA 98606Off Market
- $803,9004 bd2 ba2.4k sqft18007 NE 159th Ave, Brush Prairie, WA 98606Off Market
Nearby schools
GreatSchools rating
- 6/10Hockinson Heights Elementary SchoolGrades: K-5Distance: 2 mi
- 9/10Hockinson Middle SchoolGrades: 6-8Distance: 1.3 mi
- 8/10Hockinson High SchoolGrades: 9-12Distance: 1.2 mi
Schools provided by the listing agent
- Elementary: Hockinson
- Middle: Hockinson
- High: Hockinson
Source: RMLS (OR). This data may not be complete. We recommend contacting the local school district to confirm school assignments for this home.
Get a cash offer in 3 minutes
Find out how much your home could sell for in as little as 3 minutes with a no-obligation cash offer.
Estimated market value
$887,400
Get a cash offer in 3 minutes
Find out how much your home could sell for in as little as 3 minutes with a no-obligation cash offer.
Estimated market value
$887,400
- Washington
- Clark County
- Brush Prairie
- 98606
- 16013 NE 180th St Lot 2
Nearby cities
Nearby zip codes
Other Brush Prairie Topics
