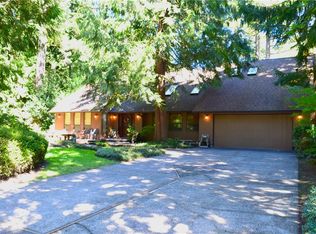
Fantastic urban retreat on .59 private acres in the destination Cedars neighborhood of custom upscale homes on large, private lots-former Cedars Golf Course, surrounded by 118+ acre walking trails and bridges spanning Salmon & Morgan Creeks. This custom traditional home is anchored by a large multi-level raised deck, housing a hot tub and gazebo-sited to take in the trees. Located on a cul-de-sac, the level lot fans outward, nestled in the trees. Entry to the home vaults to two levels at the foyer. Sunlight floods the formal living room, flowing to the formal dining room. This home offers 4 bedrooms and 3.5 baths in a user-friendly traditional floorplan with a 5th bedroom on main. Adjacent to Family Room, Main Bath offers custom roll-in shower or dog washing station, half bath opposite. Updated kitchen lets the chef shine: convection oven, new gas downdraft, quartz counters and a dramatic tile backsplash extending to the ceiling. The eating nook looks out to the trees and Deck. Custom shutters in kitchen, family room and upper level, Silhouette shades in the Living and Dining Rooms. The Family Room anchors entertainment with built-ins, with a gas fireplace warming it all up! Privately located office on the main adjacent to the family room could be a 5th bedroom. The 4 bedrooms upstairs offer great light flow, enhanced by half wall over vaulted living room. Two of the bedrooms have lighted built-in reading nooks. Primary bedroom has expansive views to the trees. Generous Primary bath has been completely updated, every comfort attended to: quartz counters, tiled walk-in shower, extra-long soaking tub, and walk-in closet. Stellar parking situation- 3 car garage plus on-driveway-4+ cars! The neighborhood is served by the highly esteemed Hockinson Schools. Quiet retreat, privacy in the lot-destination neighborhood and a custom home in pristine condition: welcome home! The Seller is a licensed Real Estate Broker in Washington State.
Sold
$875,000
16004 NE 180th St, Brush Prairie, WA 98606
5beds
2,454sqft
Residential, Single Family Residence
Built in 1995
0.59 Acres Lot
$871,400 Zestimate®
$357/sqft
$3,524 Estimated rent
Home value
$871,400
$819,000 - $932,000
$3,524/mo
Zestimate® history
Owner options
List your home for rent
$3,524/mo
Rent Zestimate®
Find your next renter with Zillow Rental Manager. Plus, with online applications, you can quickly screen prospective tenants – for free.
$3,524/mo
Rent Zestimate®
Refinance and save
$5,442/mo
Est. payment
Refinancing to a lower rate could help reduce your monthly payments and save thousands over the life of the loan.
$5,442/mo
Est. payment
Explore your selling options
Work with a Zillow partner agent
Leverage their expertise and Zillow's premium Showcase listings to get your home seen by more buyers.
Get startedList with your own agent
Get your home in front of millions of buyers by listing it on Zillow.
Learn how to do itSell it yourself
Take full control of how buyers see your home on Zillow by listing For Sale by Owner (FSBO).
List your homeWhat's special
Gas fireplacePrivate acresUpdated kitchenExpansive viewsWalk-in closetExtra-long soaking tubLarge multi-level raised deck
Zillow last checked:
Listing updated:
Listed by:
Mary Jane Richards 360-281-0511,
Windermere Northwest Living
Bought with:
Sharon Farra, 46006
John L. Scott Real Estate
Source: RMLS (OR),MLS#: 698374642
Facts & features
Interior
Bedrooms & bathrooms
- Bedrooms: 5
- Bathrooms: 4
- Full bathrooms: 3
- Partial bathrooms: 1
- Main level bathrooms: 2
Rooms
- Room types: Bedroom 5, Laundry, Bedroom 4, Bedroom 2, Bedroom 3, Dining Room, Family Room, Kitchen, Living Room, Primary Bedroom
Primary bedroom
- Features: Closet Organizer, Closet, Ensuite, Quartz, Soaking Tub, Tile Floor, Walkin Shower, Wallto Wall Carpet
- Level: Upper
Bedroom 2
- Features: Closet, Wallto Wall Carpet
- Level: Upper
Bedroom 3
- Features: Builtin Features, Closet, Wallto Wall Carpet
- Level: Upper
Bedroom 4
- Features: Builtin Features, Closet, Wallto Wall Carpet
- Level: Upper
Bedroom 5
- Features: Wallto Wall Carpet
- Level: Main
Dining room
- Features: Wallto Wall Carpet
- Level: Main
Family room
- Features: Builtin Features, Eating Area, Fireplace, Wallto Wall Carpet
- Level: Main
Kitchen
- Features: Cook Island, Dishwasher, Down Draft, Eating Area, Exterior Entry, Family Room Kitchen Combo, Gas Appliances, Microwave, Convection Oven, Free Standing Refrigerator, Quartz, Tile Floor
- Level: Main
Living room
- Features: Tile Floor, Vaulted Ceiling, Wallto Wall Carpet
- Level: Main
Heating
- Forced Air, Fireplace(s)
Cooling
- Central Air
Appliances
- Included: Convection Oven, Dishwasher, Disposal, Down Draft, Gas Appliances, Microwave, Plumbed For Ice Maker, Free-Standing Refrigerator, Gas Water Heater
- Laundry: Laundry Room
Features
- Central Vacuum, High Speed Internet, Quartz, Soaking Tub, Vaulted Ceiling(s), Bathroom, Rollin Shower, Sink, Built-in Features, Closet, Eat-in Kitchen, Cook Island, Family Room Kitchen Combo, Closet Organizer, Walkin Shower, Kitchen Island, Tile
- Flooring: Tile, Vinyl, Wall to Wall Carpet
- Windows: Double Pane Windows, Vinyl Frames
- Basement: Crawl Space
- Number of fireplaces: 1
- Fireplace features: Gas
Interior area
- Total structure area: 2,454
- Total interior livable area: 2,454 sqft
Property
Parking
- Total spaces: 3
- Parking features: Driveway, On Street, Garage Door Opener, Attached, Oversized
- Attached garage spaces: 3
- Has uncovered spaces: Yes
Accessibility
- Accessibility features: Garage On Main, Minimal Steps, Natural Lighting, Parking, Rollin Shower, Utility Room On Main, Accessibility
Features
- Levels: Two
- Stories: 2
- Patio & porch: Deck, Patio
- Exterior features: Yard, Exterior Entry
- Has spa: Yes
- Spa features: Free Standing Hot Tub
- Has view: Yes
- View description: Trees/Woods
Lot
- Size: 0.59 Acres
- Dimensions: 240 x 107
- Features: Level, Trees, Wooded, Sprinkler, SqFt 20000 to Acres1
Details
- Additional structures: Gazebo
- Parcel number: 119202264
Construction
Type & style
- Home type: SingleFamily
- Architectural style: Traditional
- Property subtype: Residential, Single Family Residence
Materials
- Brick, Lap Siding, Oriented Strand Board
- Roof: Composition,Shingle
Condition
- Resale
- New construction: No
- Year built: 1995
Details
- Warranty included: Yes
Utilities & green energy
- Gas: Gas
- Sewer: Public Sewer
- Water: Public
- Utilities for property: Cable Connected
Community & HOA
Community
- Security: Entry, Security Lights, Security System, Sidewalk
- Subdivision: Cedars
HOA
- Has HOA: Yes
- HOA fee: $85 annually
Location
- Region: Brush Prairie
Financial & listing details
- Price per square foot: $357/sqft
- Tax assessed value: $639,187
- Annual tax amount: $5,567
- Date on market: 1/10/2025
- Cumulative days on market: 102 days
- Listing terms: Cash,Conventional,FHA,VA Loan
- Road surface type: Paved
Price history
| Date | Event | Price |
|---|---|---|
| 5/20/2025 | Sold | $875,000+1.2%$357/sqft |
Source:  RMLS (OR) #698374642 Report a problem RMLS (OR) #698374642 Report a problem | ||
| 4/22/2025 | Pending sale | $865,000$352/sqft |
Source: RMLS (OR) #698374642 Report a problem | ||
| 3/20/2025 | Price change | $865,000-1.1%$352/sqft |
Source: RMLS (OR) #698374642 Report a problem | ||
| 2/23/2025 | Price change | $875,000-2.2%$357/sqft |
Source: RMLS (OR) #698374642 Report a problem | ||
| 1/10/2025 | Listed for sale | $895,000$365/sqft |
Source: RMLS (OR) #698374642 Report a problem | ||
Public tax history
| Year | Property taxes | Tax assessment |
|---|---|---|
| 2024 | $5,899 +6% | $639,187 -1.9% |
| 2023 | $5,567 +8.2% | $651,275 +1.6% |
| 2022 | $5,145 +4.2% | $640,838 +22.6% |
| 2021 | $4,936 +5.4% | $522,847 +9.7% |
| 2020 | $4,685 | $476,413 +7.1% |
| 2019 | $4,685 -2.3% | $444,686 -4.8% |
| 2018 | $4,797 -8.8% | $467,125 +17.3% |
| 2017 | $5,262 +7.1% | $398,353 -0.6% |
| 2016 | $4,911 +1% | $400,758 +10% |
| 2015 | $4,863 +4.4% | $364,387 +4.2% |
| 2014 | $4,658 | $349,571 +7% |
| 2013 | $4,658 -3.7% | $326,568 +7.3% |
| 2012 | $4,836 +1.3% | $304,411 -4% |
| 2011 | $4,773 +4.3% | $317,251 -1.8% |
| 2010 | $4,574 +4.5% | $323,108 -5.5% |
| 2009 | $4,376 | $342,040 -15% |
| 2008 | -- | $402,400 |
| 2007 | -- | $402,400 +45.9% |
| 2005 | -- | $275,800 |
| 2004 | -- | $275,800 +9.7% |
| 2001 | $3,621 +15.5% | $251,500 |
| 2000 | $3,135 | $251,500 |
Find assessor info on the county website
Neighborhood: 98606
Nearby homes
- $773,3003 bd2 ba3k sqft16010 NE 180th St, Brush Prairie, WA 98606Off Market
- $811,8004 bd2 ba2.4k sqft18007 NE 159th Ave, Brush Prairie, WA 98606Off Market
- $723,3003 bd3 ba2.4k sqft18103 NE 159th Ave, Brush Prairie, WA 98606Off Market
- $570,0003 bd3 ba3k sqft18109 NE 159th Ave, Brush Prairie, WA 98606Sold
- $782,8004 bd2 ba2.3k sqft16005 NE 180th St, Brush Prairie, WA 98606Off Market
- $1,135,4004 bd4 ba5.9k sqft16001 NE 180th St, Brush Prairie, WA 98606Off Market
- $901,5003 bd3 ba2.8k sqft16009 NE 180th St, Brush Prairie, WA 98606Off Market
- $880,0003 bd3 ba2.4k sqft16013 NE 180th St LOT 2, Brush Prairie, WA 98606Sold
Nearby schools
GreatSchools rating
- 6/10Hockinson Heights Elementary SchoolGrades: K-5Distance: 2.1 mi
- 9/10Hockinson Middle SchoolGrades: 6-8Distance: 1.4 mi
- 8/10Hockinson High SchoolGrades: 9-12Distance: 1.2 mi
Schools provided by the listing agent
- Elementary: Hockinson
- Middle: Hockinson
- High: Hockinson
Source: RMLS (OR). This data may not be complete. We recommend contacting the local school district to confirm school assignments for this home.
Get a cash offer in 3 minutes
Find out how much your home could sell for in as little as 3 minutes with a no-obligation cash offer.
Estimated market value
$871,400
Get a cash offer in 3 minutes
Find out how much your home could sell for in as little as 3 minutes with a no-obligation cash offer.
Estimated market value
$871,400
- Washington
- Clark County
- Brush Prairie
- 98606
- 16004 NE 180th St
Nearby cities
Nearby zip codes
Other Brush Prairie Topics
