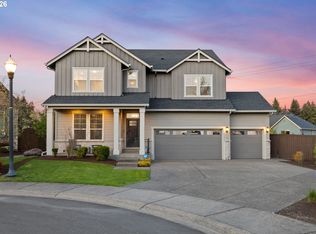
ATTENTION: For GPS to the NEW Cedars East subdivision use address 16009 NE 180TH ST BRUSH PRAIRIE, WA 98606. BEAUTIFUL NEW CUSTOM-BUILT HOME! This 2616 sqft home backs up to a greenspace and features 3 bedrooms, 2.5 baths, with bonus room above an oversized 3-car garage. The interior features engineered hardwood flooring, 9 & 10ft ceilings with 8ft doors throughout main level, gas fireplace, and quartz countertops. Spacious kitchen is a culinary delight with its large kitchen island, built-in appliances, gas cooktop, walk-in pantry. Primary suite offers roll-in tile shower, soaking tub, double vanity sinks, quartz countertop, and large walk-in closet with built-in wood shelving. Upstairs offers a large bonus room with a half bath. Backyard with covered patio, tongue & groove wood accents, landscaped front and backyard, fenced. Outdoor living is enhanced with access to over 199 acres of walking trails at Salmon-Morgan Creeks & Gordy Jolma Natural Areas & offers so much more! This is a MUST SEE HOME!
Active
$899,000
16221 NE 180th St, Brush Prairie, WA 98606
3beds
2,616sqft
:
Get pre-qualified$5,508/mo
Residential, Single Family Residence
Built in 2026
6,534 Square Feet Lot
$-- Zestimate®
$344/sqft
$25/mo HOA
What's special
Gas fireplaceLandscaped front and backyardSpacious kitchenPrimary suiteEngineered hardwood flooringSoaking tubDouble vanity sinks
- 92 days |
- 483 |
- 23 |
Zillow last checked:
Listing updated:
Listed by:
John Bishop 360-909-1179,
Premiere Property Group, LLC,
Jason Bishop 360-989-6024,
Premiere Property Group, LLC
Source: RMLS (OR),MLS#: 421839086
Facts & features
Interior
Bedrooms & bathrooms
- Bedrooms: 3
- Bathrooms: 3
- Full bathrooms: 2
- Partial bathrooms: 1
- Main level bathrooms: 2
Rooms
- Room types: Laundry, Bedroom 4, Bedroom 2, Bedroom 3, Dining Room, Family Room, Kitchen, Living Room, Primary Bedroom
Primary bedroom
- Features: Ceiling Fan, Rollin Shower, Double Sinks, Engineered Hardwood, Quartz, Soaking Tub, Tile Floor, Walkin Closet
- Level: Main
Bedroom 2
- Features: Closet, Engineered Hardwood
- Level: Main
Bedroom 3
- Features: Closet, Engineered Hardwood
- Level: Main
Bedroom 4
- Features: Wallto Wall Carpet
- Level: Upper
Dining room
- Features: Sliding Doors, Engineered Hardwood
- Level: Main
Kitchen
- Features: Dishwasher, Island, Microwave, Pantry, Builtin Oven, Engineered Hardwood, Plumbed For Ice Maker, Quartz
- Level: Main
Living room
- Features: Builtin Features, Ceiling Fan, Fireplace, Engineered Hardwood
- Level: Main
Heating
- Heat Pump, Fireplace(s)
Cooling
- Heat Pump
Appliances
- Included: Built In Oven, Cooktop, Dishwasher, Disposal, Gas Appliances, Microwave, Plumbed For Ice Maker, Range Hood, Stainless Steel Appliance(s), Electric Water Heater, Recirculating Water Heater
- Laundry: Laundry Room
Features
- Ceiling Fan(s), Central Vacuum, Quartz, Soaking Tub, Built-in Features, Sink, Closet, Kitchen Island, Pantry, Rollin Shower, Double Vanity, Walk-In Closet(s)
- Flooring: Engineered Hardwood, Wall to Wall Carpet, Tile
- Doors: Sliding Doors
- Windows: Triple Pane Windows, Vinyl Frames
- Basement: Crawl Space
- Number of fireplaces: 1
- Fireplace features: Propane
Interior area
- Total structure area: 2,616
- Total interior livable area: 2,616 sqft
Video & virtual tour
Property
Parking
- Total spaces: 3
- Parking features: Driveway, Garage Door Opener, Attached, Oversized
- Attached garage spaces: 3
- Has uncovered spaces: Yes
Accessibility
- Accessibility features: Accessible Doors, Accessible Hallway, Main Floor Bedroom Bath, Minimal Steps, One Level, Rollin Shower, Accessibility
Features
- Levels: One,Two
- Stories: 1
- Patio & porch: Covered Patio
- Exterior features: Yard
- Fencing: Fenced
- Has view: Yes
- View description: Park/Greenbelt, Trees/Woods
Lot
- Size: 6,534 Square Feet
- Features: Greenbelt, Level, Sprinkler, SqFt 5000 to 6999
Details
- Parcel number: 986070280
Construction
Type & style
- Home type: SingleFamily
- Property subtype: Residential, Single Family Residence
Materials
- Cement Siding, Stone
- Foundation: Concrete Perimeter
- Roof: Composition
Condition
- New Construction
- New construction: Yes
- Year built: 2026
Utilities & green energy
- Gas: Propane
- Sewer: Public Sewer
- Water: Public
Community & HOA
HOA
- Has HOA: Yes
- Amenities included: Commons, Management
- HOA fee: $300 annually
Location
- Region: Brush Prairie
Financial & listing details
- Price per square foot: $344/sqft
- Annual tax amount: $2,354
- Date on market: 4/22/2026
- Listing terms: Cash,Conventional,FHA,VA Loan
- Road surface type: Paved
Estimated market value
Not available
Estimated sales range
Not available
Not available
Price history
| Date | Event | Price |
|---|---|---|
| 4/23/2026 | Listed for sale | $899,000$344/sqft |
Source:  RMLS (OR) #421839086 Report a problem RMLS (OR) #421839086 Report a problem | ||
Public tax history
Tax history is unavailable.
Monthly payment
Est. payment
Payment breakdown
Explore the cost of this home by adjusting the details. Changes won't be saved.Climate risks
Neighborhood: 98606
Nearby schools
GreatSchools rating
- 6/10Hockinson Heights Elementary SchoolGrades: K-5Distance: 2 mi
- 9/10Hockinson Middle SchoolGrades: 6-8Distance: 1.3 mi
- 8/10Hockinson High SchoolGrades: 9-12Distance: 1.2 mi
Schools provided by the listing agent
- Elementary: Hockinson
- Middle: Hockinson
- High: Hockinson
Source: RMLS (OR). This data may not be complete. We recommend contacting the local school district to confirm school assignments for this home.
- $880,0003 bd3 ba2.4k sqft16013 NE 180th St LOT 2, Brush Prairie, WA 98606Sold
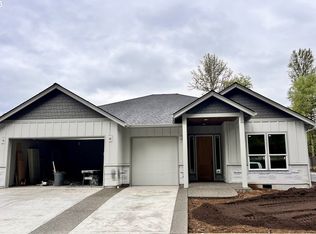
- $901,5003 bd3 ba2.8k sqft16009 NE 180th St, Brush Prairie, WA 98606Off Market
- $1,758,1003 bd2 ba4.1k sqft17807 NE 161st Ct, Brush Prairie, WA 98606Off Market
- $773,3003 bd2 ba3k sqft16010 NE 180th St, Brush Prairie, WA 98606Off Market
- $2,097,0005 bd6 ba4.7k sqft16305 NE 179th St, Brush Prairie, WA 98606Off Market
- $916,0003 bd3 ba2.3k sqft18110 NE 164th Ave, Brush Prairie, WA 98606Sold
- $782,8004 bd2 ba2.3k sqft16005 NE 180th St, Brush Prairie, WA 98606Off Market
- $1,775,8003 bd4 ba3.9k sqft17703 NE 161st Ct, Brush Prairie, WA 98606Off Market
A local agent can set up tours, give advice and negotiate with sellers.
Similar homes
- $725,0003 bd2 ba2.2k sqft2704 SE 18th Ave, Battle Ground, WA 98604Active
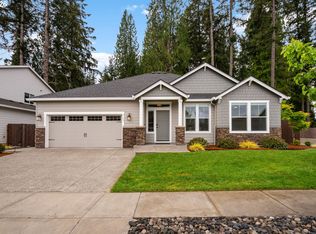
 MLS ID #713227698, Jennifer Amsler, eXp Realty LLC. RMLS (OR)
 - $719,0003 bd2 ba2.8k sqft2353 SE 27th St, Battle Ground, WA 98604Active
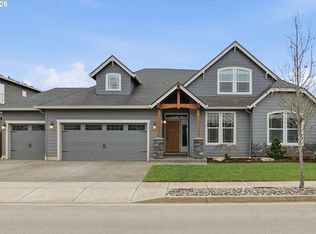 MLS ID #460564167, Valentina McCuen, Berkshire Hathaway HomeServices NW Real Estate. RMLS (OR)
 - $819,0004 bd3 ba2.4k sqft10312 NE 198th St, Battle Ground, WA 98604Active
 MLS ID #780026278, Tatyana Gavrilyuk, MORE Realty, Inc. RMLS (OR)
 - $864,0004 bd4 ba3.1k sqft17311 NE 28th Ct, Ridgefield, WA 98642Active
 MLS ID #361401952, Amy Stoller, Windermere/Crest Realty Co. RMLS (OR)
 - $899,0003 bd3 ba2.2k sqft12313 NE 66th Ct, Vancouver, WA 98686ActiveMLS ID #136743715, Dan Voznyak, Keller Williams Realty Portland Central. RMLS (OR)
- $949,9004 bd3 ba2.9k sqft5803 NE 125th Cir, Vancouver, WA 98660ActiveMLS ID #132029827, Daniel Belza, Real Broker LLC. RMLS (OR)
- $850,0003 bd3 ba3.1k sqft4606 NE 126th Cir, Vancouver, WA 98686ActiveMLS ID #519587940, Haris Hadziselimovic, Keller Williams Realty. RMLS (OR)
- $669,0004 bd3 ba2.3k sqft916 SE 35th St, Battle Ground, WA 98604ActiveMLS ID #350659744, John Bishop, Premiere Property Group, LLC. RMLS (OR)
- $799,0004 bd3 ba2.9k sqft15111 NE 93rd St, Vancouver, WA 98682ActiveMLS ID #462238762, Marin Sinclair, Cascade Hasson Sotheby's International Realty. RMLS (OR)
- $950,0004 bd3 ba2.8k sqft11500 NE 51st Ave, Vancouver, WA 98686ActiveMLS ID #656493030, Amanda Tardio, John L. Scott Market Center. RMLS (OR)
- $739,9003 bd2 ba2k sqft13415 NE 103rd Dr, Vancouver, WA 98682ActiveMLS ID #252104376, Lilli Arveli, Windermere Northwest Living. RMLS (OR)
- $774,9004 bd3 ba3.1k sqft2602 NE 172nd Cir, Ridgefield, WA 98642ActiveMLS ID #482153577, Kristy Childers, Windermere Northwest Living. RMLS (OR)
- $899,9604 bd3 ba2.9k sqft8529 N Hargrave St Lot 33, Camas, WA 98607ActiveRMLS (OR)
- $829,0003 bd2 ba1.8k sqft9629 N Boxwood St, Camas, WA 98607ActiveMLS ID #620989223, Brandon Roberts, Windermere/Crest Realty Co. RMLS (OR)
- $695,0003 bd3 ba2.4k sqft13727 NE 101st Dr, Vancouver, WA 98682ActiveMLS ID #147844892, Jennifer Uriarte, John L. Scott Real Estate. RMLS (OR)
- $816,0004 bd3 ba2.4k sqft18704 SE 11th St, Vancouver, WA 98683ActiveMLS ID #709854345, Fiona Fu, Mal & Seitz. RMLS (OR)
- $639,9004 bd3 ba2k sqft818 SE 35th St, Battle Ground, WA 98604ActiveMLS ID #471565591, Timothy Plagman, Knipe Realty ERA Powered. RMLS (OR)
- $1,065,0003 bd3 ba3.2k sqft8608 NE 182nd Pl, Vancouver, WA 98682ActiveMLS ID #594481548, Chao Tan, MORE Realty, Inc. RMLS (OR)
- $656,5004 bd3 ba2.3k sqft16716 NE 95th St, Vancouver, WA 98682ActiveMLS ID #719233893, Amy Nelson, Better Homes & Gardens Realty. RMLS (OR)
- $949,0004 bd3 ba2.3k sqft1109 NW 150th St, Vancouver, WA 98685ActiveMLS ID #258556876, Terry Wollam, RE/MAX Equity Group. RMLS (OR)
