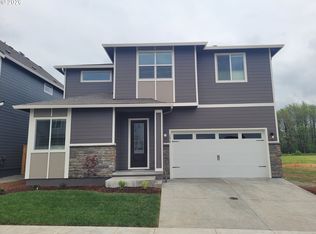
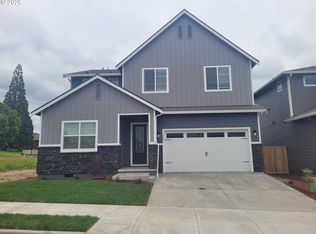
The Whidbey floorplan sets a new standard for spacious living in the Battle Ground area. This expansive design provides five generously sized bedrooms, three full bathrooms, and a versatile flex room tailored to modern living. The grand interior layout flows effortlessly, highlighted by an elegant electric fireplace and open gathering spaces designed to impress. The kitchen pairs quartz countertops with matte black stainless steel appliances and fixtures for a refined, contemporary aesthetic. A covered patio creates additional space for outdoor enjoyment, while the two-car garage ensures everyday convenience. The Whidbey offers exceptional scale without compromising style or comfort.
Active
$697,900
1573 NE 9th Ave, Battle Ground, WA 98604
5beds
2,776sqft
Residential, Single Family Residence
Built in 2026
4,791 Square Feet Lot
$697,200 Zestimate®
$251/sqft
$86/mo HOA
What's special
Spacious livingFive generously sized bedroomsElegant electric fireplace
- 3 days
- 44
- 1
Zillow last checked:
Listing updated:
Listed by:
Ron Christian 360-342-9462,
LGI Homes
Source: RMLS (OR),MLS#: 748699112
Facts & features
Interior
Bedrooms & bathrooms
- Bedrooms: 5
- Bathrooms: 3
- Full bathrooms: 3
- Main level bathrooms: 1
Rooms
- Room types: Bedroom 4, Bedroom 5, Bonus Room, Bedroom 2, Bedroom 3, Dining Room, Family Room, Kitchen, Living Room, Primary Bedroom
Primary bedroom
- Features: Bathroom, Walkin Closet, Wallto Wall Carpet
- Level: Upper
- Area: 391
- Dimensions: 23 x 17
Bedroom 2
- Features: Walkin Closet
- Level: Upper
- Area: 156
- Dimensions: 12 x 13
Bedroom 3
- Level: Upper
- Area: 110
- Dimensions: 10 x 11
Bedroom 4
- Level: Upper
- Area: 99
- Dimensions: 9 x 11
Bedroom 5
- Level: Main
- Area: 132
- Dimensions: 11 x 12
Dining room
- Level: Main
- Area: 170
- Dimensions: 17 x 10
Kitchen
- Level: Main
- Area: 170
- Width: 10
Living room
- Level: Main
- Area: 340
- Dimensions: 17 x 20
Heating
- ENERGY STAR Qualified Equipment, Forced Air, Heat Pump
Cooling
- Heat Pump
Appliances
- Included: Built In Oven, Dishwasher, ENERGY STAR Qualified Appliances, Free-Standing Range, Free-Standing Refrigerator, Microwave, Plumbed For Ice Maker, Stainless Steel Appliance(s), Electric Water Heater, Tank Water Heater
- Laundry: Laundry Room
Features
- Ceiling Fan(s), High Ceilings, High Speed Internet, Quartz, Soaking Tub, Walk-In Closet(s), Bathroom, Pantry
- Flooring: Luxury Vinyl Tile, Tile, Wall to Wall Carpet
- Windows: Double Pane Windows, Vinyl Frames
- Basement: Crawl Space
Interior area
- Total structure area: 2,776
- Total interior livable area: 2,776 sqft
Property
Parking
- Total spaces: 2
- Parking features: Driveway, Garage Door Opener, Attached
- Attached garage spaces: 2
- Has uncovered spaces: Yes
Features
- Stories: 2
- Patio & porch: Covered Patio, Porch
- Exterior features: Yard
- Fencing: Fenced
Lot
- Size: 4,791 Square Feet
- Features: Sprinkler, SqFt 3000 to 4999
Details
- Parcel number: 986065963
Construction
Type & style
- Home type: SingleFamily
- Architectural style: Craftsman
- Property subtype: Residential, Single Family Residence
Materials
- Cement Siding, Lap Siding, Shake Siding, Insulation and Ceiling Insulation
- Foundation: Stem Wall
- Roof: Composition
Condition
- New Construction
- New construction: Yes
- Year built: 2026
Details
- Warranty included: Yes
Utilities & green energy
- Sewer: Public Sewer
- Water: Public
Community & HOA
Community
- Security: Sidewalk
HOA
- Has HOA: Yes
- Amenities included: Maintenance Grounds
- HOA fee: $86 monthly
Location
- Region: Battle Ground
Financial & listing details
- Price per square foot: $251/sqft
- Tax assessed value: $170,000
- Annual tax amount: $1,095
- Date on market: 11/4/2026
- Listing terms: Cash,Conventional,FHA,VA Loan
Estimated market value
$697,200
$662,000 - $732,000
Not available
Price history
| Date | Event | Price |
|---|---|---|
| 11/5/2026 | Listed for sale | $697,900$251/sqft |
Source:  RMLS (OR) #748699112 Report a problem | ||
Public tax history
| Year | Property taxes | Tax assessment |
|---|---|---|
| 2025 | $1,095 +6.8% | $170,000 +36% |
| 2024 | $1,026 +578.3% | $125,000 +539% |
| 2023 | $151 | $19,562 |
Find assessor info on the county website
Monthly payment
Est. payment
Payment breakdown
Explore the cost of this home by adjusting the details. Changes won't be saved.Climate risks
Neighborhood: 98604
Nearby schools
Schools provided by the listing agent
- Elementary: Captain Strong
- Middle: Tukes Valley
- High: Battle Ground
Source: RMLS (OR). This data may not be complete. We recommend contacting the local school district to confirm school assignments for this home.
Similar homes
- $719,9003 bd2 ba2.2k sqft2704 SE 18th Ave, Battle Ground, WA 98604Active

 MLS ID #713227698, Jennifer Amsler, eXp Realty LLC. RMLS (OR)
- $649,0004 bd3 ba2.3k sqft916 SE 35th St, Battle Ground, WA 98604Active
 MLS ID #350659744, John Bishop, Premiere Property Group, LLC. RMLS (OR)
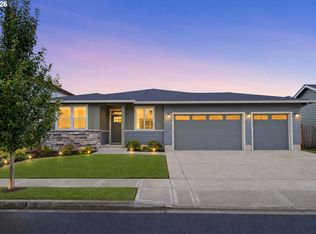
- $607,5004 bd2 ba1.6k sqft1710 NW 29th Ave, Battle Ground, WA 98604Active
 MLS ID #344545416, Jordan McAllister, MORE Realty. RMLS (OR)
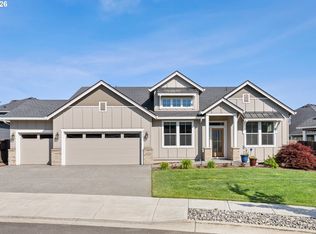
- $634,9003 bd2 ba1.8k sqft2713 SE 22nd Ave, Battle Ground, WA 98604Active
 MLS ID #485285443, Nick Aufenkamp, Real Broker LLC. RMLS (OR)
- $639,9004 bd3 ba2k sqft818 SE 35th St, Battle Ground, WA 98604ActiveMLS ID #471565591, Timothy Plagman, Knipe Realty ERA Powered. RMLS (OR)
- $679,0004 bd3 ba2.2k sqft2523 S White Salmon Dr, Ridgefield, WA 98642ActiveMLS ID #250938337, Rebecca Cruz Bustamante, eXp Realty LLC. RMLS (OR)
- $699,9004 bd3 ba2.3k sqft4226 S 11th Way, Ridgefield, WA 98642ActiveMLS ID #132017681, Heather Jones, MORE Realty. RMLS (OR)
- $745,0003 bd2 ba1.8k sqft1701 SE 43rd Way, Brush Prairie, WA 98606ActiveMLS ID #352524948, Travis Glendenning, FBR Realty, Inc.. RMLS (OR)
- $675,0004 bd3 ba2.3k sqft6800 N 89th Loop, Camas, WA 98607ActiveMLS ID #237556686, Rebecca Dunn, Keller Williams Realty. RMLS (OR)
- $499,9004 bd3 ba1.9k sqft548 SW 24th Way, Battle Ground, WA 98604ActiveRMLS (OR)
- $499,9004 bd3 ba1.9k sqft536 SW 24th Ave, Battle Ground, WA 98604ActiveMLS ID #512055746, Megan Borwieck, Premiere Property Group LLC. RMLS (OR)
- $735,0004 bd3 ba2.6k sqft15312 NE 108th Way, Vancouver, WA 98682ActiveMLS ID #157161593, Dana Davenport, Windermere Northwest Living. RMLS (OR)
- $699,0004 bd3 ba2.9k sqft15111 NE 93rd St, Vancouver, WA 98682ActiveMLS ID #462238762, Marin Studley, Cascade Hasson Sotheby's International Realty. RMLS (OR)
- $669,9004 bd3 ba2k sqft12514 NE 109th St, Vancouver, WA 98682ActiveMLS ID #173393865, Dacia Alexander, eXp Realty, LLC. RMLS (OR)
- $739,9004 bd7 ba2.2k sqft2405 E Foxtrot St, La Center, WA 98629ActiveMLS ID #524781586, Joe Bjorklund, Felida Real Estate. RMLS (OR)
- $485,0003 bd3 ba1.8k sqft557 SW 23rd St, Battleground, WA 98604ActiveMLS ID #148302542, Megan Borwieck, Premiere Property Group LLC. RMLS (OR)
- $679,9904 bd3 ba2.8k sqft9110 S 1st St, Ridgefield, WA 98642ActiveRMLS (OR)
- $485,0003 bd3 ba1.8k sqft542 SW 24th Way, Battle Ground, WA 98604ActiveRMLS (OR)
- $531,9004 bd3 ba2k sqft11700 NE 131st Ave, Vancouver, WA 98682ActiveMLS ID #529275448, Susan Gregory, Wayne Kankelberg Real Estate, LLC. RMLS (OR)
