HUGE INCENTIVES AVAILABLE! Welcome to Maple Grove Manor, featuring quality new construction by Prairie Homes, LLC! This thoughtfully designed 1,816 sq. ft. two-story home offers 3 bedrooms, 2.5 bathrooms, a 1-car garage, and a spacious 2-car driveway.The main level is designed for both everyday living and entertaining, with LVP flooring throughout, an open-concept layout, a shiplap electric fireplace, and a beautiful kitchen featuring quartz countertops, a pantry, knotty alder cabinetry, and a large island. A sliding glass door opens directly to the covered patio, creating an easy indoor-outdoor flow that’s perfect for hosting friends and family.Upstairs, retreat to the oversized primary suite featuring a generous walk-in closet and private ensuite with dual sinks and a walk-in shower. Two additional bedrooms are connected by a Jack-and-Jill bathroom, creating a functional and convenient layout for family or guests.Outside, enjoy a fully landscaped front and backyard with a sprinkler system. Maple Grove Manor also features walking paths and a neighborhood park, all conveniently located near local schools, shopping, amenities, and the Battle Ground Farmers Market. Want to experience Prairie Homes in person? Tour our furnished model home at 563 SW 23rd St Battle Ground, Wa 98604 to see Prairie Homes’ quality, finishes, and available floor plans. Open Wednesday–Monday, 12:00–4:00 PM, or by appointment.
Active
$485,000
557 SW 23rd St, Battleground, WA 98604
3beds
1,816sqft
Residential, Single Family Residence
Built in 2026
3,049 Square Feet Lot
$-- Zestimate®
$267/sqft
$60/mo HOA
What's special
Covered patioShiplap electric fireplaceBeautiful kitchenLarge islandOversized primary suiteSprinkler systemGenerous walk-in closet
- 31 days
- 43
- 3
Zillow last checked:
Listing updated:
Listed by:
Megan Borwieck 360-977-1811,
Premiere Property Group LLC
Source: RMLS (OR),MLS#: 148302542
Facts & features
Interior
Bedrooms & bathrooms
- Bedrooms: 3
- Bathrooms: 3
- Full bathrooms: 2
- Partial bathrooms: 1
- Main level bathrooms: 1
Rooms
- Room types: Laundry, Bedroom 2, Bedroom 3, Dining Room, Family Room, Kitchen, Living Room, Primary Bedroom
Primary bedroom
- Features: Closet, Double Sinks, Ensuite, Quartz, Shower, Tile Floor, Wallto Wall Carpet
- Level: Upper
Bedroom 2
- Features: Closet, Wallto Wall Carpet
- Level: Upper
Bedroom 3
- Features: Closet, Wallto Wall Carpet
- Level: Upper
Dining room
- Features: Exterior Entry, Kitchen Dining Room Combo, Living Room Dining Room Combo, Sliding Doors, Laminate Flooring
- Level: Main
Kitchen
- Features: Builtin Range, Dishwasher, Disposal, Island, Kitchen Dining Room Combo, Microwave, Pantry, E N E R G Y S T A R Qualified Appliances, Laminate Flooring, Quartz
- Level: Main
Living room
- Features: Fireplace, Living Room Dining Room Combo, Laminate Flooring
- Level: Main
Heating
- ENERGY STAR Qualified Equipment, Forced Air 95 Plus, Fireplace(s)
Cooling
- Central Air
Appliances
- Included: Dishwasher, Disposal, ENERGY STAR Qualified Appliances, Microwave, Plumbed For Ice Maker, Stainless Steel Appliance(s), Built-In Range, Electric Water Heater, ENERGY STAR Qualified Water Heater
Features
- High Ceilings, Quartz, Closet, Kitchen Dining Room Combo, Living Room Dining Room Combo, Kitchen Island, Pantry, Double Vanity, Shower, Tile
- Flooring: Luxury Vinyl Tile, Tile, Wall to Wall Carpet, Laminate
- Doors: Sliding Doors
- Windows: Double Pane Windows
- Basement: Crawl Space
- Number of fireplaces: 1
- Fireplace features: Electric
Interior area
- Total structure area: 1,816
- Total interior livable area: 1,816 sqft
Property
Parking
- Total spaces: 1
- Parking features: Driveway, Garage Door Opener, Attached
- Attached garage spaces: 1
- Has uncovered spaces: Yes
Accessibility
- Accessibility features: Garage On Main, Accessibility
Features
- Levels: Two
- Stories: 2
- Patio & porch: Covered Patio
- Exterior features: Yard, Exterior Entry
- Fencing: Fenced
Lot
- Size: 3,049 Square Feet
- Features: Level, Sprinkler, SqFt 3000 to 4999
Details
- Parcel number: 986071759
Construction
Type & style
- Home type: SingleFamily
- Property subtype: Residential, Single Family Residence
Materials
- Board & Batten Siding, Cement Siding
- Foundation: Concrete Perimeter
- Roof: Composition
Condition
- New Construction
- New construction: Yes
- Year built: 2026
Utilities & green energy
- Sewer: Public Sewer
- Water: Public
Community & HOA
Community
- Subdivision: Maple Grove Manor
HOA
- Has HOA: Yes
- Amenities included: Commons, Management
- HOA fee: $60 monthly
Location
- Region: Battleground
Financial & listing details
- Price per square foot: $267/sqft
- Annual tax amount: $136
- Date on market: 10/8/2026
- Listing terms: Cash,Conventional,FHA,USDA Loan,VA Loan
- Road surface type: Concrete, Paved
Estimated market value
Not available
Estimated sales range
Not available
Not available
Price history
| Date | Event | Price |
|---|---|---|
| 11/5/2026 | Listed for sale | $485,000$267/sqft |
Source:  RMLS (OR) #148302542 Report a problem | ||
Public tax history
Tax history is unavailable.
Monthly payment
Est. payment
Payment breakdown
Explore the cost of this home by adjusting the details. Changes won't be saved.Climate risks
Neighborhood: 98604
Nearby schools
Schools provided by the listing agent
- Elementary: Maple Grove
- Middle: Tukes Valley
- High: Battle Ground
Source: RMLS (OR). This data may not be complete. We recommend contacting the local school district to confirm school assignments for this home.
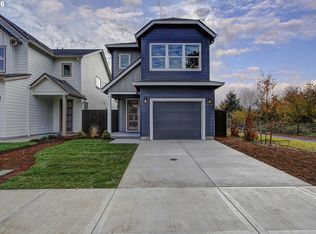
- $499,9004 bd3 ba1.9k sqft563 SW 23rd St, Battleground, WA 98604New Construction
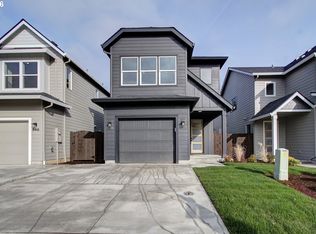
- $499,9004 bd3 ba1.9k sqft548 SW 24th Way, Battle Ground, WA 98604New Construction

- $499,9004 bd3 ba1.9k sqft536 SW 24th Ave, Battle Ground, WA 98604New Construction
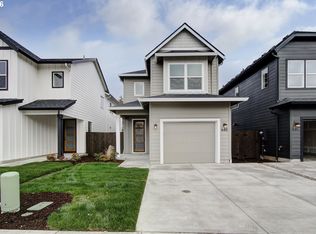
- $485,0003 bd3 ba1.8k sqft542 SW 24th Way, Battle Ground, WA 98604New Construction
Similar homes
- $485,0003 bd3 ba1.8k sqft542 SW 24th Way, Battle Ground, WA 98604Active
 RMLS (OR)
- $499,9004 bd3 ba1.9k sqft536 SW 24th Ave, Battle Ground, WA 98604ActiveMLS ID #512055746, Megan Borwieck, Premiere Property Group LLC. RMLS (OR)
- $499,9004 bd3 ba1.9k sqft548 SW 24th Way, Battle Ground, WA 98604ActiveRMLS (OR)
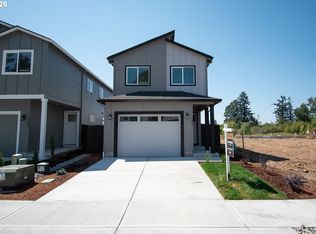
- $470,0003 bd3 ba1.4k sqft2402 SW 5th Pl, Battle Ground, WA 98604Active
 RMLS (OR)
- $525,0003 bd3 ba1.8k sqft2418 SW 5th Pl, Battle Ground, WA 98604ActiveMLS ID #241015346, Travis Glendenning, FBR Realty, Inc.. RMLS (OR)
- $489,9003 bd3 ba1.3k sqft1411 NE Clark Ave, Battle Ground, WA 98604ActiveMLS ID #336223446, Ron Christian, LGI Homes. RMLS (OR)
- $529,9003 bd3 ba1.9k sqft2408 SW 5th Pl, Battleground, WA 98604ActiveRMLS (OR)
- $449,9003 bd3 ba1.5k sqft1735 NW 18th Way, Battle Ground, WA 98604ActiveRMLS (OR)
- $453,9003 bd3 ba1.4k sqft1804 NW 18th St, Battle Ground, WA 98604ActiveRMLS (OR)
- $549,9004 bd3 ba1.9k sqft3416 SE 8th Pl, Battle Ground, WA 98604ActiveMLS ID #459212116, Travis Glendenning, FBR Realty, Inc.. RMLS (OR)
- $579,9003 bd2 ba1.7k sqft3434 SE 8th Ave, Battle Ground, WA 98604ActiveMLS ID #791889779, Travis Glendenning, FBR Realty, Inc.. RMLS (OR)
- $559,9004 bd3 ba1.8k sqft3319 SE 8th Ave, Battle Ground, WA 98604ActiveMLS ID #529969916, Travis Glendenning, FBR Realty, Inc.. RMLS (OR)
- $440,0003 bd3 ba1.9k sqft12009 NE 108th St, Vancouver, WA 98662ActiveMLS ID #650463873, Jonathan Romano, Knipe Realty ERA Powered. RMLS (OR)
- $515,0003 bd3 ba1.8k sqft6622 NE 73rd Ave, Vancouver, WA 98662ActiveMLS ID #382920399, Kristin Paulson, Premiere Property Group, LLC. RMLS (OR)
- $489,9003 bd3 ba1.9k sqft7041 S 13th St, Ridgefield, WA 98642ActiveMLS ID #339511907, Rebecca Dunn, Keller Williams Realty. RMLS (OR)
- $531,9004 bd3 ba2k sqft11700 NE 131st Ave, Vancouver, WA 98682ActiveMLS ID #529275448, Susan Gregory, Wayne Kankelberg Real Estate, LLC. RMLS (OR)
- $607,5004 bd2 ba1.6k sqft1710 NW 29th Ave, Battle Ground, WA 98604ActiveMLS ID #344545416, Jordan McAllister, MORE Realty. RMLS (OR)
- $429,9003 bd2 ba1.1k sqft1810 NW 18th St, Battle Ground, WA 98604ActiveMLS ID #363253933, Kevin Orr, New Tradition Realty Inc. RMLS (OR)
- $451,9003 bd3 ba1.4k sqft1806 NW 18th St, Battle Ground, WA 98604ActiveRMLS (OR)
- $599,9004 bd3 ba2.2k sqft3424 SE 8th Ave, Battle Ground, WA 98604ActiveMLS ID #733046892, Travis Glendenning, FBR Realty, Inc.. RMLS (OR)
