Welcome to Maple Grove Manor, featuring quality new construction by Prairie Homes, LLC! This thoughtfully designed 1,963 sq. ft. two-story home offers 4 bedrooms, 2.5 bathrooms, a 1-car garage, and a spacious 2-car driveway.The main level is designed for both everyday living and entertaining, with LVP flooring throughout, an open-concept layout, shiplap electric fireplace, and a beautiful kitchen featuring quartz countertops, pantry, knotty alder cabinetry and a large island. A sliding glass door opens directly to the covered patio and cabinerty, creating an easy indoor-outdoor flow that’s perfect for hosting friends and family.Upstairs, retreat to the oversized primary suite featuring a generous walk-in closet and private ensuite with dual sinks and a walk-in shower. Three additional bedrooms provide plenty of flexibility for guests, a home office, or additional living space.Outside, enjoy a fully landscaped front and backyard with a sprinkler system. Maple Grove Manor also features walking paths and a neighborhood park, all conveniently located near local schools, shopping, amenities, and the Battle Ground Farmers Market.HUGE INCENTIVES AVAILABLE! This home is expected to be move-in ready by the end of October 2026.Want to experience Prairie Homes in person? Tour our furnished model home at 11008 NE 131st Ct, Vancouver, WA 98682 to see Prairie Homes’ quality, finishes, and available floor plans. Open Friday–Monday, 12:00–4:00 PM, or by appointment.
Active
$509,900
563 SW 23rd St, Battleground, WA 98604
4beds
1,963sqft
Residential, Single Family Residence
Built in 2026
3,049 Square Feet Lot
$-- Zestimate®
$260/sqft
$60/mo HOA
What's special
Covered patioShiplap electric fireplaceBeautiful kitchenLarge islandOversized primary suiteSprinkler systemGenerous walk-in closet
- 2 days
- 74
- 2
Zillow last checked:
Listing updated:
Listed by:
Megan Borwieck 360-977-1811,
Premiere Property Group LLC
Source: RMLS (OR),MLS#: 710983363
Facts & features
Interior
Bedrooms & bathrooms
- Bedrooms: 4
- Bathrooms: 3
- Full bathrooms: 2
- Partial bathrooms: 1
- Main level bathrooms: 1
Rooms
- Room types: Bedroom 4, Laundry, Bedroom 2, Bedroom 3, Dining Room, Family Room, Kitchen, Living Room, Primary Bedroom
Primary bedroom
- Features: Double Sinks, Ensuite, Tile Floor, Walkin Closet, Walkin Shower, Wallto Wall Carpet
- Level: Upper
Bedroom 2
- Features: Closet, Wallto Wall Carpet
- Level: Upper
Bedroom 3
- Features: Closet, Wallto Wall Carpet
- Level: Upper
Bedroom 4
- Features: Closet, Wallto Wall Carpet
- Level: Upper
Dining room
- Features: Laminate Flooring
- Level: Main
Kitchen
- Features: Dishwasher, Disposal, Island, Kitchen Dining Room Combo, Microwave, Pantry, E N E R G Y S T A R Qualified Appliances, Laminate Flooring, Quartz
- Level: Main
Living room
- Features: Fireplace, Living Room Dining Room Combo, Sliding Doors, Laminate Flooring
- Level: Main
Heating
- ENERGY STAR Qualified Equipment, Forced Air 95 Plus, Fireplace(s)
Cooling
- Central Air
Appliances
- Included: Dishwasher, Disposal, ENERGY STAR Qualified Appliances, Free-Standing Range, Microwave, Stainless Steel Appliance(s), Electric Water Heater
- Laundry: Laundry Room
Features
- Quartz, Closet, Kitchen Island, Kitchen Dining Room Combo, Pantry, Living Room Dining Room Combo, Double Vanity, Walk-In Closet(s), Walkin Shower, Tile
- Flooring: Laminate, Luxury Vinyl Tile, Wall to Wall Carpet, Tile
- Doors: Sliding Doors
- Windows: Double Pane Windows
- Basement: Crawl Space
- Number of fireplaces: 1
- Fireplace features: Electric
Interior area
- Total structure area: 1,963
- Total interior livable area: 1,963 sqft
Property
Parking
- Total spaces: 1
- Parking features: Driveway, Garage Door Opener, Attached
- Attached garage spaces: 1
- Has uncovered spaces: Yes
Accessibility
- Accessibility features: Garage On Main, Walkin Shower, Accessibility
Features
- Levels: Two
- Stories: 2
- Exterior features: Yard
- Fencing: Fenced
Lot
- Size: 3,049 Square Feet
- Features: Level, Sprinkler, SqFt 3000 to 4999
Details
- Parcel number: 986071760
Construction
Type & style
- Home type: SingleFamily
- Property subtype: Residential, Single Family Residence
Materials
- Board & Batten Siding, Cement Siding
- Foundation: Concrete Perimeter
- Roof: Composition
Condition
- Under Construction
- New construction: Yes
- Year built: 2026
Utilities & green energy
- Sewer: Public Sewer
- Water: Public
Community & HOA
Community
- Subdivision: Maple Grove Manor
HOA
- Has HOA: Yes
- Amenities included: Management
- HOA fee: $60 monthly
Location
- Region: Battleground
Financial & listing details
- Price per square foot: $260/sqft
- Annual tax amount: $136
- Date on market: 10/2/2026
- Listing terms: Cash,Conventional,FHA,VA Loan
- Road surface type: Concrete, Paved
Estimated market value
Not available
Estimated sales range
Not available
Not available
Price history
| Date | Event | Price |
|---|---|---|
| 10/2/2026 | Listed for sale | $509,900$260/sqft |
Source:  RMLS (OR) #710983363 Report a problem RMLS (OR) #710983363 Report a problem | ||
Public tax history
Tax history is unavailable.
Monthly payment
Est. payment
Payment breakdown
Explore the cost of this home by adjusting the details. Changes won't be saved.Climate risks
Neighborhood: 98604
Nearby schools
Schools provided by the listing agent
- Elementary: Maple Grove
- Middle: Tukes Valley
- High: Battle Ground
Source: RMLS (OR). This data may not be complete. We recommend contacting the local school district to confirm school assignments for this home.
- $499,9003 bd3 ba1.8k sqft545 SW 23rd St, Battleground, WA 98604New Construction

- $489,9003 bd3 ba1.6k sqft539 SW 23rd St, Battle Ground, WA 98604New Construction
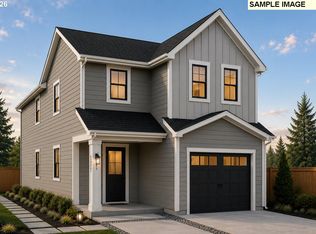
- $509,9004 bd3 ba1.9k sqft551 SW 23rd St, Battle Ground, WA 98604New Construction

- $971,300-- bd-- ba3.8k sqft614 W Main St, Battle Ground, WA 98604Off Market
Similar homes
- $509,9004 bd3 ba1.9k sqft551 SW 23rd St, Battle Ground, WA 98604Active
 RMLS (OR)
 - $499,9003 bd3 ba1.8k sqft545 SW 23rd St, Battleground, WA 98604ActiveRMLS (OR)
- $489,9003 bd3 ba1.6k sqft539 SW 23rd St, Battle Ground, WA 98604ActiveRMLS (OR)
- from $560,9003 bd3 ba1.7k sqftLacey Plan, Walker Field, Battle Ground, WA 98604New Construction
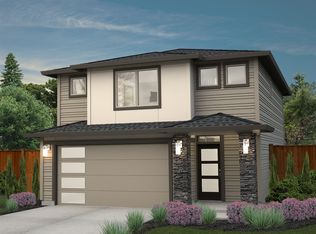 New Tradition Homes
 - $509,9004 bd3 ba1.6k sqft1334 NE Clark Ave, Battle Ground, WA 98604ActiveMLS ID #448087279, Ron Christian, LGI Homes. RMLS (OR)
- $499,9003 bd3 ba1.8k sqft550 SW 23rd St, Battleground, WA 98604ActiveMLS ID #730768056, Ken Harding, Premiere Property Group, LLC. RMLS (OR)
- $657,9005 bd3 ba2.5k sqft1510 NE 9th Ave, Battle Ground, WA 98604ActiveRMLS (OR)
- $549,9604 bd3 ba1.6k sqft4114 NE 187th St Lot 292, Vancouver, WA 98686ActiveMLS ID #392276863, Desiree Roland, SEKISUI HOUSE PNW, INC.. RMLS (OR)
- $614,9003 bd3 ba2.1k sqft1567 NE 9th Ave, Battle Ground, WA 98604ActiveRMLS (OR)
- $632,5004 bd2 ba1.9k sqft4201 NE 188th St, Vancouver, WA 98686ActiveMLS ID #119070725, Ken Chin, Lennar Sales Corp. RMLS (OR)
- $524,9603 bd3 ba1.6k sqft4211 NE 188th St Lot 309, Vancouver, WA 98686ActiveRMLS (OR)
- $699,6154 bd2 ba1.9k sqft18407 NE 41st Ave Lot 475, Vancouver, WA 98686ActiveMLS ID #199242108, Desiree Roland, SEKISUI HOUSE PNW, INC.. RMLS (OR)
- $556,7353 bd3 ba1.6k sqft4208 NE 187th St Lot 296, Vancouver, WA 98686ActiveMLS ID #777988869, Elizabeth Cozzi, SEKISUI HOUSE PNW, INC.. RMLS (OR)
- $549,9504 bd3 ba1.6k sqft2339 E Otter Loop #29, Lacenter, WA 98629ActiveRMLS (OR)
- $549,9504 bd3 ba1.6k sqft2343 E Otter Loop #28, La Center, WA 98629ActiveRMLS (OR)
- $548,0964 bd3 ba1.6k sqft709 N Russet Pl #190, Ridgefield, WA 98642ActiveRMLS (OR)
- $583,5504 bd3 ba2.3k sqft13727 NE 107th St, Vancouver, WA 98682ActiveRMLS (OR)
- $559,9604 bd3 ba1.8k sqft9056 S 2nd Ln #141, Ridgefield, WA 98642ActiveRMLS (OR)
