Step into modern comfort with this stunning new construction home in Battle Ground. Featuring four spacious bedrooms and two and a half bathrooms, this thoughtfully designed two-story layout offers both style and functionality. The open-concept kitchen and living area are ideal for everyday living and entertaining, while the primary suite offers a serene escape with a luxurious en-suite bathroom and walk-in closet. With premium upgrades included - like quartz countertops, energy-efficient appliances, and a Wi-Fi-enabled garage door opener - this home delivers exceptional value and timeless appeal.
Active
Price increase: $3K (6/19)
$504,900
1334 NE Clark Ave, Battle Ground, WA 98604
4beds
1,622sqft
:
Get pre-qualified$3,203/mo
Residential, Single Family Residence
Built in 2025
3,049 Square Feet Lot
$503,700 Zestimate®
$311/sqft
$86/mo HOA
What's special
Wi-fi-enabled garage door openerPrimary suiteWalk-in closetLuxurious en-suite bathroomThoughtfully designed two-story layoutFour spacious bedroomsQuartz countertops
- 14 days |
- 43 |
- 3 |
Zillow last checked:
Listing updated:
Listed by:
Ron Christian 360-342-9462,
LGI Homes
Source: RMLS (OR),MLS#: 448087279
Facts & features
Interior
Bedrooms & bathrooms
- Bedrooms: 4
- Bathrooms: 3
- Full bathrooms: 2
- Partial bathrooms: 1
- Main level bathrooms: 1
Rooms
- Room types: Bedroom 4, Laundry, Bedroom 2, Bedroom 3, Dining Room, Family Room, Kitchen, Living Room, Primary Bedroom
Primary bedroom
- Features: Bathroom, Walkin Closet, Wallto Wall Carpet
- Level: Upper
- Area: 165
- Dimensions: 11 x 15
Bedroom 2
- Features: Closet
- Level: Upper
- Area: 100
- Dimensions: 10 x 10
Bedroom 3
- Features: Closet
- Level: Upper
- Area: 90
- Dimensions: 9 x 10
Bedroom 4
- Features: Closet
- Level: Upper
- Area: 100
- Dimensions: 10 x 10
Dining room
- Level: Main
- Area: 80
- Dimensions: 10 x 8
Kitchen
- Features: Dishwasher, Disposal, Microwave, Pantry, E N E R G Y S T A R Qualified Appliances, Free Standing Range, Free Standing Refrigerator, Plumbed For Ice Maker, Quartz
- Level: Main
- Area: 130
- Width: 13
Living room
- Features: Ceiling Fan
- Level: Main
- Area: 210
- Dimensions: 10 x 21
Heating
- ENERGY STAR Qualified Equipment, Forced Air, Heat Pump
Cooling
- Heat Pump
Appliances
- Included: Dishwasher, Disposal, ENERGY STAR Qualified Appliances, Free-Standing Range, Free-Standing Refrigerator, Microwave, Plumbed For Ice Maker, Stainless Steel Appliance(s), Electric Water Heater, Tank Water Heater
- Laundry: Laundry Room
Features
- Ceiling Fan(s), High Ceilings, High Speed Internet, Quartz, Closet, Pantry, Bathroom, Walk-In Closet(s), Kitchen Island
- Flooring: Wall to Wall Carpet
- Windows: Double Pane Windows, Vinyl Frames
- Basement: Crawl Space
Interior area
- Total structure area: 1,622
- Total interior livable area: 1,622 sqft
Property
Parking
- Total spaces: 2
- Parking features: Driveway, Garage Door Opener, Attached
- Attached garage spaces: 2
- Has uncovered spaces: Yes
Features
- Levels: Two
- Stories: 2
- Patio & porch: Porch
- Exterior features: Yard
- Fencing: Fenced
Lot
- Size: 3,049 Square Feet
- Features: Sprinkler, SqFt 3000 to 4999
Details
- Parcel number: 986065995
Construction
Type & style
- Home type: SingleFamily
- Architectural style: Craftsman
- Property subtype: Residential, Single Family Residence
Materials
- Cement Siding, Lap Siding, Shake Siding, Insulation and Ceiling Insulation
- Foundation: Stem Wall
- Roof: Composition
Condition
- Under Construction
- New construction: Yes
- Year built: 2025
Details
- Warranty included: Yes
Utilities & green energy
- Sewer: Public Sewer
- Water: Public
Community & HOA
Community
- Security: None
- Subdivision: Beverly
HOA
- Has HOA: Yes
- Amenities included: Maintenance Grounds
- HOA fee: $86 monthly
Location
- Region: Battle Ground
Financial & listing details
- Price per square foot: $311/sqft
- Tax assessed value: $125,000
- Annual tax amount: $1,095
- Date on market: 7/11/2025
- Listing terms: Cash,Conventional,FHA,VA Loan
- Road surface type: Paved
Estimated market value
$503,700
$479,000 - $529,000
$2,784/mo
Price history
| Date | Event | Price |
|---|---|---|
| 6/19/2026 | Price change | $504,900+0.6%$311/sqft |
Source:  RMLS (OR) #448087279 Report a problem RMLS (OR) #448087279 Report a problem | ||
| 4/11/2026 | Listed for sale | $501,900+0.4%$309/sqft |
Source: RMLS (OR) #448087279 Report a problem | ||
| 4/3/2026 | Listing removed | $499,900$308/sqft |
Source: RMLS (OR) #448087279 Report a problem | ||
| 3/19/2026 | Price change | $499,900-0.8%$308/sqft |
Source: RMLS (OR) #448087279 Report a problem | ||
| 1/23/2026 | Price change | $503,900+0.8%$311/sqft |
Source: RMLS (OR) #448087279 Report a problem | ||
| 10/3/2025 | Price change | $499,900+0.8%$308/sqft |
Source: RMLS (OR) #448087279 Report a problem | ||
| 8/29/2025 | Price change | $495,900-2%$306/sqft |
Source: RMLS (OR) #448087279 Report a problem | ||
| 7/11/2025 | Listed for sale | $505,900$312/sqft |
Source: RMLS (OR) #448087279 Report a problem | ||
Public tax history
| Year | Property taxes | Tax assessment |
|---|---|---|
| 2024 | $1,026 +578.3% | $125,000 +539% |
| 2023 | $151 | $19,562 |
Find assessor info on the county website
Monthly payment
Est. payment
Payment breakdown
Explore the cost of this home by adjusting the details. Changes won't be saved.Climate risks
Neighborhood: 98604
Nearby schools
GreatSchools rating
- 4/10Captain StrongGrades: PK-4Distance: 0.7 mi
- 6/10Chief Umtuch Middle SchoolGrades: 5-8Distance: 0.8 mi
- 6/10Battle Ground High SchoolGrades: 9-12Distance: 0.8 mi
Schools provided by the listing agent
- Elementary: Captain Strong
- Middle: Chief Umtuch
- High: Battle Ground
Source: RMLS (OR). This data may not be complete. We recommend contacting the local school district to confirm school assignments for this home.
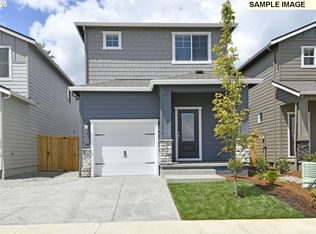
- $473,9003 bd3 ba1.3k sqft1342 NE Clark Ave, Battle Ground, WA 98604Sold
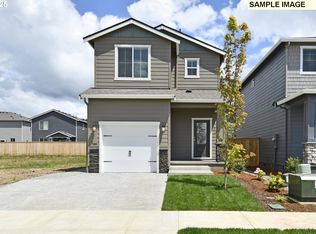
- $448,9003 bd2 ba1.1k sqft1328 NE Clark Ave, Battle Ground, WA 98604New Construction
- $449,9003 bd2 ba1.1k sqft1344 NE Clark Ave, Battle Ground, WA 98604Pending

- $125,0003,054 Square Feet1331 NE 6th Ave, Battle Ground, WA 98604Off Market
- $125,0004,108 Square Feet1352 NE Clark Ave, Battle Ground, WA 98604Off Market
- $125,0003,049 Square Feet1333 NE 6th Ave, Battle Ground, WA 98604Off Market
- $450,9003 bd3 ba1.3k sqft1323 NE Clark Ave, Battle Ground, WA 98604Sold
- $494,9004 bd3 ba1.6k sqft1319 NE Clark Ave, Battle Ground, WA 98604Sold
A local agent can set up tours, give advice and negotiate with sellers.
Similar homes
- $530,0004 bd3 ba1.7k sqft1806 NE 11th Ave, Battle Ground, WA 98604Active
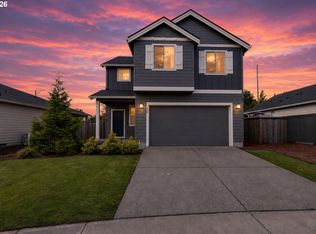
 MLS ID #699547294, Eric Lopez, Real Broker LLC. RMLS (OR)
 - $496,9003 bd3 ba1.3k sqft1401 NE Clark Ave, Battle Ground, WA 98604Active
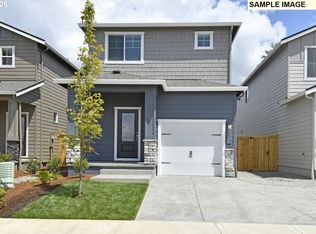 MLS ID #159274878, Ron Christian, LGI Homes. RMLS (OR)
 - $539,9003 bd2 ba1.5k sqft1170 NE 18th Street, Battle Ground, WA 98604Active
 MLS ID #2547683, Desiree Lorentz. NWMLS as distributed by MLS GRID
 - $487,9003 bd3 ba1.6k sqft1365 NE 8th Ave, Battle Ground, WA 98604Active
 MLS ID #444229947, Ron Christian, LGI Homes. RMLS (OR)
 - $448,9003 bd2 ba1.1k sqft1328 NE Clark Ave, Battle Ground, WA 98604ActiveRMLS (OR)
- $417,5003 bd3 ba1.4k sqft518 SE 14th Ave, Battle Ground, WA 98604ActiveMLS ID #257728022, Cary Minden, CJM Realty, LLC. RMLS (OR)
- $419,9003 bd2 ba1.3k sqft951 NE 14th St, Battle Ground, WA 98604ActiveRMLS (OR)
- $559,9004 bd3 ba1.8k sqft3319 SE 8th Ave, Battle Ground, WA 98604ActiveMLS ID #529969916, Travis Glendenning, FBR Realty, Inc.. RMLS (OR)
- $575,0004 bd3 ba2.3k sqft1128 SE 33rd St, Battle Ground, WA 98604ActiveMLS ID #126289705, Haris Hadziselimovic, Keller Williams Realty. RMLS (OR)
- $564,9004 bd3 ba1.9k sqft3416 SE 8th Pl, Battle Ground, WA 98604ActiveMLS ID #459212116, Travis Glendenning, FBR Realty, Inc.. RMLS (OR)
- $489,9003 bd2 ba1.3k sqft618 SE 34th St, Battle Ground, WA 98604ActiveMLS ID #385523894, Andrey Kibukevich, Keller Williams Realty. RMLS (OR)
- $453,9003 bd3 ba1.4k sqft1804 NW 18th St, Battle Ground, WA 98604ActiveRMLS (OR)
- $635,0004 bd3 ba2k sqft731 SE 36th St, Battle Ground, WA 98604ActiveMLS ID #581593951, Scott Bain, John L. Scott Real Estate. RMLS (OR)
- $451,9003 bd3 ba1.4k sqft1806 NW 18th St, Battle Ground, WA 98604ActiveRMLS (OR)
- $454,9003 bd3 ba1.5k sqft1730 NW 18th St, Battle Ground, WA 98604ActiveRMLS (OR)
- $575,0004 bd3 ba2.3k sqft818 SE 34th Cir, Battle Ground, WA 98604ActiveMLS ID #265871492, Megan Borwieck, Premiere Property Group LLC. RMLS (OR)
- $599,9004 bd3 ba2.2k sqft3424 SE 8th Ave, Battle Ground, WA 98604ActiveMLS ID #733046892, Travis Glendenning, FBR Realty, Inc.. RMLS (OR)
- $599,9004 bd3 ba2.2k sqft3317 SE 8th Ave, Battle Ground, WA 98604ActiveMLS ID #132896572, Travis Glendenning, FBR Realty, Inc.. RMLS (OR)
- $574,9993 bd2 ba1.8k sqft1024 SE 31st St, Battle Ground, WA 98604ActiveRMLS (OR)
- $575,0004 bd3 ba2.4k sqft13706 NE 118th St, Brush Prairie, WA 98606ActiveMLS ID #509067398, Nick Shivers, eXp Realty LLC. RMLS (OR)
