This pristine 2022 Craftsman delivers turnkey comfort, modern finishes, and an ideal 2,010 sq ft layout. The main level is built for effortless living with an open flow through the gourmet gas kitchen, complete with quartz counters and stainless appliances, into the light-filled great room with gas fireplace. Upstairs features a spacious primary suite with a tiled walk-in shower, plus 3 versatile bedrooms for guests, work, or hobbies. Step outside to your private retreat: a fully fenced yard with an oversized, partially covered patio designed for PNW year-round entertaining. Central A/C, 3-car garage, and low-maintenance living in a desirable Battle Ground neighborhood. Ready for quick move-in!
Active
$629,900
731 SE 36th St, Battle Ground, WA 98604
4beds
2,010sqft
Residential, Single Family Residence
Built in 2022
5,227 Square Feet Lot
$-- Zestimate®
$313/sqft
$60/mo HOA
What's special
Gas fireplaceModern finishesSpacious primary suiteTiled walk-in showerPrivate retreatLight-filled great roomFully fenced yard
- 26 days
- 254
- 39
Zillow last checked:
Listing updated:
Listed by:
Scott Bain 360-921-5438,
John L. Scott Real Estate
Source: RMLS (OR),MLS#: 169563102
Facts & features
Interior
Bedrooms & bathrooms
- Bedrooms: 4
- Bathrooms: 3
- Full bathrooms: 2
- Partial bathrooms: 1
- Main level bathrooms: 1
Rooms
- Room types: Bedroom 4, Bedroom 2, Bedroom 3, Dining Room, Family Room, Kitchen, Living Room, Primary Bedroom
Primary bedroom
- Features: Bathroom, Ceiling Fan, Tile Floor, Walkin Closet, Walkin Shower, Wallto Wall Carpet
- Level: Upper
Bedroom 2
- Features: Wallto Wall Carpet
- Level: Upper
Bedroom 3
- Features: Wallto Wall Carpet
- Level: Upper
Bedroom 4
- Features: Closet, Wallto Wall Carpet
- Level: Upper
Dining room
- Level: Main
Kitchen
- Features: Dishwasher, Gourmet Kitchen, Microwave, Builtin Oven, Free Standing Refrigerator
- Level: Main
Heating
- Forced Air
Cooling
- Central Air
Appliances
- Included: Built In Oven, Dishwasher, Disposal, Free-Standing Range, Gas Appliances, Plumbed For Ice Maker, Stainless Steel Appliance(s), Microwave, Free-Standing Refrigerator, Electric Water Heater
- Laundry: Laundry Room
Features
- Closet, Gourmet Kitchen, Bathroom, Ceiling Fan(s), Walk-In Closet(s), Walkin Shower, Quartz
- Flooring: Laminate, Wall to Wall Carpet, Tile
- Windows: Double Pane Windows, Vinyl Frames
- Basement: Crawl Space
- Number of fireplaces: 1
- Fireplace features: Gas
Interior area
- Total structure area: 2,010
- Total interior livable area: 2,010 sqft
Property
Parking
- Total spaces: 2
- Parking features: Driveway, Attached
- Attached garage spaces: 2
- Has uncovered spaces: Yes
Features
- Levels: Two
- Stories: 2
- Patio & porch: Patio
- Exterior features: Yard
- Fencing: Fenced
Lot
- Size: 5,227 Square Feet
- Features: Level, Sprinkler, SqFt 5000 to 6999
Details
- Parcel number: 986061444
- Zoning: R5
Construction
Type & style
- Home type: SingleFamily
- Architectural style: Craftsman
- Property subtype: Residential, Single Family Residence
Materials
- Cement Siding
- Foundation: Concrete Perimeter
- Roof: Composition
Condition
- Resale
- New construction: No
- Year built: 2022
Utilities & green energy
- Gas: Gas
- Sewer: Public Sewer
- Water: Public
- Utilities for property: Cable Connected
Community & HOA
Community
- Subdivision: Cedar Heights
HOA
- Has HOA: Yes
- Amenities included: Front Yard Landscaping
- HOA fee: $60 monthly
Location
- Region: Battle Ground
Financial & listing details
- Price per square foot: $313/sqft
- Tax assessed value: $550,873
- Annual tax amount: $3,719
- Date on market: 9/15/2026
- Listing terms: Cash,Conventional,FHA,VA Loan
- Road surface type: Paved
Estimated market value
Not available
Estimated sales range
Not available
Not available
Price history
| Date | Event | Price |
|---|---|---|
| 9/15/2026 | Listed for sale | $629,900+3.1%$313/sqft |
Source:  RMLS (OR) #169563102 Report a problem RMLS (OR) #169563102 Report a problem | ||
| 11/24/2023 | Sold | $610,700-1.5%$304/sqft |
Source: RMLS (OR) #23640714 Report a problem | ||
| 10/5/2023 | Pending sale | $619,900$308/sqft |
Source: RMLS (OR) #23640714 Report a problem | ||
| 7/18/2023 | Price change | $619,900-0.8%$308/sqft |
Source: RMLS (OR) #23640714 Report a problem | ||
| 5/18/2023 | Price change | $624,900-2.3%$311/sqft |
Source: RMLS (OR) #23640714 Report a problem | ||
| 5/6/2023 | Price change | $639,900-0.8%$318/sqft |
Source: RMLS (OR) #23640714 Report a problem | ||
| 1/25/2023 | Listed for sale | $644,900+491.7%$321/sqft |
Source: RMLS (OR) #23640714 Report a problem | ||
| 6/8/2022 | Sold | $109,000$54/sqft |
Source: Public Record Report a problem | ||
Public tax history
| Year | Property taxes | Tax assessment |
|---|---|---|
| 2024 | $4,479 +15% | $550,873 +1% |
| 2023 | $3,895 | $545,190 +241.2% |
| 2022 | -- | $159,800 |
Find assessor info on the county website
Monthly payment
Est. payment
Payment breakdown
Explore the cost of this home by adjusting the details. Changes won't be saved.Climate risks
Neighborhood: 98604
Nearby schools
Schools provided by the listing agent
- Elementary: Tukes Valley
- Middle: Tukes Valley
- High: Battle Ground
Source: RMLS (OR). This data may not be complete. We recommend contacting the local school district to confirm school assignments for this home.
Similar homes
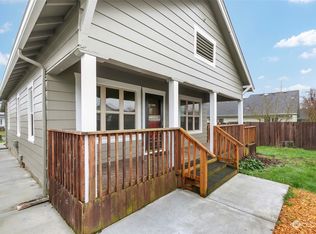
- $639,9003 bd2 ba1.8k sqft2713 SE 22nd Ave, Battle Ground, WA 98604Active

 MLS ID #485285443, Nick Aufenkamp, Real Broker LLC. RMLS (OR)
 - $607,5004 bd2 ba1.6k sqft1710 NW 29th Ave, Battle Ground, WA 98604Active
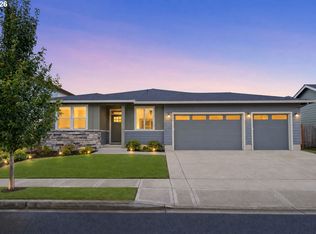 MLS ID #344545416, Jordan McAllister, MORE Realty. RMLS (OR)
 - $639,9004 bd3 ba2k sqft818 SE 35th St, Battle Ground, WA 98604Active
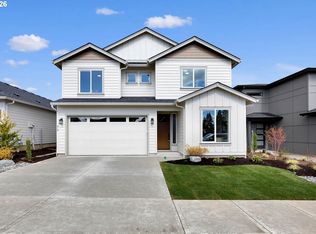 MLS ID #471565591, Timothy Plagman, Knipe Realty ERA Powered. RMLS (OR)
 - $719,9003 bd2 ba2.2k sqft2704 SE 18th Ave, Battle Ground, WA 98604Active
 MLS ID #713227698, Jennifer Amsler, eXp Realty LLC. RMLS (OR)
 - $925,0003 bd3 ba2.6k sqft7219 NE 211th Cir, Battle Ground, WA 98604ActiveMLS ID #733302171, Lance Dallum, Kelly Right Real Estate of Seattle LLC. RMLS (OR)
- $669,9004 bd3 ba2.5k sqft10508 NE 153rd Ave, Vancouver, WA 98682ActiveMLS ID #386407964, Pamela Barrett, Cascadia Real Estate Group. RMLS (OR)
- $629,9005 bd3 ba2.4k sqft8710 N 1st St, Ridgefield, WA 98642ActiveMLS ID #660982646, Moses Mikhailenko, Call It Closed International Realty. RMLS (OR)
- $645,9994 bd3 ba2.3k sqft16716 NE 95th St, Vancouver, WA 98682ActiveMLS ID #719233893, Amy Nelson, Better Homes & Gardens Realty. RMLS (OR)
- $650,0004 bd3 ba2.3k sqft6417 N 87th Ct, Camas, WA 98607ActiveMLS ID #111643987, Brooke Malloy, Washington First Properties. RMLS (OR)
- $574,9004 bd3 ba2.3k sqft11509 NE 138th Ave, Brush Prairie, WA 98606ActiveMLS ID #721854490, Peter Cutile, Parker Brennan Real Estate. RMLS (OR)
- $629,9004 bd3 ba2.1k sqft2520 S White Salmon Dr, Ridgefield, WA 98642ActiveMLS ID #569463532, Casey Anderson, Handris Realty Company. RMLS (OR)
- $499,9004 bd3 ba1.8k sqft11712 NE 130th Ave, Vancouver, WA 98682ActiveMLS ID #632546356, Laura Coulimore, MORE Realty. RMLS (OR)
- $569,0004 bd3 ba2.2k sqft6605 NE 134th St, Vancouver, WA 98686ActiveMLS ID #109159488, Amy Asivido, Keller Williams Realty. RMLS (OR)
- $639,9003 bd3 ba2.1k sqft12408 NE 102nd Way, Vancouver, WA 98682ActiveMLS ID #252173339, Jeff Halstead, MORE Realty. RMLS (OR)
- $539,9003 bd3 ba1.8k sqft12919 NE 63rd Ave, Vancouver, WA 98686ActiveMLS ID #538738077, Michelle Nipper, Equity Washington Real Estate. RMLS (OR)
- $659,2503 bd3 ba1.8k sqft16811 NE 93rd Way, Vancouver, WA 98682ActiveMLS ID #775770543, Amy Asivido, Keller Williams Realty. RMLS (OR)
- $679,0004 bd3 ba2.2k sqft2523 S White Salmon Dr, Ridgefield, WA 98642ActiveMLS ID #334832759, Hal Byrd, eXp Realty LLC. RMLS (OR)
- $565,0003 bd3 ba2.1k sqft7103 NE 134th St, Vancouver, WA 98686ActiveMLS ID #211685864, Andrea Warren, Knipe Realty ERA Powered. RMLS (OR)
- $735,0004 bd3 ba2.6k sqft15312 NE 108th Way, Vancouver, WA 98682ActiveMLS ID #157161593, Dana Davenport, Windermere Northwest Living. RMLS (OR)
