Welcome to this better than new, turnkey home in Dogwood Estates. This home features 3 bedrooms, 2.5 baths with the primary bedroom located on the main floor. The kitchen has slab quartz, large island with upgraded stainless appliances. Smart home technology, gas fireplace with built-ins and LVP flooring throughout the main floor. A spacious open dining area, primary bath with large walk-in shower and closet. This home is optimized for multi-generational living with dedicated laundry rooms on both levels.
Active
Price cut: $18.1K (7/31)
$639,900
12408 NE 102nd Way, Vancouver, WA 98682
3beds
2,127sqft
:
Get pre-qualified$4,015/mo
Residential
Built in 2022
-- sqft lot
$-- Zestimate®
$301/sqft
$65/mo HOA
What's special
Large islandUpgraded stainless appliancesSpacious open dining areaGas fireplace with built-insSmart home technology
- 110 days |
- 271 |
- 17 |
Zillow last checked:
Listing updated:
Listed by:
Jeff Halstead 503-260-5886,
MORE Realty, Inc
Source: RMLS (OR),MLS#: 252173339
Facts & features
Interior
Bedrooms & bathrooms
- Bedrooms: 3
- Bathrooms: 3
- Full bathrooms: 2
- Partial bathrooms: 1
- Main level bathrooms: 2
Rooms
- Room types: Laundry, Bedroom 2, Bedroom 3, Dining Room, Family Room, Kitchen, Living Room, Primary Bedroom
Primary bedroom
- Level: Main
Bedroom 2
- Level: Upper
Bedroom 3
- Level: Upper
Dining room
- Level: Main
Family room
- Level: Upper
Kitchen
- Level: Main
Living room
- Level: Main
Heating
- Heat Pump
Cooling
- Heat Pump
Appliances
- Included: Washer/Dryer, Electric Water Heater
- Laundry: Laundry Room
Features
- High Speed Internet, Quartz
- Flooring: Luxury Vinyl Plank, Tile, Wall to Wall Carpet
- Windows: Double Pane Windows, Vinyl Frames
- Basement: Crawl Space
- Number of fireplaces: 1
- Fireplace features: Gas
Interior area
- Total structure area: 2,127
- Total interior livable area: 2,127 sqft
Property
Parking
- Total spaces: 2
- Parking features: Driveway, On Street, Garage Door Opener, Attached
- Attached garage spaces: 2
- Has uncovered spaces: Yes
Features
- Levels: Two
- Stories: 2
- Patio & porch: Covered Patio, Patio, Porch
- Exterior features: Yard
- Fencing: Fenced
Lot
- Features: Gentle Sloping, Level, Sprinkler, SqFt 5000 to 6999
Details
- Parcel number: 986058788
Construction
Type & style
- Home type: SingleFamily
- Property subtype: Residential
- Attached to another structure: Yes
Materials
- Board & Batten Siding, Cement Siding, Lap Siding, Stone, Wood Siding
- Foundation: Concrete Perimeter, Pillar/Post/Pier
- Roof: Composition,Shingle
Condition
- Resale
- New construction: No
- Year built: 2022
Utilities & green energy
- Sewer: Public Sewer
- Water: Public
- Utilities for property: Cable Connected, Satellite Internet Service
Community & HOA
Community
- Security: Unknown
- Subdivision: Dogwood Estates
HOA
- Has HOA: Yes
- Amenities included: Front Yard Landscaping
- HOA fee: $65 monthly
Location
- Region: Vancouver
Financial & listing details
- Price per square foot: $301/sqft
- Tax assessed value: $566,644
- Annual tax amount: $4,072
- Date on market: 4/22/2026
- Listing terms: Cash,Conventional,FHA,VA Loan
- Road surface type: Paved
Estimated market value
Not available
Estimated sales range
Not available
Not available
Price history
| Date | Event | Price |
|---|---|---|
| 7/31/2026 | Price change | $639,900-2.8%$301/sqft |
Source:  RMLS (OR) #252173339 Report a problem RMLS (OR) #252173339 Report a problem | ||
| 4/23/2026 | Listed for sale | $657,999-0.3%$309/sqft |
Source: RMLS (OR) #252173339 Report a problem | ||
| 10/14/2022 | Sold | $660,000$310/sqft |
Source: RMLS (OR) #21530809 Report a problem | ||
| 10/1/2022 | Pending sale | $660,000-4.3%$310/sqft |
Source: RMLS (OR) #21530809 Report a problem | ||
| 5/17/2022 | Price change | $690,000+3.3%$324/sqft |
Source: RMLS (OR) #21530809 Report a problem | ||
| 4/8/2022 | Pending sale | $668,000$314/sqft |
Source: RMLS (OR) #21530809 Report a problem | ||
| 3/21/2022 | Price change | $668,000+1.5%$314/sqft |
Source: RMLS (OR) #21530809 Report a problem | ||
| 3/18/2022 | Listed for sale | $658,000$309/sqft |
Source:  Pacific Lifestyle Homes Report a problem Pacific Lifestyle Homes Report a problem | ||
Public tax history
| Year | Property taxes | Tax assessment |
|---|---|---|
| 2024 | $4,794 +7.9% | $566,644 -2.6% |
| 2023 | $4,442 +243.8% | $581,787 +8.6% |
| 2022 | $1,292 | $535,596 +296.7% |
| 2021 | -- | $135,000 |
Find assessor info on the county website
Monthly payment
Est. payment
Payment breakdown
Explore the cost of this home by adjusting the details. Changes won't be saved.Climate risks
Neighborhood: Orchards
Nearby schools
GreatSchools rating
- 4/10Laurin Middle SchoolGrades: 5-8Distance: 2.1 mi
- 5/10Prairie High SchoolGrades: 9-12Distance: 0.8 mi
- NAMaple Grove K-8Grades: PK-8Distance: 4.9 mi
Schools provided by the listing agent
- Elementary: Maple Grove
- Middle: Laurin
- High: Prairie
Source: RMLS (OR). This data may not be complete. We recommend contacting the local school district to confirm school assignments for this home.
- $540,2324 bd2 ba2.1k sqft10311 NE 124th Ave, Vancouver, WA 98682Off Market
- $597,2003 bd2 ba1.7k sqft12405 NE 103rd Way, Vancouver, WA 98682Off Market
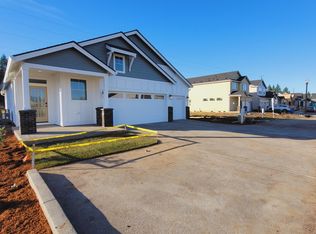
- $722,5003 bd2 ba2.2k sqft12502 NE 102nd Way, Vancouver, WA 98682Off Market

- $729,9004 bd2 ba2.9k sqft12409 NE 103rd Way, Vancouver, WA 98682Off Market
- $542,0003 bd3 ba1.7k sqft12511 NE 103rd Way, Vancouver, WA 98682Off Market
- $701,7004 bd3 ba2.6k sqft12401 NE 103rd Way, Vancouver, WA 98682Off Market
- $631,8004 bd3 ba2k sqft12413 NE 103rd Way, Vancouver, WA 98682Off Market
- $603,6004 bd2 ba2.4k sqft12407 NE 102nd Way, Vancouver, WA 98682Off Market
A local agent can set up tours, give advice and negotiate with sellers.
Similar homes
- $719,9004 bd2 ba2k sqft10114 NE 136th Ave, Vancouver, WA 98682Active
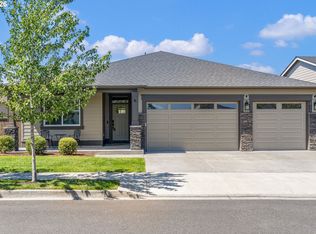
 MLS ID #279153815, Amy Avery, Modern Realty, LLC. RMLS (OR)
 - $695,0003 bd3 ba2.4k sqft13727 NE 101st Dr, Vancouver, WA 98682Active
 MLS ID #147844892, Jennifer Uriarte, John L. Scott Real Estate. RMLS (OR)
 - $559,9004 bd3 ba2.2k sqft11216 NE 135th Ave, Vancouver, WA 98682Active
 MLS ID #672317061, Troy D Doty P.C., Northwest Realty Source. RMLS (OR)
 - $659,5003 bd3 ba1.8k sqft16811 NE 93rd Way, Vancouver, WA 98682Active
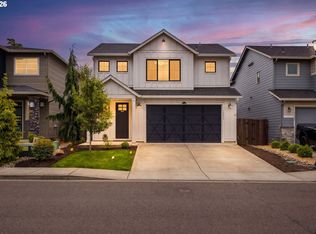 MLS ID #775770543, Amy Asivido, Keller Williams Realty. RMLS (OR)
 - $656,5004 bd3 ba2.3k sqft16716 NE 95th St, Vancouver, WA 98682ActiveMLS ID #719233893, Amy Nelson, Better Homes & Gardens Realty. RMLS (OR)
- $625,0003 bd3 ba2.1k sqft11013 NE 88th Ave, Vancouver, WA 98662ActiveMLS ID #123655479, Nataliya Mirzoyan, MORE Realty Inc. RMLS (OR)
- $579,9004 bd3 ba2.1k sqft13201 NE 84th St, Vancouver, WA 98682ActiveMLS ID #139389904, Xi Lu, The Agency Vancouver. RMLS (OR)
- $520,0003 bd3 ba1.7k sqft13307 NE 84th St, Vancouver, WA 98682ActiveMLS ID #353872103, Xi Lu, The Agency Vancouver. RMLS (OR)
- $549,9993 bd2 ba1.8k sqft10614 NE 95th Ave, Vancouver, WA 98662ActiveMLS ID #675093770, Steve Seislove, John L. Scott Real Estate. RMLS (OR)
- $559,0003 bd3 ba1.4k sqft17007 NE 95th Cir, Vancouver, WA 98682ActiveMLS ID #484374498, Maksim Lopatin, Realty One Group Prestige. RMLS (OR)
- $699,9005 bd3 ba2.3k sqft13110 NE 61st Ave, Vancouver, WA 98686ActiveMLS ID #361245028, Bev Blume, Keller Williams Realty Elite. RMLS (OR)
- $799,0004 bd3 ba2.9k sqft15111 NE 93rd St, Vancouver, WA 98682ActiveMLS ID #462238762, Marin Sinclair, Cascade Hasson Sotheby's International Realty. RMLS (OR)
- $749,9004 bd3 ba2.3k sqft5201 NE 130th St, Vancouver, WA 98686ActiveMLS ID #682523360, Valerie Curalli, MORE Realty Inc. RMLS (OR)
- $585,0004 bd3 ba2.2k sqft6605 NE 134th St, Vancouver, WA 98686ActiveMLS ID #517554463, Xi Lu, The Agency Vancouver. RMLS (OR)
- $850,0004 bd4 ba3.1k sqft7807 NE 173rd Ave, Vancouver, WA 98682ActiveMLS ID #288792502, Hudson Poston, Windermere Community Realty. RMLS (OR)
- $649,9004 bd3 ba2.5k sqft18110 NE 48th Ct, Vancouver, WA 98686ActiveMLS ID #375736691, Tami Hayes, John L. Scott Real Estate. RMLS (OR)
- $469,9003 bd3 ba1.9k sqft11917 NE 109th St, Vancouver, WA 98662ActiveMLS ID #432342902, Heidi Gowing, Knipe Realty ERA Powered. RMLS (OR)
- $749,9004 bd3 ba2.1k sqft12517 NE 49th Ct, Vancouver, WA 98686ActiveMLS ID #739981819, Jacqueline Smith, Keller Williams Realty. RMLS (OR)
- $625,0003 bd2 ba1.7k sqft8643 N Wright St, Camas, WA 98607ActiveMLS ID #412462710, Deborah Blom, Windermere Northwest Living. RMLS (OR)
- $414,9003 bd3 ba1.4k sqft11557 NE 126th Pl, Vancouver, WA 98682ActiveMLS ID #120764490, Yana Chumov, Handris Realty Company. RMLS (OR)
