Skip main navigation
Sold
  • $636,300

    12413 NE 103rd Way, Vancouver, WA 98682

    4beds
    2,035sqft
    Residential, Single Family Residence
    Built in 2023
    5,227.2 Square Feet Lot
    $636,300 Zestimate®
    $313/sqft
    $3,015 Estimated rent

    Home value

    $636,300

    $604,000 - $668,000

    $3,015/mo

    Zestimate® history
    Loading
    Loading...

    Owner options

    List your home for rent

    $3,015/mo

    Rent Zestimate®

    Find your next renter with Zillow Rental Manager. Plus, with online applications, you can quickly screen prospective tenants – for free.

    Learn more

    $3,015/mo

    Rent Zestimate®

    Refinance and save

    $3,853/mo

    Est. payment

    Refinancing to a lower rate could help reduce your monthly payments and save thousands over the life of the loan.

    See today's rates

    $3,853/mo

    Est. payment

    Explore your selling options

    Work with a Zillow partner agent

    Leverage their expertise and Zillow's premium Showcase listings to get your home seen by more buyers.

    Get started

    List with your own agent

    Get your home in front of millions of buyers by listing it on Zillow.

    Learn how to do it

    Sell it yourself

    Take full control of how buyers see your home on Zillow by listing For Sale by Owner (FSBO).

    List your home

    What's special

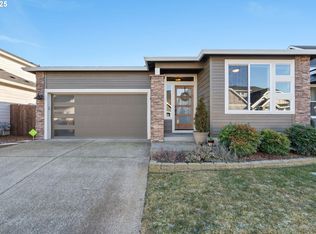
    Looking for a home that can keep up with your unpredictable life? Look no further than this two-story wonderland! With rooms that can magically transform into playrooms, home gyms, or home offices, this place is the ultimate chameleon. And let's talk about the open concept living space. It's so seamless, you can chat with your guests while whipping up a meal that would make Gordon Ramsay jealous! Need a sanctuary to unwind? The spa-like bathroom is the perfect place to indulge in some much-needed R&R. Whether you're soaking in a bubble bath or hiding under the covers, this is the ultimate spot to recharge and refresh. Make it your own before it disappears faster than your favorite dessert at a dinner party!

    This property is off market, which means it's not currently listed for sale or rent on Zillow. This may be different from what's available on other websites or public sources.
    Zillow last checked:

    Listing updated:

    Listed by:

    Amy Tierney 360-567-7473,

    Keller Williams Realty

    Bought with:

    Tyler Skinner, 21021167

    eXp Realty LLC

    Source: RMLS (OR),MLS#: 23153668MLS Logo

    Facts & features

    Interior

    Bedrooms & bathrooms
    • Bedrooms: 4
    • Bathrooms: 3
    • Full bathrooms: 3
    • Main level bathrooms: 1
    Primary bedroom
    • Features: French Doors, Soaking Tub, Suite, Walkin Closet, Wallto Wall Carpet
    • Level: Upper
    Bedroom 2
    • Features: Closet, Wallto Wall Carpet
    • Level: Upper
    Bedroom 3
    • Features: Closet, Wallto Wall Carpet
    • Level: Upper
    Bedroom 4
    • Features: Closet, Wallto Wall Carpet
    • Level: Main
    Dining room
    • Features: Kitchen Dining Room Combo, Sliding Doors, Laminate Flooring
    • Level: Main
    Family room
    • Features: Fireplace, Great Room, Laminate Flooring
    • Level: Main
    Kitchen
    • Features: Dishwasher, Gas Appliances, Island, Microwave, E N E R G Y S T A R Qualified Appliances, Laminate Flooring
    • Level: Main
    Heating
    • Forced Air 95 Plus, Fireplace(s)
    Cooling
    • Heat Pump
    Appliances
    • Included: Built In Oven, Cooktop, Dishwasher, Disposal, ENERGY STAR Qualified Appliances, Gas Appliances, Microwave, Plumbed For Ice Maker, Stainless Steel Appliance(s), Electric Water Heater, Tank Water Heater
    • Laundry: Laundry Room
    Features
    • Quartz, Soaking Tub, Closet, Sink, Kitchen Dining Room Combo, Great Room, Kitchen Island, Suite, Walk-In Closet(s), Pantry
    • Flooring: Laminate, Tile, Wall to Wall Carpet
    • Doors: Sliding Doors, French Doors
    • Basement: Crawl Space
    • Number of fireplaces: 1
    • Fireplace features: Gas
    Interior area
    • Total structure area: 2,035
    • Total interior livable area: 2,035 sqft

    Property

    Parking
    • Total spaces: 3
    • Parking features: Driveway, Garage Door Opener, Attached
    • Attached garage spaces: 3
    • Has uncovered spaces: Yes
    Accessibility
    • Accessibility features: Main Floor Bedroom Bath, Natural Lighting, Accessibility
    Features
    • Levels: Two
    • Stories: 2
    • Patio & porch: Covered Patio
    • Exterior features: Yard
    Lot
    • Size: 5,227 sqft
    • Features: Level, SqFt 5000 to 6999
    Details
    • Parcel number: 986058776
    • Zoning: R1-5

    Construction

    Type & style
    • Home type: SingleFamily
    • Architectural style: Traditional
    • Property subtype: Residential, Single Family Residence
    Materials
    • Cement Siding
    • Foundation: Concrete Perimeter
    • Roof: Composition
    Condition
    • New Construction
    • New construction: Yes
    • Year built: 2023
    Details
    • Warranty included: Yes

    Utilities & green energy

    • Gas: Gas
    • Sewer: Public Sewer
    • Water: Public

    Community & neighborhood

    Location
    • Region: Vancouver
    • Subdivision: Dogwood Estates

    HOA & financial

    HOA
    • Has HOA: Yes
    • HOA fee: $38 monthly
    • Amenities included: Commons, Maintenance Grounds, Management

    Other

    Other facts
    • Listing terms: Cash,Conventional,FHA,VA Loan
    • Road surface type: Paved

    Price history

    DateEventPrice
    1/9/2025Listing removed$2,950$1/sqft
    Source: Zillow Rentals Report a problem
    1/2/2025Listed for rent$2,950$1/sqft
    Source: Zillow Rentals Report a problem
    7/12/2023Sold$640,000-1.4%$314/sqft
    Source: RMLS (OR) #23153668 Report a problem
    6/28/2023Pending sale$649,000$319/sqft
    Source: RMLS (OR) #23153668 Report a problem

    Public tax history

    YearProperty taxesTax assessment
    2024$4,893 +4.7%$578,775 -5.6%
    2023$4,674 +260.4%$613,104 +258.5%
    2022$1,297 $171,000 +26.7%
    2021-- $135,000

    Find assessor info on the county website

    Neighborhood: Orchards

    Nearby schools

    GreatSchools rating
    Schools provided by the listing agent
    • Elementary: Maple Grove
    • Middle: Laurin
    • High: Prairie

    Source: RMLS (OR). This data may not be complete. We recommend contacting the local school district to confirm school assignments for this home.

    Get a cash offer in 3 minutes
    Find out how much your home could sell for in as little as 3 minutes with a no-obligation cash offer.
    Estimated market value
    $636,300
    Get a cash offer in 3 minutes
    Find out how much your home could sell for in as little as 3 minutes with a no-obligation cash offer.
    Estimated market value
    $636,300