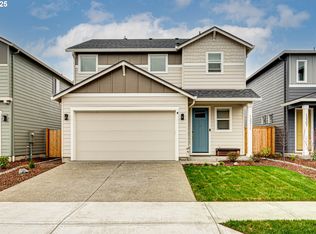
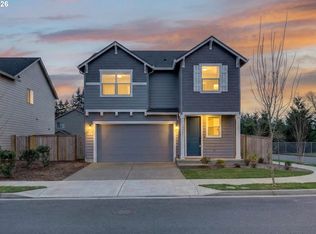
Welcome to beautiful Stone’s Throw in NE Vancouver This well-designed two-story home offers 3 bedrooms, 2.5 bathrooms, and 1,739 square feet of modern living space.Enter from the covered front porch into the main level featuring an open-concept layout. The bright vaulted ceiling great room flows seamlessly into the kitchen, creating an ideal space for everyday living and entertaining. The kitchen is equipped with quartz slab countertops, a full tile backsplash, electric glass cooktop, spacious island, and pantry. The dining area sits just off the kitchen, perfect for family meals and gatherings. The main floor also features 9-foot ceilings and 8-foot interior doors, adding to the home’s open and contemporary feel.Upstairs, the primary suite offers a private retreat with an ensuite bathroom and generous closet space. Two additional bedrooms and a full bathroom provide comfortable space for family, guests, or a home office. Step outside to the backyard with covered patio room to relax, garden, or create your own outdoor entertaining space. Conveniently located near hospitals, schools, shopping, and everyday amenities, with easy access to major commuting routes and the airport. This home offers both comfort and convenience in a desirable location. Don’t miss the opportunity to own this beautiful home!
Active
$520,000
13307 NE 84th St, Vancouver, WA 98682
3beds
1,739sqft
Residential, Single Family Residence
Built in 2024
3,920 Square Feet Lot
$-- Zestimate®
$299/sqft
$72/mo HOA
What's special
Spacious islandGenerous closet spaceCovered front porchFull tile backsplashQuartz slab countertopsElectric glass cooktopOpen-concept layout
- 215 days
- 101
- 15
Zillow last checked:
Listing updated:
Listed by:
Xi Lu 503-560-2558,
The Agency Vancouver
Source: RMLS (OR),MLS#: 353872103
Facts & features
Interior
Bedrooms & bathrooms
- Bedrooms: 3
- Bathrooms: 3
- Full bathrooms: 2
- Partial bathrooms: 1
- Main level bathrooms: 1
Rooms
- Room types: Laundry, Bedroom 2, Bedroom 3, Dining Room, Family Room, Kitchen, Living Room, Primary Bedroom
Primary bedroom
- Features: Double Sinks, Quartz, Walkin Closet, Walkin Shower, Wallto Wall Carpet
- Level: Upper
- Area: 195
- Dimensions: 15 x 13
Bedroom 2
- Features: Closet, Wallto Wall Carpet
- Level: Upper
- Area: 120
- Dimensions: 12 x 10
Bedroom 3
- Features: Closet, Wallto Wall Carpet
- Level: Upper
- Area: 110
- Dimensions: 11 x 10
Dining room
- Features: Kitchen Dining Room Combo, Sliding Doors
- Level: Main
- Area: 105
- Dimensions: 15 x 7
Family room
- Features: Wallto Wall Carpet
- Level: Upper
- Area: 100
- Dimensions: 10 x 10
Kitchen
- Features: Builtin Range, Dishwasher, Gourmet Kitchen, Island, Microwave, Pantry, E N E R G Y S T A R Qualified Appliances, Free Standing Refrigerator, Quartz
- Level: Main
- Area: 130
- Width: 10
Living room
- Features: Vinyl Floor
- Level: Main
- Area: 195
- Dimensions: 15 x 13
Heating
- ENERGY STAR Qualified Equipment, Forced Air 95 Plus
Cooling
- Heat Pump
Appliances
- Included: Built-In Range, Dishwasher, ENERGY STAR Qualified Appliances, Free-Standing Refrigerator, Microwave, Plumbed For Ice Maker, Range Hood, Stainless Steel Appliance(s), Washer/Dryer, ENERGY STAR Qualified Water Heater
- Laundry: Laundry Room
Features
- Quartz, Vaulted Ceiling(s), Closet, Kitchen Dining Room Combo, Gourmet Kitchen, Kitchen Island, Pantry, Double Vanity, Walk-In Closet(s), Walkin Shower, Tile
- Flooring: Laminate, Luxury Vinyl Plank, Tile, Wall to Wall Carpet, Vinyl
- Doors: Sliding Doors
- Windows: Double Pane Windows
- Basement: Crawl Space
- Fireplace features: Gas
Interior area
- Total structure area: 1,739
- Total interior livable area: 1,739 sqft
Video & virtual tour
Property
Parking
- Total spaces: 2
- Parking features: Driveway, On Street, Attached
- Attached garage spaces: 2
- Has uncovered spaces: Yes
Features
- Levels: Two
- Stories: 2
- Patio & porch: Covered Patio
- Exterior features: Yard
- Fencing: Fenced
Lot
- Size: 3,920 Square Feet
- Features: Level, SqFt 3000 to 4999
Details
- Parcel number: 986064632
- Zoning: R6
Construction
Type & style
- Home type: SingleFamily
- Architectural style: Craftsman
- Property subtype: Residential, Single Family Residence
Materials
- Shingle Siding
- Foundation: Concrete Perimeter, Pillar/Post/Pier
- Roof: Composition
Condition
- Resale
- New construction: No
- Year built: 2024
Details
- Warranty included: Yes
Utilities & green energy
- Sewer: Public Sewer
- Water: Public
Community & HOA
Community
- Subdivision: Stones Throw Pud Ph1
HOA
- Has HOA: Yes
- Amenities included: Commons
- HOA fee: $72 monthly
Location
- Region: Vancouver
Financial & listing details
- Price per square foot: $299/sqft
- Tax assessed value: $517,355
- Annual tax amount: $5,365
- Date on market: 3/25/2026
- Listing terms: Call Listing Agent,Cash,Conventional
- Road surface type: Paved
Estimated market value
Not available
Estimated sales range
Not available
Not available
Price history
| Date | Event | Price |
|---|---|---|
| 6/8/2026 | Price change | $520,000-1.9%$299/sqft |
Source:  RMLS (OR) #353872103 Report a problem RMLS (OR) #353872103 Report a problem | ||
| 3/25/2026 | Listed for sale | $529,900+1.7%$305/sqft |
Source: RMLS (OR) #353872103 Report a problem | ||
| 10/28/2024 | Sold | $521,061$300/sqft |
Source: Public Record Report a problem | ||
Public tax history
| Year | Property taxes | Tax assessment |
|---|---|---|
| 2025 | $5,365 +57.1% | $517,355 +57.8% |
| 2024 | $3,415 +126.8% | $327,783 +118.5% |
| 2023 | $1,506 | $150,000 |
Find assessor info on the county website
Monthly payment
Est. payment
Payment breakdown
Explore the cost of this home by adjusting the details. Changes won't be saved.Climate risks
Neighborhood: Orchards
Nearby schools
Schools provided by the listing agent
- Elementary: Sifton
- Middle: Frontier
- High: Heritage
Source: RMLS (OR). This data may not be complete. We recommend contacting the local school district to confirm school assignments for this home.
Similar homes

- $509,0004 bd3 ba1.7k sqft13314 NE 83rd Way, Vancouver, WA 98682Active

 MLS ID #485645062, Meiya Luo, Coldwell Banker Bain. RMLS (OR)
 - $565,0003 bd2 ba1.5k sqft8402 NE 133rd Ave, Vancouver, WA 98682Active
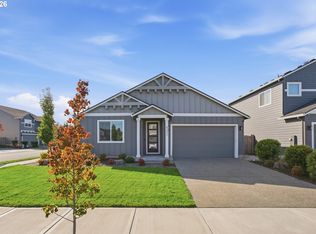 MLS ID #783351343, Cathie Reyes, Windermere Northwest Living. RMLS (OR)
 - $579,9004 bd3 ba2.1k sqft13201 NE 84th St, Vancouver, WA 98682Active
 MLS ID #139389904, Xi Lu, The Agency Vancouver. RMLS (OR)
 - $499,0003 bd3 ba1.5k sqft5909 NE 56th Cir, Vancouver, WA 98661Active
 MLS ID #375921581, Maksim Lopatin, Realty One Group Prestige. RMLS (OR)
 - $535,0003 bd3 ba1.7k sqft8939 NE 110th St, Vancouver, WA 98662ActiveMLS ID #709672726, John Bishop, Premiere Property Group, LLC. RMLS (OR)
- $639,9003 bd3 ba2.1k sqft12408 NE 102nd Way, Vancouver, WA 98682ActiveMLS ID #252173339, Jeff Halstead, MORE Realty. RMLS (OR)
- $659,2503 bd3 ba1.8k sqft16811 NE 93rd Way, Vancouver, WA 98682ActiveMLS ID #775770543, Amy Asivido, Keller Williams Realty. RMLS (OR)
- $499,0003 bd3 ba1.9k sqft1927 SE 113th Ct, Vancouver, WA 98664ActiveMLS ID #257093644, Nate Lampert, Works Real Estate. RMLS (OR)
- $545,0004 bd3 ba2.1k sqft5714 NE 52nd Pl, Vancouver, WA 98661ActiveMLS ID #252792528, Kayla McCaul, Soldera Properties, Inc. RMLS (OR)
- $685,0003 bd3 ba2.4k sqft13727 NE 101st Dr, Vancouver, WA 98682ActiveMLS ID #147844892, Jennifer Uriarte, John L. Scott Real Estate. RMLS (OR)
- $594,0004 bd3 ba2k sqft3101 NE 141st Ave, Vancouver, WA 98682ActiveMLS ID #637669689, Terry Wollam, RE/MAX Equity Group. RMLS (OR)
- $425,0003 bd3 ba1.4k sqft10360 NE 46th St, Vancouver, WA 98682ActiveMLS ID #754277732, Ryan Prendergast, Knipe Realty ERA Powered. RMLS (OR)
- $645,9994 bd3 ba2.3k sqft16716 NE 95th St, Vancouver, WA 98682ActiveMLS ID #719233893, Amy Nelson, Better Homes & Gardens Realty. RMLS (OR)
- $440,0003 bd3 ba1.9k sqft12009 NE 108th St, Vancouver, WA 98662ActiveMLS ID #650463873, Jonathan Romano, Knipe Realty ERA Powered. RMLS (OR)
- $579,9003 bd3 ba1.6k sqft18217 NE Garden Dr, Vancouver, WA 98682ActiveRMLS (OR)
- $420,0003 bd3 ba1.3k sqft2643 NE 116th Pl, Vancouver, WA 98684ActiveMLS ID #585652246, Hudson Poston, Windermere Community Realty. RMLS (OR)
- $569,0004 bd3 ba2.2k sqft6605 NE 134th St, Vancouver, WA 98686ActiveMLS ID #109159488, Amy Asivido, Keller Williams Realty. RMLS (OR)
- $439,0003 bd3 ba1.5k sqft5723 NE 58th Way, Vancouver, WA 98661ActiveMLS ID #680414157, Stephen FitzMaurice, eXp Realty LLC. RMLS (OR)
- $539,0004 bd3 ba1.8k sqft717 NW 137th St, Vancouver, WA 98685ActiveMLS ID #503709451, Martin Cross, Living Room Realty Inc. RMLS (OR)
- $529,9003 bd3 ba1.6k sqft2607 NE 53rd St, Vancouver, WA 98663ActiveMLS ID #701582297, Lauren Greenfield, Realty One Group Prestige. RMLS (OR)
