Move in Ready! This beautiful craftsman home features 2 large units, each with 4-bedrooms and 2.5 baths along with a spacious open concept living room and kitchen. The great room offers high ceilings, and a bright dining nook. The kitchen is designed for everyday convenience with stainless steel appliances, quartz countertops, custom cabinetry, an island, pantry, and built-in microwave, freestanding range, fridge and dishwasher. Upstairs, the primary suite includes a walk-in shower, double sinks and a generous walk-in closet. Enjoy the outdoors year-round on the covered living area, surrounded by natural scenery in a large fenced in backyard. Additional highlights include laminate flooring, double-pane windows, and easy access to 164th Ave and Highway 14 for convenient commuting. Each unit has a parking space in the front driveway and an attached one car garage. Great investment opportunity!
Active
Price increase: $329.1K (8/4)
$949,000
3101 NE 141st Ave, Vancouver, WA 98682
8beds
3,388sqft
:
Get pre-qualified$5,918/mo
Multi Family
Built in 2026
-- sqft lot
$-- Zestimate®
$280/sqft
$-- HOA
What's special
Fridge and dishwasherAttached one car garageLarge fenced in backyardGenerous walk-in closetDouble-pane windowsBuilt-in microwaveLaminate flooring
- 244 days |
- 368 |
- 22 |
Zillow last checked:
Listing updated:
Listed by:
Terry Wollam 360-261-0300,
RE/MAX Equity Group,
Ala Malyakin 360-261-0300,
RE/MAX Equity Group
Source: RMLS (OR),MLS#: 237255139
Facts & features
Interior
Bedrooms & bathrooms
- Bedrooms: 8
- Bathrooms: 6
- Full bathrooms: 4
- Partial bathrooms: 2
Heating
- Heat Pump
Cooling
- Heat Pump
Appliances
- Included: Dishwasher, Disposal, Microwave, Refrigerator, Electric Water Heater
Features
- Basement: Crawl Space
Interior area
- Total structure area: 3,388
- Total interior livable area: 3,388 sqft
Property
Parking
- Total spaces: 4
- Parking features: Garage
- Garage spaces: 4
Features
- Stories: 2
Lot
- Features: Level, SqFt 5000 to 6999
Details
- Parcel number: 986067007
- Zoning: R-4
Construction
Type & style
- Home type: MultiFamily
- Property subtype: Multi Family
Materials
- Cement Siding
- Foundation: Concrete Perimeter
- Roof: Composition
Condition
- New Construction
- Year built: 2026
Utilities & green energy
- Sewer: Public Sewer
- Water: Public
Community & HOA
HOA
- Has HOA: No
Location
- Region: Vancouver
Financial & listing details
- Price per square foot: $280/sqft
- Tax assessed value: $172,900
- Annual tax amount: $1,720
- Date on market: 12/5/2025
- Listing terms: Cash,Conventional,FHA,VA Loan
- Road surface type: Paved
Estimated market value
Not available
Estimated sales range
Not available
Not available
Price history
| Date | Event | Price |
|---|---|---|
| 8/4/2026 | Price change | $949,000+53.1%$280/sqft |
Source:  RMLS (OR) #237255139 Report a problem RMLS (OR) #237255139 Report a problem | ||
| 7/16/2026 | Price change | $619,900-36%$183/sqft |
Source: RMLS (OR) #637669689 Report a problem | ||
| 7/16/2026 | Price change | $968,900+55.8%$286/sqft |
Source: RMLS (OR) #237255139 Report a problem | ||
| 5/31/2026 | Price change | $621,900-35.9%$184/sqft |
Source: RMLS (OR) #637669689 Report a problem | ||
| 12/5/2025 | Price change | $969,900+56.5%$286/sqft |
Source: RMLS (OR) #237255139 Report a problem | ||
| 11/14/2025 | Listed for sale | $619,900+254.2%$183/sqft |
Source: RMLS (OR) #637669689 Report a problem | ||
| 8/29/2025 | Sold | $175,000+170.6%$52/sqft |
Source: Public Record Report a problem | ||
| 10/20/2011 | Sold | $64,671-31.9%$19/sqft |
Source: Public Record Report a problem | ||
| 3/17/2005 | Sold | $95,000$28/sqft |
Source: Public Record Report a problem | ||
Public tax history
| Year | Property taxes | Tax assessment |
|---|---|---|
| 2024 | $1,759 -45.9% | $172,900 -48.8% |
| 2023 | $3,251 +16.9% | $337,872 +5.5% |
| 2022 | $2,781 +9.7% | $320,392 +18.3% |
| 2021 | $2,536 -2.6% | $270,817 +16.1% |
| 2020 | $2,604 | $233,361 -3.6% |
| 2019 | $2,604 +16.7% | $242,084 +8.4% |
| 2018 | $2,232 -9.6% | $223,328 +12.4% |
| 2017 | $2,469 +16.8% | $198,735 +13% |
| 2016 | $2,113 +16.2% | $175,936 +21.6% |
| 2015 | $1,818 +5.8% | $144,689 +10.8% |
| 2014 | $1,717 | $130,634 +30% |
| 2013 | $1,717 +14.9% | $100,493 +9.5% |
| 2012 | $1,495 +4.6% | $91,791 -14.5% |
| 2011 | $1,429 -0.2% | $107,378 |
| 2010 | $1,432 -8.6% | $107,378 -13.1% |
| 2009 | $1,566 | $123,520 -25.1% |
| 2008 | -- | $165,000 |
| 2007 | -- | $165,000 +86% |
| 2005 | -- | $88,700 |
| 2004 | -- | $88,700 +26.4% |
| 2001 | $938 +1.4% | $70,200 +5.1% |
| 2000 | $925 | $66,800 |
Find assessor info on the county website
Monthly payment
Est. payment
Payment breakdown
Explore the cost of this home by adjusting the details. Changes won't be saved.Climate risks
Neighborhood: Parkside
Nearby schools
GreatSchools rating
- 4/10Burton Elementary SchoolGrades: PK-5Distance: 0.3 mi
- 2/10Cascade Middle SchoolGrades: 6-8Distance: 0.5 mi
- 4/10Evergreen High SchoolGrades: 9-12Distance: 0.5 mi
Schools provided by the listing agent
- Elementary: Burton
- Middle: Cascade
- High: Evergreen
Source: RMLS (OR). This data may not be complete. We recommend contacting the local school district to confirm school assignments for this home.
- $619,9004 bd3 ba2k sqft3025 NE 141st Ave, Vancouver, WA 98682Sold
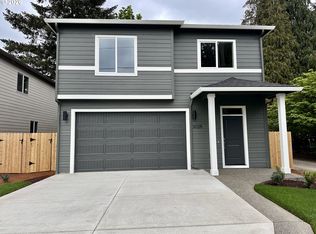
- $556,8005 bd2 ba1.8k sqft3015 NE 141st Ave, Vancouver, WA 98682Off Market
- $387,3002 bd1 ba1k sqft3014 NE 141st Ave, Vancouver, WA 98682Off Market
- $568,8003 bd2 ba1.6k sqft3104 NE 141st Ave, Vancouver, WA 98682Off Market
- $400,0002 bd1 ba1.3k sqft3004 NE 141st Ave, Vancouver, WA 98682Sold
- $498,6003 bd2 ba1.4k sqft3001 NE 141st Ave, Vancouver, WA 98682Off Market
- $440,7003 bd2 ba1.2k sqft3015 NE 140th Ave, Vancouver, WA 98682Off Market
- $422,9003 bd2 ba1.4k sqft3011 NE 140th Ave, Vancouver, WA 98682Off Market
A local agent can set up tours, give advice and negotiate with sellers.
Similar homes
- $900,0006 bd3 ba3.9k sqft4604 NE 119th St, Vancouver, WA 98686Active
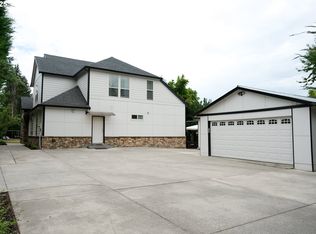
 MLS ID #660284386, Adelina Tomceac, MORE Realty, Inc. RMLS (OR)
 - $999,0005 bd4 ba3.4k sqft13910 NE 52nd Ave, Vancouver, WA 98686Active
 MLS ID #327692953, Kat Tarr, Windermere Northwest Living. RMLS (OR)
 - $699,0005 bd3 ba2.4k sqft14122 NE 17th Cir, Vancouver, WA 98684Active
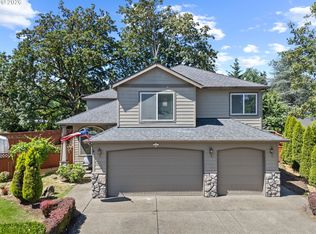 MLS ID #670651437, Betsy Rovira, Keller Williams Realty. RMLS (OR)
 - $674,9605 bd3 ba2.9k sqft11122 NE 131st Ave, Vancouver, WA 98682Active
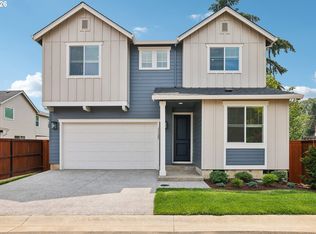 MLS ID #445829533, Travis Hunter, SEKISUI HOUSE PNW, INC.. RMLS (OR)
 - $839,0005 bd5 ba4.4k sqft9902 NE 33rd Ct, Vancouver, WA 98686ActiveMLS ID #468225584, Rebecca Lee, Keller Williams Realty. RMLS (OR)
- $971,4005 bd3 ba3.4k sqft5271 N 86th Ave, Camas, WA 98607ActiveRMLS (OR)
- $699,9605 bd3 ba2.9k sqft13008 NE 111th St, Vancouver, WA 98682ActiveMLS ID #617175518, Travis Hunter, SEKISUI HOUSE PNW, INC.. RMLS (OR)
- $965,0005 bd5 ba2.3k sqft1207 W 20th St, Vancouver, WA 98660ActiveMLS ID #474142555, Brian Djavaherian, Pellego Partners LLC. RMLS (OR)
- $499,0005 bd3 ba2k sqft2910 NE 117th Ct, Vancouver, WA 98682ActiveMLS ID #751372641, Meghann Johnson, Reger Homes LLC. RMLS (OR)
- $759,0005 bd3 ba3.2k sqft8911 NE 106th Cir, Vancouver, WA 98662ActiveMLS ID #643674392, Susan Fine, John L. Scott Real Estate. RMLS (OR)
- $895,0006 bd5 ba3.2k sqft9628 SE Holgate Blvd, Portland, OR 97266ActiveMLS ID #534855165, Bradley Harper, ELEETE Real Estate. RMLS (OR)
- $849,9005 bd3 ba3.1k sqft956 N Noble Loop, Ridgefield, WA 98642ActiveMLS ID #181028000, Linsey Beattie, Keller Williams Realty. RMLS (OR)
- $999,9006 bd4 ba4.1k sqft13009 NW 31st Ave, Vancouver, WA 98685ActiveMLS ID #507157150, Ryan Smith, Knipe Realty ERA Powered. RMLS (OR)
- $885,0006 bd4 ba3.3k sqft635 NE Dallas St, Camas, WA 98607ActiveMLS ID #387966195, Tyler Sundby, Huston Realty DBA Arete Properties. RMLS (OR)
- $1,088,0005 bd4 ba3.3k sqft5432 N 92nd Ave, Camas, WA 98607ActiveMLS ID #161088151, Raisa Sidorenko, Cascade Hasson Sotheby's International Realty. RMLS (OR)
- $939,9996 bd4 ba3k sqft2945 NE 57th Ave, Portland, OR 97213ActiveMLS ID #389694021, Joshua Svaren, Svaren Realty. RMLS (OR)
- $639,0005 bd3 ba2.5k sqft10700 NE 109th St, Vancouver, WA 98662ActiveMLS ID #648465362, Maksim Lopatin, Realty One Group Prestige. RMLS (OR)
- $719,9005 bd3 ba2.3k sqft13110 NE 61st Ave, Vancouver, WA 98686ActiveMLS ID #361245028, Bev Blume, Keller Williams Realty Elite. RMLS (OR)
- $899,9005 bd5 ba3.9k sqft3109 SW Collins Ct, Portland, OR 97219ActiveMLS ID #173680570, Greg Carnese, Realty First. RMLS (OR)
- $1,049,5006 bd5 ba4.2k sqft5562 N 88th Ave, Camas, WA 98607ActiveRMLS (OR)
