Welcome to your dream home! Special Financing interest promotions offered through builders in-house lender. This stunning two-story home combines style, comfort, and functionality with thoughtfully designed living spaces throughout. Step onto the charming covered front porch and enter a light-filled layout that includes an office and half bath off the entry—perfect for those who work from home. The inviting main floor hosts 8ft doors and high ceilings with an open concept floor plan featuring a cozy fireplace and flows seamlessly into the open dining area and gourmet kitchen, where you'll find a spacious island with quartz countertops, sleek finishes, and a spacious walk-in pantry ideal for everyday living and entertaining. Upstairs, enjoy the airy loft—perfect as a second living space, play area, or home office—and a convenient laundry room. The luxurious primary suite offers a private retreat with dual walk-in closets and a spa-like ensuite bath. Three additional bedrooms and a shared full bath complete the upper level. Additional highlights include a mudroom, a 2-car garage, and a serene, covered patio that extends your living space outdoors. This beautifully designed Bradford has everything you need and more—don’t miss your chance to call it home! ***Photos are of similar Model Home. ***Ask about our promotional fixed rates!
Active
Price cut: $15K (7/22)
$699,960
13008 NE 111th St, Vancouver, WA 98682
5beds
2,920sqft
:
Get pre-qualified$4,386/mo
Residential, Single Family Residence
Built in 2026
5,227 Square Feet Lot
$-- Zestimate®
$240/sqft
$66/mo HOA
What's special
Airy loftCozy fireplaceSerene covered patioGourmet kitchenHigh ceilingsLuxurious primary suiteSpa-like ensuite bath
- 87 days |
- 114 |
- 6 |
Zillow last checked:
Listing updated:
Listed by:
Travis Hunter 360-869-7502,
SEKISUI HOUSE PNW, INC.,
Gina Turnbull 503-341-4640,
SEKISUI HOUSE PNW, INC.
Source: RMLS (OR),MLS#: 617175518
Facts & features
Interior
Bedrooms & bathrooms
- Bedrooms: 5
- Bathrooms: 3
- Full bathrooms: 3
- Main level bathrooms: 1
Rooms
- Room types: Loft, Bedroom 4, Office, Bedroom 2, Bedroom 3, Dining Room, Family Room, Kitchen, Living Room, Primary Bedroom
Primary bedroom
- Features: Wallto Wall Carpet
- Level: Upper
- Area: 240
- Dimensions: 15 x 16
Bedroom 2
- Features: Wallto Wall Carpet
- Level: Upper
- Area: 132
- Dimensions: 11 x 12
Bedroom 3
- Features: Wallto Wall Carpet
- Level: Upper
- Area: 156
- Dimensions: 12 x 13
Bedroom 4
- Features: Wallto Wall Carpet
- Level: Upper
- Area: 144
- Dimensions: 12 x 12
Dining room
- Features: High Ceilings, High Speed Internet, Laminate Flooring
- Level: Main
- Area: 195
- Dimensions: 15 x 13
Kitchen
- Features: Island, Pantry, High Ceilings, Laminate Flooring, Quartz
- Level: Main
- Area: 247
- Width: 13
Living room
- Features: Fireplace Insert, High Ceilings, Laminate Flooring
- Level: Main
Office
- Features: High Ceilings, High Speed Internet, Laminate Flooring
- Level: Main
- Area: 130
- Dimensions: 10 x 13
Heating
- ENERGY STAR Qualified Equipment, Forced Air 95 Plus, Heat Pump
Cooling
- Central Air, Heat Pump
Appliances
- Included: Built In Oven, Cooktop, Dishwasher, Disposal, ENERGY STAR Qualified Appliances, Free-Standing Refrigerator, Microwave, Plumbed For Ice Maker, Range Hood, Stainless Steel Appliance(s), Electric Water Heater, ENERGY STAR Qualified Water Heater
- Laundry: Laundry Room
Features
- High Ceilings, High Speed Internet, Quartz, Kitchen Island, Pantry, Tile
- Flooring: Laminate, Wall to Wall Carpet
- Windows: Double Pane Windows, Vinyl Frames
- Basement: Crawl Space
- Number of fireplaces: 1
- Fireplace features: Electric, Insert
Interior area
- Total structure area: 2,920
- Total interior livable area: 2,920 sqft
Property
Parking
- Total spaces: 2
- Parking features: Driveway, On Street, Garage Door Opener, Attached
- Attached garage spaces: 2
- Has uncovered spaces: Yes
Features
- Levels: Two
- Stories: 2
- Patio & porch: Covered Patio
- Exterior features: Yard
- Fencing: Fenced
Lot
- Size: 5,227 Square Feet
- Features: Level, Sprinkler, SqFt 5000 to 6999
Details
- Parcel number: 986068113
Construction
Type & style
- Home type: SingleFamily
- Architectural style: Craftsman
- Property subtype: Residential, Single Family Residence
Materials
- Cement Siding, Stone
- Foundation: Concrete Perimeter
- Roof: Composition
Condition
- New Construction
- New construction: Yes
- Year built: 2026
Details
- Warranty included: Yes
Utilities & green energy
- Sewer: Public Sewer
- Water: Public
- Utilities for property: Cable Connected
Community & HOA
HOA
- Has HOA: Yes
- Amenities included: Front Yard Landscaping, Management
- HOA fee: $66 monthly
Location
- Region: Vancouver
Financial & listing details
- Price per square foot: $240/sqft
- Annual tax amount: $1,265
- Date on market: 5/2/2026
- Listing terms: Cash,Conventional,FHA,VA Loan
- Road surface type: Paved
Estimated market value
Not available
Estimated sales range
Not available
Not available
Price history
| Date | Event | Price |
|---|---|---|
| 7/22/2026 | Price change | $699,960-2.1%$240/sqft |
Source:  RMLS (OR) #617175518 Report a problem RMLS (OR) #617175518 Report a problem | ||
| 6/24/2026 | Price change | $714,990-1.4%$245/sqft |
Source: RMLS (OR) #617175518 Report a problem | ||
| 5/2/2026 | Listed for sale | $724,990$248/sqft |
Source: RMLS (OR) #617175518 Report a problem | ||
Public tax history
Tax history is unavailable.
Monthly payment
Est. payment
Payment breakdown
Explore the cost of this home by adjusting the details. Changes won't be saved.Climate risks
Neighborhood: Orchards
Nearby schools
GreatSchools rating
- 4/10Laurin Middle SchoolGrades: 5-8Distance: 2.1 mi
- 5/10Prairie High SchoolGrades: 9-12Distance: 0.8 mi
- NAMaple Grove K-8Grades: PK-8Distance: 4.5 mi
Schools provided by the listing agent
- Elementary: Glenwood
- Middle: Laurin
- High: Prairie
Source: RMLS (OR). This data may not be complete. We recommend contacting the local school district to confirm school assignments for this home.
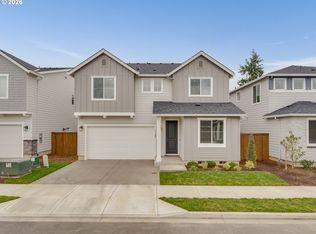
- $674,9604 bd3 ba2.9k sqft11108 NE 131st Ave, Vancouver, WA 98682New Construction
- $1,805,5303 bd1 ba1.7k sqft13115 NE 114th St, Vancouver, WA 98682Off Market
- $685,1003 bd3 ba1.8k sqft11107 NE 130th Ave, Vancouver, WA 98682Off Market

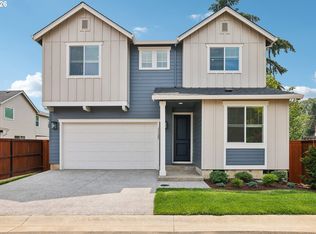
- $674,9605 bd3 ba2.9k sqft11122 NE 131st Ave, Vancouver, WA 98682New Construction
- $634,9004 bd3 ba2.1k sqft11109 NE 131st Ave, Vancouver, WA 98682New Construction
- from $634,9004,625 Square Feet11029 NE 131st Ct, Vancouver, WA 98682New Construction
- $614,9004 bd3 ba2k sqft11113 NE 131st Ave, Vancouver, WA 98682New Construction
- $664,9604 bd3 ba2.9k sqft11020 NE 131st Ct, Vancouver, WA 98682New Construction
A local agent can set up tours, give advice and negotiate with sellers.
Similar homes
- $674,9605 bd3 ba2.9k sqft11122 NE 131st Ave, Vancouver, WA 98682Active
 MLS ID #445829533, Travis Hunter, SEKISUI HOUSE PNW, INC.. RMLS (OR)
 - $695,0003 bd3 ba2.4k sqft13727 NE 101st Dr, Vancouver, WA 98682Active
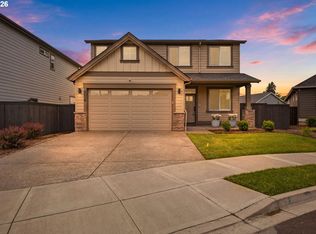 MLS ID #147844892, Jennifer Uriarte, John L. Scott Real Estate. RMLS (OR)
 - $624,9005 bd3 ba2.4k sqft10810 NE 109th St, Vancouver, WA 98662Active
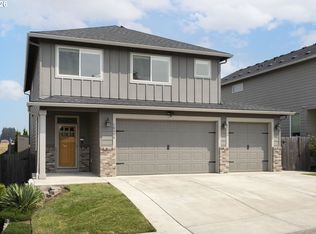 MLS ID #408199119, Kristy Childers, Windermere Northwest Living. RMLS (OR)
 - $799,0004 bd3 ba2.9k sqft15111 NE 93rd St, Vancouver, WA 98682Active
 MLS ID #462238762, Marin Sinclair, Cascade Hasson Sotheby's International Realty. RMLS (OR)
 - $709,9004 bd3 ba2.5k sqft5210 NE 133rd St, Vancouver, WA 98686ActiveMLS ID #391246494, Brandon Roberts, Windermere/Crest Realty Co. RMLS (OR)
- $575,0004 bd3 ba2.4k sqft13706 NE 118th St, Brush Prairie, WA 98606ActiveMLS ID #509067398, Nick Shivers, eXp Realty LLC. RMLS (OR)
- $725,0004 bd4 ba3.2k sqft2400 NE 187th Pl, Vancouver, WA 98684ActiveMLS ID #268370208, Blake Nelson, Brantley Christianson Real Estate. RMLS (OR)
- $540,0003 bd2 ba1.5k sqft12307 NE 107th Way, Vancouver, WA 98682ActiveMLS ID #119025875, John Bishop, Premiere Property Group, LLC. RMLS (OR)
- $579,9004 bd3 ba2.1k sqft13201 NE 84th St, Vancouver, WA 98682ActiveMLS ID #139389904, Xi Lu, The Agency Vancouver. RMLS (OR)
- $659,0004 bd3 ba2.5k sqft18110 NE 48th Ct, Vancouver, WA 98686ActiveMLS ID #375736691, Tami Hayes, John L. Scott Real Estate. RMLS (OR)
- $580,0004 bd3 ba2.6k sqft4112 NE 48th Ave, Vancouver, WA 98661ActiveMLS ID #257619520, Jacqueline Smith, Keller Williams Realty. RMLS (OR)
- $499,0004 bd3 ba2k sqft4019 NE 165th Pl, Vancouver, WA 98682ActiveMLS ID #540841797, Alina Alward, Alward & Associates Real Estate. RMLS (OR)
- $614,9004 bd3 ba2.2k sqft1601 NW 27th Ct, Battle Ground, WA 98604ActiveMLS ID #554643620, Bev Blume, Keller Williams Realty Elite. RMLS (OR)
- $669,0004 bd3 ba2.3k sqft916 SE 35th St, Battle Ground, WA 98604ActiveMLS ID #350659744, John Bishop, Premiere Property Group, LLC. RMLS (OR)
- $535,0003 bd3 ba1.6k sqft13414 NE 86th St, Vancouver, WA 98682ActiveMLS ID #375985565, Valerie Curalli, MORE Realty Inc. RMLS (OR)
- $999,0005 bd4 ba3.4k sqft13910 NE 52nd Ave, Vancouver, WA 98686ActiveMLS ID #327692953, Kat Tarr, Windermere Northwest Living. RMLS (OR)
- $520,0003 bd3 ba1.7k sqft13307 NE 84th St, Vancouver, WA 98682ActiveMLS ID #353872103, Xi Lu, The Agency Vancouver. RMLS (OR)
- $499,9003 bd2 ba1.5k sqft16524 NE 42nd St, Vancouver, WA 98682ActiveMLS ID #457241945, John Rose, Keller Williams Realty. RMLS (OR)
- $649,9003 bd2 ba1.8k sqft2713 SE 22nd Ave, Battle Ground, WA 98604ActiveMLS ID #485285443, Nick Aufenkamp, Real Broker LLC. RMLS (OR)
- $739,9003 bd3 ba2.3k sqft16907 NE 37th Ave, Vancouver, WA 98686ActiveRMLS (OR)
