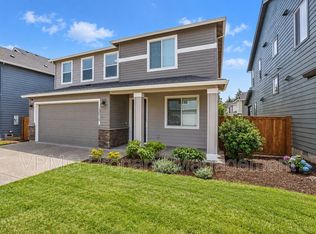
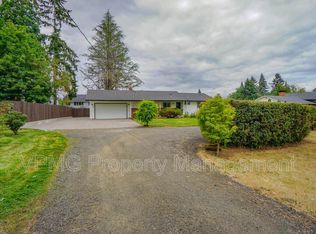
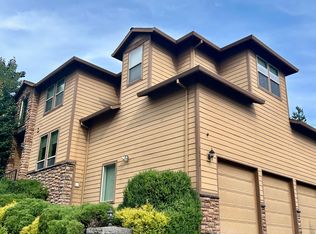
Partially Furnished Executive Home | 3 Bed + Office + Bonus Room + Oversized 3-Car Garage | 6 Month Term
Beautifully maintained partially furnished executive home available for a 6-month lease in the highly desirable Philbrook Farms community, conveniently located less than 2.5 miles from both I-5 and I-205 via the NE 134th Street interchange. This stunning 2,536 sq ft home offers a perfect blend of modern design, comfort, and functionality.
Property Details:
- Size: 2,536 sq ft, 3 bedrooms, 2.5 bathrooms, den, and recreation room.
- Open concept design with large windows offering abundant natural light.
- Modern kitchen featuring a 4' by 8' island, stainless steel appliances, quartz counters, under cabinet lighting and a walk-in pantry.
- Air conditioning for added comfort during summer months.
- Beautifully landscaped backyard with covered patio equipped with a gas connection for BBQs, artificial turf, and an extended paver patio.
- Oversized 845 sq ft 3-car garage with space for three vehicles plus storage and a workout area.
Partially Furnished:
Includes furnishings shown in the photos for the entry, living room (including TV and soundbar), dining room, patio, washer & dryer in laundry and one upstairs bedroom. Remaining bedrooms, office and bonus room unfurnished.
Location Benefits:
- Close proximity to I-5 and I-205 access, Legacy Salmon Creek Medical Center, Washington State University Vancouver Campus, restaurants, grocery stores, and businesses.
- Multiple parks within the neighborhood, including one approximately 300 feet away.
Terms and Conditions:
- Available August 1st, 2026
- Rent: $3,750.00 per month, due on the 1st of each month
- Refundable security deposit: $3,750.00
- First month rent and security deposit due at signing.
- Lease term: 6 Months
- Application Fee: $60.00 per person
- No pets allowed
- Tenants responsible for all utilities
- Front lawn managed by HOA; landscaping will require periodic weeding.
- Applicants must have a minimum gross monthly income of 2.5 times the monthly rent amount or otherwise demonstrate ability to satisfy lease obligations.
- Proof of income (pay stubs, employment verification, etc.) will be required as part of the application process.
- Applicants are subject to a criminal background check as part of the application process. Certain criminal convictions may impact eligibility.
- Minimum credit score of 680 required. Credit history will be reviewed as part of the application process.
Beware of Fraudulent Listings:
Please be cautious of fraudulent listings for this property. This rental is exclusively advertised through Zillow. We do not authorize the listing of this property on any other websites or by any other individuals. Please note that we do not request or accept any form of advance payment before showing the property in person.
All terms and conditions will be detailed in rental agreement.
House for rent
$3,750/moFees may apply
5210 NE 133rd St, Vancouver, WA 98686
3beds
2,536sqft
Price may not include required fees and charges. Price shown reflects the lease term provided. Learn more|
Single family residence
Available now
No pets
Air conditioner, central air
In unit laundry
Attached garage parking
Central, forced air
What's special
Extended paver patioBeautifully landscaped backyardModern kitchenArtificial turfWalk-in pantryStainless steel appliancesUnder cabinet lighting
- 35 days |
- -- |
- -- |
Zillow last checked:
Listing updated:
Travel times

Let’s turn your rent into credit progress
Build credit history with every on-time payment and get credit for the payment you’re already making.
Facts & features
Interior
Bedrooms & bathrooms
- Bedrooms: 3
- Bathrooms: 3
- Full bathrooms: 2
- 1/2 bathrooms: 1
Heating
- Central, Forced Air
Cooling
- Air Conditioner, Central Air
Appliances
- Included: Dishwasher, Dryer, Freezer, Microwave Oven, Oven, Refrigerator, Washer
- Laundry: In Unit
Features
- Flooring: Carpet
Interior area
- Total interior livable area: 2,536 sqft
Property
Parking
- Parking features: Attached, Garage, Off Street
- Has attached garage: Yes
- Details: Contact manager
Details
- Additional structures: Garage(s)
- Parcel number: 986040832
Construction
Type & style
- Home type: SingleFamily
- Property subtype: Single Family Residence
Community & HOA
Location
- Region: Vancouver
Financial & listing details
- Lease term: 6 Month
Nearby apartments for rent
Price history
| Date | Event | Price |
|---|---|---|
| 8/1/2026 | Listed for rent | $3,750+13.8%$1/sqft |
Source: Zillow Rentals Report a problem | ||
| 9/13/2024 | Listing removed | $3,295$1/sqft |
Source: Zillow Rentals Report a problem | ||
| 8/3/2024 | Price change | $3,295-2.9%$1/sqft |
Source: Zillow Rentals Report a problem | ||
| 7/20/2024 | Listed for rent | $3,395$1/sqft |
Source: Zillow Rentals Report a problem | ||
| 11/28/2018 | Sold | $494,996$195/sqft |
Source: Public Record Report a problem | ||
Neighborhood: Barberton
Nearby schools
GreatSchools rating
- 5/10Pleasant Valley Primary SchoolGrades: PK-4Distance: 0.7 mi
- 7/10Pleasant Valley Middle SchoolGrades: 5-8Distance: 0.7 mi
- 5/10Prairie High SchoolGrades: 9-12Distance: 3.2 mi