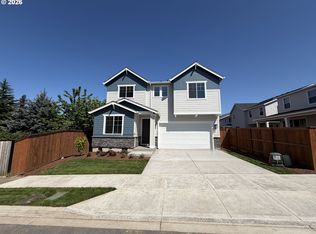
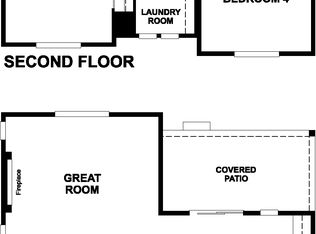
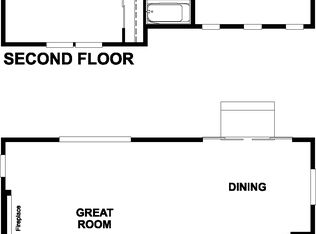
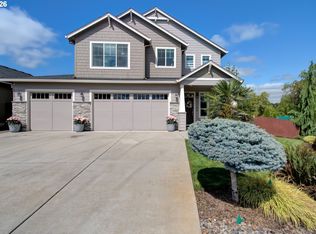
Ask about the current builder incentives! Welcome to the Bradford – your dream home, ready for quick move-in! This stunning two-story home combines style, comfort, and functionality with thoughtfully designed living spaces throughout with 5 bedrooms and 3 bathrooms. Step onto the charming covered front porch and enter a light-filled layout that includes a bedroom and bathroom with shower off the entry—perfect for a guest bedroom. The inviting great room features a cozy fireplace and flows seamlessly into the open dining area and gourmet kitchen with quartz counters and spacious island and tiled backsplash and a spacious walk-in pantry ideal for everyday living and entertaining. Upstairs, enjoy the airy loft, perfect as a second living space, play area, or home office and a convenient laundry room with four total bedrooms upstairs. The luxurious primary suite offers a private retreat with dual walk-in closets and a spa-like ensuite bath. Three additional bedrooms and a shared full bath complete the upper level. Additional highlights include a mudroom, a 2-car garage, and a serene covered patio that extends your living space outdoors. This beautifully designed Bradford has everything you need and more—don’t miss your chance to call it home!
Active
$674,960
11122 NE 131st Ave, Vancouver, WA 98682
5beds
2,920sqft
:
Get pre-qualified$4,237/mo
Residential, Single Family Residence
Built in 2025
5,662 Square Feet Lot
$-- Zestimate®
$231/sqft
$71/mo HOA
What's special
Cozy fireplaceSpacious islandSpa-like ensuite bathDual walk-in closetsLight-filled layoutOpen dining areaConvenient laundry room
- 19 days |
- 156 |
- 14 |
Zillow last checked:
Listing updated:
Listed by:
Travis Hunter 360-869-7502,
SEKISUI HOUSE PNW, INC.,
Gina Turnbull 503-341-4640,
SEKISUI HOUSE PNW, INC.
Source: RMLS (OR),MLS#: 445829533
Facts & features
Interior
Bedrooms & bathrooms
- Bedrooms: 5
- Bathrooms: 3
- Full bathrooms: 3
- Main level bathrooms: 1
Rooms
- Room types: Loft, Bedroom 4, Bedroom 5, Bedroom 2, Bedroom 3, Dining Room, Family Room, Kitchen, Living Room, Primary Bedroom
Primary bedroom
- Features: Walkin Closet, Wallto Wall Carpet
- Level: Upper
- Area: 240
- Dimensions: 15 x 16
Bedroom 2
- Features: Wallto Wall Carpet
- Level: Upper
- Area: 132
- Dimensions: 11 x 12
Bedroom 3
- Features: Wallto Wall Carpet
- Level: Upper
- Area: 156
- Dimensions: 12 x 13
Bedroom 4
- Features: Wallto Wall Carpet
- Level: Upper
- Area: 144
- Dimensions: 12 x 12
Bedroom 5
- Features: Closet, Wallto Wall Carpet
- Level: Main
- Area: 130
- Dimensions: 10 x 13
Dining room
- Features: High Ceilings, High Speed Internet, Laminate Flooring
- Level: Main
- Area: 195
- Dimensions: 15 x 13
Kitchen
- Features: Island, Pantry, High Ceilings, Laminate Flooring, Quartz
- Level: Main
- Area: 247
- Width: 13
Living room
- Features: Fireplace Insert, High Ceilings, High Speed Internet, Laminate Flooring
- Level: Main
- Area: 255
- Dimensions: 17 x 15
Heating
- ENERGY STAR Qualified Equipment, Forced Air 95 Plus, Heat Pump
Cooling
- Central Air, Heat Pump
Appliances
- Included: Built In Oven, Cooktop, Dishwasher, Disposal, ENERGY STAR Qualified Appliances, Microwave, Plumbed For Ice Maker, Range Hood, Stainless Steel Appliance(s), Electric Water Heater, ENERGY STAR Qualified Water Heater
- Laundry: Laundry Room
Features
- High Ceilings, High Speed Internet, Quartz, Closet, Kitchen Island, Pantry, Walk-In Closet(s), Tile
- Flooring: Luxury Vinyl Tile, Wall to Wall Carpet, Laminate
- Windows: Double Pane Windows, Vinyl Frames
- Basement: Crawl Space
- Number of fireplaces: 1
- Fireplace features: Electric, Insert
Interior area
- Total structure area: 2,920
- Total interior livable area: 2,920 sqft
Property
Parking
- Total spaces: 2
- Parking features: Driveway, On Street, Garage Door Opener, Attached
- Attached garage spaces: 2
- Has uncovered spaces: Yes
Accessibility
- Accessibility features: Accessible Full Bath, Bathroom Cabinets, Garage On Main, Main Floor Bedroom Bath, Natural Lighting, Accessibility
Features
- Levels: Two
- Stories: 2
- Patio & porch: Covered Patio
- Exterior features: Yard
- Fencing: Fenced
Lot
- Size: 5,662 Square Feet
- Features: Flag Lot, Level, Sprinkler, SqFt 5000 to 6999
Details
- Parcel number: 986068114
Construction
Type & style
- Home type: SingleFamily
- Architectural style: NW Contemporary
- Property subtype: Residential, Single Family Residence
Materials
- Cement Siding, Stone
- Roof: Composition
Condition
- New Construction
- New construction: Yes
- Year built: 2025
Details
- Warranty included: Yes
Utilities & green energy
- Sewer: Public Sewer
- Water: Public
- Utilities for property: Cable Connected
Community & HOA
HOA
- Has HOA: Yes
- Amenities included: Front Yard Landscaping, Management
- HOA fee: $71 monthly
Location
- Region: Vancouver
Financial & listing details
- Price per square foot: $231/sqft
- Annual tax amount: $1,265
- Date on market: 7/22/2026
- Listing terms: Cash,Conventional,FHA,VA Loan
- Road surface type: Concrete, Paved
Estimated market value
Not available
Estimated sales range
Not available
Not available
Price history
| Date | Event | Price |
|---|---|---|
| 7/22/2026 | Listed for sale | $674,960$231/sqft |
Source:  RMLS (OR) #445829533 Report a problem RMLS (OR) #445829533 Report a problem | ||
Public tax history
Tax history is unavailable.
Monthly payment
Est. payment
Payment breakdown
Explore the cost of this home by adjusting the details. Changes won't be saved.Climate risks
Neighborhood: Orchards
Nearby schools
GreatSchools rating
- 4/10Laurin Middle SchoolGrades: 5-8Distance: 2 mi
- 5/10Prairie High SchoolGrades: 9-12Distance: 0.8 mi
- NAMaple Grove K-8Grades: PK-8Distance: 4.5 mi
Schools provided by the listing agent
- Elementary: Glenwood
- Middle: Laurin
- High: Prairie
Source: RMLS (OR). This data may not be complete. We recommend contacting the local school district to confirm school assignments for this home.
- $685,7003 bd3 ba1.8k sqft11107 NE 130th Ave, Vancouver, WA 98682Off Market

- $714,9905 bd3 ba2.9k sqft13008 NE 111th St, Vancouver, WA 98682New Construction
- from $664,9604 bd3 ba2.9k sqftBradford Plan, Luden Estates, Vancouver, WA 98682New Construction
- from $634,9605 bd3 ba2.6k sqftMoonstone Plan, Luden Estates, Vancouver, WA 98682New Construction
- $655,0003 bd2 ba1.1k sqft11119 NE 130th Ave, Vancouver, WA 98682Off Market
- $634,9004 bd3 ba2.1k sqft11121 NE 131st Ave, Vancouver, WA 98682New Construction
- $634,9605 bd3 ba2.6k sqft13106 NE 112th St, Vancouver, WA 98682New Construction
- $710,0004 bd3 ba2.9k sqft11012 NE 131st Ct, Vancouver, WA 98682Sold
A local agent can set up tours, give advice and negotiate with sellers.
Similar homes
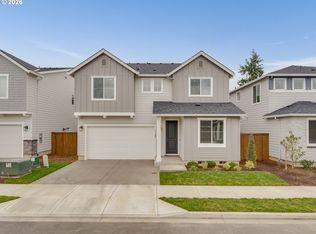
- $674,9604 bd3 ba2.9k sqft11108 NE 131st Ave, Vancouver, WA 98682Active
 RMLS (OR)
 - from $634,9605 bd3 ba2.6k sqftMoonstone Plan, Luden Estates, Vancouver, WA 98682New ConstructionRichmond Homes
- $689,9004 bd3 ba2.5k sqft10508 NE 153rd Ave, Vancouver, WA 98682Active
 MLS ID #386407964, Pamela Barrett, Cascadia Real Estate Group. RMLS (OR)
 - $744,9005 bd3 ba3.1k sqft10412 NE 122nd Ave, Vancouver, WA 98682Active
 MLS ID #336317402, Morgan McCollum, Cascade Hasson Sotheby's International Realty. RMLS (OR)
 - from $674,9605 bd3 ba2.6k sqftThe 2676 Plan, Heartwood, Vancouver, WA 98682New ConstructionHolt Homes
- $664,9604 bd3 ba2.9k sqft11020 NE 131st Ct, Vancouver, WA 98682ActiveRMLS (OR)
- $635,0004 bd3 ba2.5k sqft12216 NE 109th St, Vancouver, WA 98682ActiveMLS ID #129786286, Joshua Gibson, Berkshire Hathaway HomeServices NW Real Estate. RMLS (OR)
- $634,9605 bd3 ba2.6k sqft13106 NE 112th St, Vancouver, WA 98682ActiveRMLS (OR)
- $649,9004 bd3 ba2.4k sqft13013 NE 91st Cir, Vancouver, WA 98682ActiveMLS ID #449651779, Oksana Berezhnoy, Keller Williams Realty. RMLS (OR)
- $679,0004 bd2 ba1.9k sqft11217 NE 148th Avenue, Vancouver, WA 98682ActiveMLS ID #2555048, Andrea Mayhew. NWMLS as distributed by MLS GRID
- $699,9605 bd3 ba2.9k sqft13008 NE 111th St, Vancouver, WA 98682ActiveMLS ID #617175518, Travis Hunter, SEKISUI HOUSE PNW, INC.. RMLS (OR)
- from $699,0004 bd3 ba2.4k sqftPinnacles 2478 Plan, Meadowlark Acres, Vancouver, WA 98682New ConstructionSongbird Homes
- $705,0004 bd3 ba2.7k sqft12805 NE 102nd St, Vancouver, WA 98682ActiveMLS ID #422650928, Lynne Reynolds, Berkshire Hathaway HomeServices NW Real Estate. RMLS (OR)
- from $664,9604 bd3 ba2.9k sqftBradford Plan, Luden Estates, Vancouver, WA 98682New ConstructionRichmond Homes
- $659,9005 bd3 ba2.6k sqft13723 NE 107th St, Vancouver, WA 98682ActiveRMLS (OR)
- $672,8913 bd3 ba2.3k sqft10715 NE 140th Ave Lot 88, Vancouver, WA 98682ActiveMLS ID #432370338, Jennifer Brown, SEKISUI HOUSE PNW, INC.. RMLS (OR)
- $559,9004 bd3 ba2.2k sqft11216 NE 135th Ave, Vancouver, WA 98682ActiveMLS ID #672317061, Troy D Doty P.C., Northwest Realty Source. RMLS (OR)
- from $659,9005 bd3 ba2.6k sqftJasmine Plan, Heartwood, Vancouver, WA 98682New ConstructionLennar Homes
- from $659,9605 bd3 ba2.4k sqftThe 2414 Plan, Heartwood, Vancouver, WA 98682New ConstructionHolt Homes
- $639,9004 bd3 ba2.4k sqft10102 NE 139th Ave, Vancouver, WA 98682ActiveMLS ID #763662357, Tia Strutz, MORE Realty, Inc. RMLS (OR)
