Welcome to the Moonstone, the beautifully crafted home featuring a spacious open-concept layout and stylish modern finishes throughout. Our 5 bedroom 3 bath option is completed and ready for quick move in! Bright open concept floor plan on the main floor features 8ft doors, quartz countertops in kitchen with a spacious island and a double slider to the covered patio and fully fenced backyard. A bedroom and full bath on the main floor is perfect for giving guests separation from rest of home. Upstairs, you’ll find four more comfortable bedrooms and a versatile loft area that can serve as a second living room, media space, or playroom. Your primary bedroom has an attached ensuite with tiled shower and walk-in closet. This home offers the perfect blend of function, flexibility, and timeless elegance. Fully fenced backyard and covered patio!! Ask about builder financing incentives!
Pending
$634,960
13106 NE 112th St, Vancouver, WA 98682
5beds
2,660sqft
Residential, Single Family Residence
Built in 2025
5,227 Square Feet Lot
$654,300 Zestimate®
$239/sqft
$70/mo HOA
What's special
Versatile loft areaCovered patioStylish modern finishesQuartz countertops in kitchenSpacious islandWalk-in closetTiled shower
- 174 days
- 66
- 0
Zillow last checked:
Listing updated:
Listed by:
Jennifer Brown 360-521-2008,
SEKISUI HOUSE PNW, INC.,
Gina Turnbull 503-341-4640,
SEKISUI HOUSE PNW, INC.
Source: RMLS (OR),MLS#: 416678940
Facts & features
Interior
Bedrooms & bathrooms
- Bedrooms: 5
- Bathrooms: 3
- Full bathrooms: 3
- Main level bathrooms: 1
Rooms
- Room types: Bedroom 4, Bedroom 5, Loft, Bedroom 2, Bedroom 3, Dining Room, Family Room, Kitchen, Living Room, Primary Bedroom
Primary bedroom
- Features: Bathroom, Walkin Closet, Wallto Wall Carpet
- Level: Upper
- Area: 195
- Dimensions: 13 x 15
Bedroom 2
- Features: Wallto Wall Carpet
- Level: Upper
- Area: 110
- Dimensions: 11 x 10
Bedroom 3
- Features: Wallto Wall Carpet
- Level: Upper
- Area: 110
- Dimensions: 11 x 10
Bedroom 4
- Features: Wallto Wall Carpet
- Level: Upper
- Area: 143
- Dimensions: 13 x 11
Bedroom 5
- Features: High Ceilings
- Level: Main
- Area: 150
- Dimensions: 10 x 15
Dining room
- Features: High Ceilings, Laminate Flooring
- Level: Main
- Area: 140
- Dimensions: 14 x 10
Kitchen
- Features: Disposal, Island, High Ceilings, Laminate Flooring, Quartz
- Level: Main
- Area: 120
- Width: 12
Heating
- ENERGY STAR Qualified Equipment, Heat Pump
Cooling
- Central Air, Heat Pump
Appliances
- Included: Dishwasher, Disposal, ENERGY STAR Qualified Appliances, Free-Standing Range, Plumbed For Ice Maker, Stainless Steel Appliance(s), Electric Water Heater
- Laundry: Laundry Room
Features
- High Ceilings, Quartz, Kitchen Island, Bathroom, Walk-In Closet(s), Pantry
- Flooring: Laminate, Wall to Wall Carpet
- Windows: Double Pane Windows, Vinyl Frames
- Basement: Crawl Space
- Number of fireplaces: 1
- Fireplace features: Electric
Interior area
- Total structure area: 2,660
- Total interior livable area: 2,660 sqft
Property
Parking
- Total spaces: 2
- Parking features: Driveway, Off Street, Garage Door Opener, Attached
- Attached garage spaces: 2
- Has uncovered spaces: Yes
Accessibility
- Accessibility features: Garage On Main, Main Floor Bedroom Bath, Natural Lighting, Accessibility
Features
- Levels: Two
- Stories: 2
- Patio & porch: Covered Patio
- Exterior features: Yard
- Fencing: Fenced
Lot
- Size: 5,227 Square Feet
- Features: Flag Lot, Level, SqFt 5000 to 6999
Details
- Parcel number: 986068117
Construction
Type & style
- Home type: SingleFamily
- Architectural style: NW Contemporary
- Property subtype: Residential, Single Family Residence
Materials
- Cement Siding
- Foundation: Concrete Perimeter
- Roof: Composition
Condition
- New Construction
- New construction: Yes
- Year built: 2025
Details
- Warranty included: Yes
Utilities & green energy
- Sewer: Public Sewer
- Water: Public
- Utilities for property: Cable Connected, Satellite Internet Service
Community & HOA
Community
- Security: Unknown
HOA
- Has HOA: Yes
- Amenities included: Front Yard Landscaping, Management
- HOA fee: $70 monthly
Location
- Region: Vancouver
Financial & listing details
- Price per square foot: $239/sqft
- Tax assessed value: $681,084
- Annual tax amount: $4,488
- Date on market: 5/15/2026
- Cumulative days on market: 174 days
- Listing terms: Cash,Conventional,FHA,VA Loan
- Road surface type: Concrete, Paved
Estimated market value
$654,300
$622,000 - $687,000
$3,615/mo
Price history
| Date | Event | Price |
|---|---|---|
| 10/13/2026 | Pending sale | $634,960$239/sqft |
Source:  RMLS (OR) #416678940 Report a problem | ||
| 8/5/2026 | Price change | $634,960-0.8%$239/sqft |
Source: Richmond Homes Report a problem | ||
| 7/9/2026 | Price change | $639,960-0.8%$241/sqft |
Source: RMLS (OR) #416678940 Report a problem | ||
| 5/8/2026 | Price change | $644,990-1.5%$242/sqft |
Source: Richmond Homes Report a problem | ||
| 3/22/2026 | Price change | $654,990-0.8%$246/sqft |
Source: Richmond Homes Report a problem | ||
| 3/4/2026 | Price change | $659,990-2.2%$248/sqft |
Source: Richmond Homes Report a problem | ||
| 11/22/2025 | Price change | $674,990-0.7%$254/sqft |
Source: Richmond Homes Report a problem | ||
| 9/23/2025 | Listed for sale | $679,990$256/sqft |
Source: Richmond Homes Report a problem | ||
Public tax history
| Year | Property taxes | Tax assessment |
|---|---|---|
| 2025 | $4,489 +225.5% | $681,084 +325.7% |
| 2024 | $1,379 | $160,000 |
Find assessor info on the county website
Monthly payment
Est. payment
Payment breakdown
Explore the cost of this home by adjusting the details. Changes won't be saved.Climate risks
Neighborhood: Orchards
Nearby schools
Schools provided by the listing agent
- Elementary: Glenwood
- Middle: Laurin
- High: Prairie
Source: RMLS (OR). This data may not be complete. We recommend contacting the local school district to confirm school assignments for this home.
Similar homes
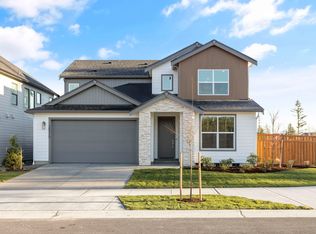
- from $629,9604 bd3 ba2.3k sqftThe 2336 Plan, Heartwood, Vancouver, WA 98682New Construction
 Holt Homes
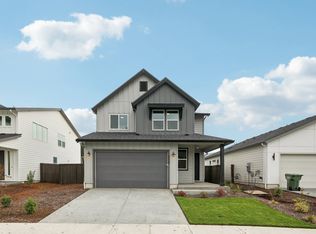
- from $659,9605 bd3 ba2.4k sqftThe 2414 Plan, Heartwood, Vancouver, WA 98682New Construction
 Holt Homes
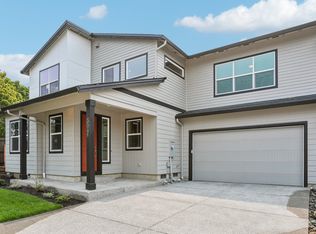
- from $594,9604 bd3 ba1.9k sqftThe 1987 Plan, Heartwood, Vancouver, WA 98682New Construction
 Holt Homes
- from $514,9605 bd3 ba2.1k sqftThe 2167 Plan, Stone's Throw, Vancouver, WA 98682New Construction
 Holt Homes
- $829,9004 bd3 ba2.6k sqft17108 NE 82nd St, Vancouver, WA 98682Active
 RMLS (OR)
