Welcome to the Bradford – your dream home, ready for quick move-in!This stunning two-story home combines style, comfort, and functionality with thoughtfully designed living spaces throughout. Step onto the charming covered front porch and enter a light-filled layout that includes a bedroom and full bath off the entry—perfect for guests.The inviting great room features a cozy fireplace and flows seamlessly into the open dining area and gourmet kitchen, where you'll find a large center island, sleek finishes, and a spacious walk-in pantry ideal for everyday living and entertaining.Upstairs, enjoy the airy loft—perfect as a second living space, play area, or home office—and a convenient laundry room. The luxurious primary suite offers a private retreat with dual walk-in closets and a spa-like en suite bath. Three additional bedrooms and a shared full bath complete the upper level.Additional highlights include a mudroom, a 2-car garage, and a serene covered patio that extends your living space outdoors.This beautifully designed Bradford has everything you need and more—don’t miss your chance to call it home!***photos are stock photos of this model photos and not of actual home***
Sold
$729,990
13009 NE 111th St, Vancouver, WA 98682
5beds
2,920sqft
Residential, Single Family Residence
Built in 2025
-- sqft lot
$720,200 Zestimate®
$250/sqft
$3,863 Estimated rent
Home value
$720,200
$677,000 - $763,000
$3,863/mo
Zestimate® history
Owner options
List your home for rent
$3,863/mo
Rent Zestimate®
Find your next renter with Zillow Rental Manager. Plus, with online applications, you can quickly screen prospective tenants – for free.
$3,863/mo
Rent Zestimate®
Refinance and save
$4,726/mo
Est. payment
Refinancing to a lower rate could help reduce your monthly payments and save thousands over the life of the loan.
$4,726/mo
Est. payment
Explore your selling options
Work with a Zillow partner agent
Leverage their expertise and Zillow's premium Showcase listings to get your home seen by more buyers.
Get startedList with your own agent
Get your home in front of millions of buyers by listing it on Zillow.
Learn how to do itSell it yourself
Take full control of how buyers see your home on Zillow by listing For Sale by Owner (FSBO).
List your homeWhat's special
Airy loftCozy fireplaceSerene covered patioGourmet kitchenLarge center islandLuxurious primary suiteSpa-like en suite bath
Zillow last checked:
Listing updated:
Listed by:
Cindy Enkhtugs 815-222-7870,
Richmond American Homes of Oregon,
Jeannine Runyan 360-998-9119,
Richmond American Homes of Oregon
Bought with:
Lauren Holloway, 140005
Compass
Source: RMLS (OR),MLS#: 718885620
Facts & features
Interior
Bedrooms & bathrooms
- Bedrooms: 5
- Bathrooms: 3
- Full bathrooms: 3
- Main level bathrooms: 1
Rooms
- Room types: Loft, Bedroom 4, Bedroom 5, Bedroom 2, Bedroom 3, Dining Room, Family Room, Kitchen, Living Room, Primary Bedroom
Primary bedroom
- Level: Upper
- Area: 240
- Dimensions: 15 x 16
Bedroom 2
- Level: Upper
- Area: 132
- Dimensions: 11 x 12
Bedroom 3
- Level: Upper
- Area: 156
- Dimensions: 12 x 13
Bedroom 4
- Level: Upper
- Area: 144
- Dimensions: 12 x 12
Bedroom 5
- Level: Main
Dining room
- Level: Main
- Area: 195
- Dimensions: 15 x 13
Kitchen
- Features: Microwave, Pantry, Builtin Oven
- Level: Main
Heating
- ENERGY STAR Qualified Equipment, Forced Air 95 Plus, Heat Pump
Cooling
- Central Air, Heat Pump
Appliances
- Included: Built In Oven, Cooktop, Dishwasher, Disposal, ENERGY STAR Qualified Appliances, Microwave, Plumbed For Ice Maker, Range Hood, Stainless Steel Appliance(s), Electric Water Heater, ENERGY STAR Qualified Water Heater
- Laundry: Laundry Room
Features
- Quartz, Pantry, Kitchen Island, Tile
- Flooring: Wall to Wall Carpet
- Windows: Double Pane Windows, Vinyl Frames
- Basement: Crawl Space
- Number of fireplaces: 1
- Fireplace features: Electric
Interior area
- Total structure area: 2,920
- Total interior livable area: 2,920 sqft
Property
Parking
- Total spaces: 2
- Parking features: Driveway, On Street, Garage Door Opener, Attached
- Attached garage spaces: 2
- Has uncovered spaces: Yes
Features
- Levels: Two
- Stories: 2
- Patio & porch: Covered Patio
- Exterior features: Yard
- Fencing: Fenced
- Has view: Yes
- View description: Mountain(s)
Lot
- Features: Level, SqFt 3000 to 4999
Details
- Parcel number: New Construction
Construction
Type & style
- Home type: SingleFamily
- Architectural style: NW Contemporary
- Property subtype: Residential, Single Family Residence
Materials
- Cement Siding, Stone
- Roof: Composition
Condition
- New Construction
- New construction: Yes
- Year built: 2025
Details
- Warranty included: Yes
Utilities & green energy
- Sewer: Public Sewer
- Water: Public
- Utilities for property: Cable Connected
Community & HOA
HOA
- Has HOA: Yes
- Amenities included: Front Yard Landscaping, Management
- HOA fee: $71 monthly
Location
- Region: Vancouver
Financial & listing details
- Price per square foot: $250/sqft
- Tax assessed value: $555,010
- Annual tax amount: $7,200
- Date on market: 6/18/2025
- Cumulative days on market: 13 days
- Listing terms: Cash,Conventional,FHA,VA Loan
- Road surface type: Paved
Price history
| Date | Event | Price |
|---|---|---|
| 9/29/2025 | Sold | $729,990$250/sqft |
Source:  RMLS (OR) #718885620 Report a problem RMLS (OR) #718885620 Report a problem | ||
| 7/1/2025 | Pending sale | $729,990$250/sqft |
Source: RMLS (OR) #718885620 Report a problem | ||
| 6/18/2025 | Listed for sale | $729,990$250/sqft |
Source: RMLS (OR) #718885620 Report a problem | ||
Public tax history
| Year | Property taxes | Tax assessment |
|---|---|---|
| 2025 | $3,686 +170.6% | $555,010 +246.9% |
| 2024 | $1,362 | $160,000 |
Find assessor info on the county website
Neighborhood: Orchards
Nearby homes
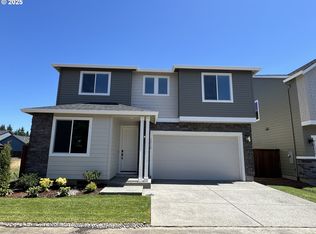
- $716,9905 bd3 ba2.9k sqft13116 NE 112th St, Vancouver, WA 98682Sold
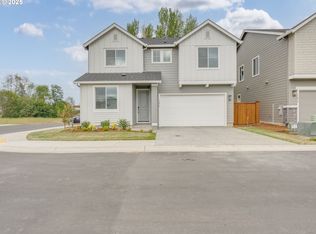
- $710,0004 bd3 ba2.9k sqft11012 NE 131st Ct, Vancouver, WA 98682Sold
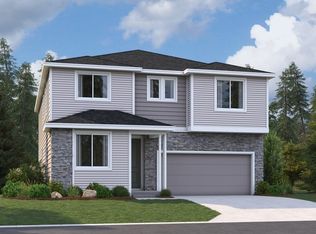
- $724,9905 bd3 ba2.9k sqft11028 NE 131st Ct, Vancouver, WA 98682Sold
- $719,9905 bd3 ba2.9k sqft11116 NE 131st Ave, Vancouver, WA 98682Sold
- $739,9905 bd3 ba2.9k sqft13102 NE 112th St, Vancouver, WA 98682Sold
- $686,7125 bd3 ba2.6k sqft11024 NE 131st Ct, Vancouver, WA 98682Sold
- $634,9605 bd3 ba2.6k sqft13106 NE 112th St, Vancouver, WA 98682Pending
- $636,6003 bd2 ba1.1k sqft11119 NE 130th Ave, Vancouver, WA 98682Off Market
Nearby schools
GreatSchools rating
- 4/10Laurin Middle SchoolGrades: 5-8Distance: 2 mi
- 5/10Prairie High SchoolGrades: 9-12Distance: 0.8 mi
- NAMaple Grove K-8Grades: PK-8Distance: 4.5 mi
Schools provided by the listing agent
- Elementary: Glenwood
- Middle: Laurin
- High: Prairie
Source: RMLS (OR). This data may not be complete. We recommend contacting the local school district to confirm school assignments for this home.
Get a cash offer in 3 minutes
Find out how much your home could sell for in as little as 3 minutes with a no-obligation cash offer.
Estimated market value
$720,200
Get a cash offer in 3 minutes
Find out how much your home could sell for in as little as 3 minutes with a no-obligation cash offer.
Estimated market value
$720,200
- Washington
- Clark County
- Vancouver
- 98682
- Orchards
- 13009 NE 111th St
