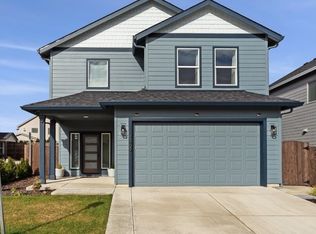
Beautifully appointed 4 bed/2.5 bath home with tasteful upgrades. Lovingly maintained, this home will impress. Thoughtfully designed for main level living while providing the benefits of an upper floor highlighting three bedrooms, full bathroom and second laundry room. Main level features a generously sized office and primary en-suite with fully tiled step-in shower, stacked washer/dryer and expansive WI closet. Enjoy a functional, open floor-plan creating the perfect layout for indoor/outdoor entertaining. Kitchen boasts quartz slab, 5-burner range, island and large pantry. Owned, fully paid off solar panels create supplemental power and extremely low electrical bills. 3-Car garage. No HOA. Remarkable location grants quick access to parks, dining and shopping amenities.
Active
Price cut: $14.5K (6/29)
$635,000
12216 NE 109th St, Vancouver, WA 98682
4beds
2,511sqft
:
Get pre-qualified$3,919/mo
Residential, Single Family Residence
Built in 2018
5,227 Square Feet Lot
$-- Zestimate®
$253/sqft
$-- HOA
What's special
Kitchen boasts quartz slabGenerously sized officeExpansive wi closetSecond laundry roomLarge pantryMain level livingFunctional open floor-plan
- 69 days |
- 225 |
- 17 |
Likely to sell faster than
Zillow last checked:
Listing updated:
Listed by:
Joshua Gibson 360-953-9468,
Berkshire Hathaway HomeServices NW Real Estate,
Ashley Sagor 360-513-2926,
Berkshire Hathaway HomeServices NW Real Estate
Source: RMLS (OR),MLS#: 129786286
Facts & features
Interior
Bedrooms & bathrooms
- Bedrooms: 4
- Bathrooms: 3
- Full bathrooms: 2
- Partial bathrooms: 1
- Main level bathrooms: 2
Rooms
- Room types: Office, Bedroom 4, Laundry, Bedroom 2, Bedroom 3, Dining Room, Family Room, Kitchen, Living Room, Primary Bedroom
Primary bedroom
- Features: French Doors, Double Sinks, Ensuite, High Ceilings, Quartz, Soaking Tub, Tile Floor, Walkin Closet, Walkin Shower, Wallto Wall Carpet, Washer Dryer
- Level: Main
Bedroom 2
- Features: Closet, High Ceilings, Wallto Wall Carpet
- Level: Upper
Bedroom 3
- Features: Closet, High Ceilings, Wallto Wall Carpet
- Level: Upper
Bedroom 4
- Features: Builtin Features, Double Closet, High Ceilings, Walkin Closet, Wallto Wall Carpet
- Level: Upper
Dining room
- Features: Kitchen Dining Room Combo, Engineered Hardwood, High Ceilings
- Level: Main
Kitchen
- Features: Dishwasher, Disposal, Eat Bar, Island, Kitchen Dining Room Combo, Microwave, Pantry, Engineered Hardwood, Free Standing Range, Free Standing Refrigerator, High Ceilings, Quartz
- Level: Main
Living room
- Features: Exterior Entry, Fireplace, Living Room Dining Room Combo, Sliding Doors, Engineered Hardwood, High Ceilings
- Level: Main
Office
- Features: French Doors, High Ceilings, Wallto Wall Carpet
- Level: Main
Heating
- Forced Air, Fireplace(s)
Cooling
- Central Air
Appliances
- Included: Dishwasher, Disposal, Free-Standing Gas Range, Free-Standing Refrigerator, Gas Appliances, Microwave, Stainless Steel Appliance(s), Washer/Dryer, Free-Standing Range, Gas Water Heater, Tankless Water Heater
- Laundry: Laundry Room
Features
- High Ceilings, Quartz, Soaking Tub, Built-in Features, Double Closet, Walk-In Closet(s), Sink, Closet, Kitchen Dining Room Combo, Eat Bar, Kitchen Island, Pantry, Living Room Dining Room Combo, Double Vanity, Walkin Shower, Tile
- Flooring: Engineered Hardwood, Tile, Vinyl, Wall to Wall Carpet
- Doors: French Doors, Sliding Doors
- Windows: Double Pane Windows, Vinyl Frames
- Basement: Crawl Space
- Number of fireplaces: 1
- Fireplace features: Gas
Interior area
- Total structure area: 2,511
- Total interior livable area: 2,511 sqft
Property
Parking
- Total spaces: 3
- Parking features: Driveway, Electric Vehicle Charging Station(s), Attached, Extra Deep Garage, Tandem
- Attached garage spaces: 3
- Has uncovered spaces: Yes
Accessibility
- Accessibility features: Accessible Full Bath, Garage On Main, Main Floor Bedroom Bath, Walkin Shower, Accessibility
Features
- Levels: Two
- Stories: 2
- Patio & porch: Covered Patio, Patio, Porch
- Exterior features: Gas Hookup, Yard, Exterior Entry
- Fencing: Fenced
Lot
- Size: 5,227 Square Feet
- Features: Level, Sprinkler, SqFt 5000 to 6999
Details
- Additional structures: GasHookup
- Parcel number: 986045836
Construction
Type & style
- Home type: SingleFamily
- Property subtype: Residential, Single Family Residence
Materials
- Cement Siding
- Foundation: Concrete Perimeter
- Roof: Composition
Condition
- Resale
- New construction: No
- Year built: 2018
Utilities & green energy
- Gas: Gas Hookup, Gas
- Sewer: Public Sewer
- Water: Public
Green energy
- Energy generation: Solar, Solar Supplemental
Community & HOA
Community
- Subdivision: Prairie Crossing
HOA
- Has HOA: No
Location
- Region: Vancouver
Financial & listing details
- Price per square foot: $253/sqft
- Tax assessed value: $604,852
- Annual tax amount: $4,439
- Date on market: 5/21/2026
- Listing terms: Cash,Conventional,FHA,VA Loan
- Road surface type: Paved
Estimated market value
Not available
Estimated sales range
Not available
Not available
Price history
| Date | Event | Price |
|---|---|---|
| 6/29/2026 | Price change | $635,000-2.2%$253/sqft |
Source:  RMLS (OR) #129786286 Report a problem RMLS (OR) #129786286 Report a problem | ||
| 5/22/2026 | Listed for sale | $649,500+47.6%$259/sqft |
Source: RMLS (OR) #129786286 Report a problem | ||
| 7/3/2019 | Sold | $439,900$175/sqft |
Source: RMLS (OR) #19196178 Report a problem | ||
Public tax history
| Year | Property taxes | Tax assessment |
|---|---|---|
| 2024 | $5,125 +7.3% | $604,852 -3.1% |
| 2023 | $4,775 +6% | $624,177 +6.2% |
| 2022 | $4,507 -2.5% | $587,608 +19.1% |
| 2021 | $4,620 +3.5% | $493,207 +7.6% |
| 2020 | $4,465 | $458,298 +6.3% |
| 2019 | $4,465 +374.1% | $430,969 +353.7% |
| 2018 | $942 | $95,000 |
Find assessor info on the county website
Monthly payment
Est. payment
Payment breakdown
Explore the cost of this home by adjusting the details. Changes won't be saved.Climate risks
Neighborhood: Orchards
Nearby schools
GreatSchools rating
- 8/10Glenwood Heights Primary SchoolGrades: PK-4Distance: 1.8 mi
- 4/10Laurin Middle SchoolGrades: 5-8Distance: 1.8 mi
- 5/10Prairie High SchoolGrades: 9-12Distance: 0.5 mi
Schools provided by the listing agent
- Elementary: Glenwood
- Middle: Laurin
- High: Prairie
Source: RMLS (OR). This data may not be complete. We recommend contacting the local school district to confirm school assignments for this home.
- $570,9003 bd2 ba1.8k sqft12302 NE 109th St, Vancouver, WA 98682Off Market
- $361,8223 bd1 ba1.6k sqft10816 NE 124th Ave, Vancouver, WA 98682Off Market

- $572,3003 bd2 ba1.8k sqft12306 NE 109th St, Vancouver, WA 98682Off Market
- $537,7003 bd2 ba1.6k sqft12213 NE 109th Way, Vancouver, WA 98682Off Market
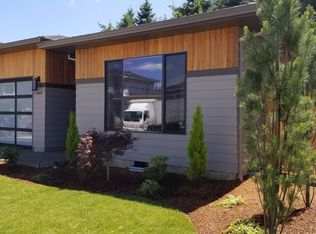
- $577,2003 bd2 ba1.6k sqft12209 NE 109th Way, Vancouver, WA 98682Off Market
- $623,2003 bd2 ba2.2k sqft13615 NE 109th Way, Vancouver, WA 98682Off Market
- $607,3004 bd2 ba2.1k sqft13611 NE 109th Way, Vancouver, WA 98682Off Market
- $617,3003 bd2 ba2.2k sqft13607 NE 109th Way, Vancouver, WA 98682Off Market
A local agent can set up tours, give advice and negotiate with sellers.
Similar homes
- $564,9004 bd3 ba2.2k sqft11217 NE 134th Place, Vancouver, WA 98682Active
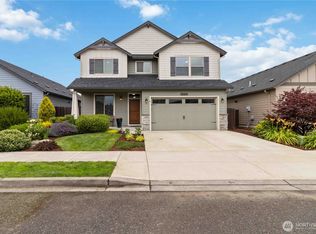 MLS ID #2548642, Alisa King. NWMLS as distributed by MLS GRID
 - $649,9994 bd3 ba2.4k sqft18017 NE 78th Way, Vancouver, WA 98682Active
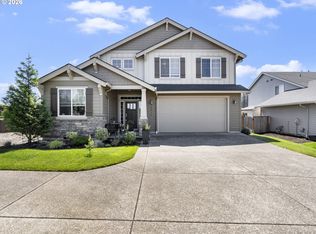
 MLS ID #564942186, Rick Sadle, Keller Williams Realty Professionals. RMLS (OR)
 - $650,0004 bd3 ba2.1k sqft15103 NE 91st St, Vancouver, WA 98682Active
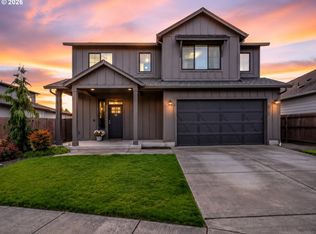 MLS ID #232665510, Kevin Taylor, Berkshire Hathaway HomeServices NW Real Estate. RMLS (OR)
 - $559,9004 bd3 ba2.2k sqft12200 NE 107th Way, Vancouver, WA 98682Active
 MLS ID #197148685, Irina Pelyukhno, MORE Realty, Inc. RMLS (OR)
 - from $649,9604 bd3 ba2.2k sqftThe 2260 Plan, Heartwood, Vancouver, WA 98682New ConstructionHolt Homes
- from $614,9604 bd3 ba2.2k sqftThe 2299 Plan, Heartwood, Vancouver, WA 98682New ConstructionHolt Homes
- from $674,9605 bd3 ba2.6k sqftThe 2676 Plan, Heartwood, Vancouver, WA 98682New ConstructionHolt Homes
- $564,9004 bd3 ba2.2k sqftSpringbrook Ridge, Vancouver, WA 98682ActiveMLS ID #2551557, Ariana D Watson. NWMLS as distributed by MLS GRID
- $545,0004 bd3 ba2k sqft4103 NE 165th Pl, Vancouver, WA 98682ActiveMLS ID #725956133, Ashley Sagor, Berkshire Hathaway HomeServices NW Real Estate. RMLS (OR)
- $734,9004 bd4 ba2.9k sqftRivendell Ph 1, Vancouver, WA 98662ActiveMLS ID #2530466, Jeanne Frace. NWMLS as distributed by MLS GRID
- $625,0004 bd3 ba2.1k sqftRamble Creek, Vancouver, WA 98686ActiveMLS ID #2488193, Hal Byrd. NWMLS as distributed by MLS GRID
- $599,0004 bd3 ba3k sqftWalnut Manor 1 Lot 3 Sub 2007 For Assessor Use Onl, Vancouver, WA 98662ActiveMLS ID #2543768, Kelly Primerano. NWMLS as distributed by MLS GRID
- $633,2003 bd2 ba1.5k sqft10908 NE 107th Pl, Vancouver, WA 98662New ConstructionAho Construction
- $679,9004 bd3 ba2.1k sqft4949 NE 26th Ave, Vancouver, WA 98663ActiveMLS ID #274358708, Darryl Bodle, Keller Williams Realty Portland Premiere. RMLS (OR)
- $689,0003 bd2 ba1.7k sqft4405 NE 118th Street, Vancouver, WA 98686ActiveMLS ID #2530092, Frederick M. Sanchez. NWMLS as distributed by MLS GRID
- $650,0003 bd2 ba1.5k sqft12411 NE 64th Ave, Vancouver, WA 98686ActiveMLS ID #564969261, Seth McCauley, Premiere Property Group LLC. RMLS (OR)
- $730,0004 bd2 ba2.3k sqft13305 NE 60th Ave, Vancouver, WA 98686ActiveMLS ID #739252163, Seth McCauley, Premiere Property Group LLC. RMLS (OR)
- $703,6503 bd2 ba1.7k sqft11000 NE 108th Ave, Vancouver, WA 98662New ConstructionAho Construction
- $689,4003 bd2 ba1.8k sqft10912 NE 107th Pl, Vancouver, WA 98662New ConstructionAho Construction
- $724,9004 bd3 ba3.1k sqft15711 NE 20th Pl, Vancouver, WA 98665ActiveMLS ID #741359009, Steven Dobbs, John L. Scott Real Estate. RMLS (OR)
